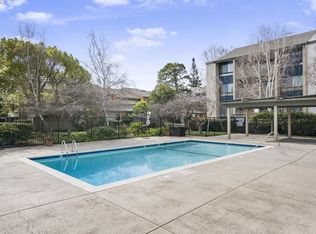
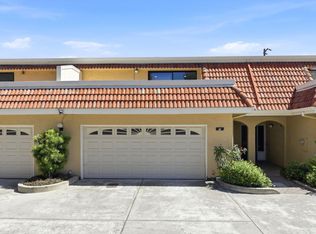
Beautiful Home in the Heart of Mountain View with Top Los Altos Schools! This beautifully renovated end-unit townhome in the desirable Old Mill community is filled with abundant natural light, enhanced by soaring ceilings and a skylight. The thoughtfully updated interior features a renovated kitchen and bathrooms, new flooring, fresh paint, modern lighting, dual-pane windows, and stylish finishes throughout. The bright living and dining areas open to a private patio, while three spacious bedrooms offer flexibility for family, guests, or a home office. An attached 2-car garage with a new garage door adds everyday convenience. Enjoy the Old Mill lifestyle with two pools, a clubhouse, scenic walking paths, fountains, lush greenery, and ample guest parking. Ideally located within walking distance of playgrounds, Target, Trader Joe’s, Whole Foods, Safeway, Rengstorff Park, Mountain View Community Center, and Caltrain, with Google, Microsoft, Meta, OpenAI’s planned Mountain View office, and other major Silicon Valley employers nearby. Served by highly regarded Covington Elementary, Egan Junior High, and Los Altos High, this move-in-ready home combines modern updates, exceptional convenience, and one of Mountain View’s most sought-after school settings. Here’s an easy driving route to the property: Start on W El Camino Real and head toward Ortega Ave. Turn right onto Ortega Ave and continue straight. Continue through the roundabout, staying on Ortega Ave, then make a slight right and proceed toward the property. H450 will be ahead.
Pending
$1,588,000
49 Showers Dr APT H450, Mountain View, CA 94040
3beds
1,526sqft
Residential, Townhouse
Built in 1976
1,880 Square Feet Lot
$1,614,600 Zestimate®
$1,041/sqft
$605/mo HOA
What's special
Two poolsModern lightingPrivate patioAbundant natural lightScenic walking pathsAmple guest parkingStylish finishes throughout
- 34 days
- 625
- 25
Zillow last checked:
Listing updated:
Listed by:
Huili Liao DRE #02216332 510-371-1269,
Keller Williams Thrive
Source: Bay East AOR,MLS#: 41148335
Facts & features
Interior
Bedrooms & bathrooms
- Bedrooms: 3
- Bathrooms: 3
- Full bathrooms: 2
- Partial bathrooms: 1
Rooms
- Room types: Dining Ell, Storage
Bathroom
- Features: Stall Shower, Tub
Kitchen
- Features: 220 Volt Outlet, Dishwasher, Disposal, Microwave
Heating
- Forced Air, Natural Gas
Cooling
- Whole House Fan
Appliances
- Included: Dishwasher, Microwave, Gas Water Heater, Dryer, Washer
- Laundry: In Garage
Features
- Dining Ell, Storage
- Flooring: Laminate, Tile
- Windows: Double Pane Windows
- Number of fireplaces: 1
- Fireplace features: Gas, Living Room
Interior area
- Total structure area: 1,526
- Total interior livable area: 1,526 sqft
Video & virtual tour
Property
Parking
- Total spaces: 2
- Parking features: Attached, Off Street, Guest
- Garage spaces: 2
Features
- Levels: Two
- Stories: 2
- Exterior features: Other
- Pool features: Other, Community
Lot
- Size: 1,880 Square Feet
- Features: Other
Details
- Parcel number: 14832187
- Special conditions: Standard
- Other equipment: Satellite Dish
Construction
Type & style
- Home type: Townhouse
- Architectural style: Other
- Property subtype: Residential, Townhouse
Materials
- Foundation: Slab
- Roof: Composition
Condition
- Existing
- New construction: No
- Year built: 1976
Utilities & green energy
- Electric: No Solar, 220 Volts in Kitchen, 220 Volts in Laundry
- Sewer: Other
- Water: Other
Community & HOA
Community
- Security: Fire Sprinkler System
- Subdivision: Not Listed
HOA
- Has HOA: Yes
- Amenities included: Clubhouse, Playground, Pool
- Services included: Common Area Maint, Maintenance Structure, Management Fee, Reserve Fund, Trash, Water/Sewer, Insurance, Maintenance Grounds
- HOA fee: $605 monthly
- HOA name: NOT LISTED
- HOA phone: 408-226-3300
Location
- Region: Mountain View
Financial & listing details
- Price per square foot: $1,041/sqft
- Tax assessed value: $1,103,286
- Price range: $1.6M - $1.6M
- Date on market: 9/15/2026
- Listing agreement: Excl Right
- Listing terms: Cash,Conventional
- Electric utility on property: Yes
Estimated market value
$1,614,600
$1.53M - $1.70M
$5,942/mo
Price history
| Date | Event | Price |
|---|---|---|
| 9/25/2026 | Pending sale | $1,588,000$1,041/sqft |
Source:  Bay East AOR #41148335 Report a problem Bay East AOR #41148335 Report a problem | ||
| 9/15/2026 | Listed for sale | $1,588,000+76.5%$1,041/sqft |
Source: Bay East AOR #41148335 Report a problem | ||
| 2/26/2025 | Listed for rent | $1,500-66.7%$1/sqft |
Source: Zillow Rentals Report a problem | ||
| 7/19/2022 | Listing removed | -- |
Source: Zillow Rental Manager Report a problem | ||
| 7/5/2022 | Listed for rent | $4,500+16.9%$3/sqft |
Source: Zillow Rental Manager Report a problem | ||
| 6/28/2021 | Listing removed | -- |
Source: Zillow Rental Manager Report a problem | ||
| 6/17/2021 | Listed for rent | $3,850-14.4%$3/sqft |
Source: Zillow Rental Manager Report a problem | ||
| 3/10/2021 | Listing removed | -- |
Source: Owner Report a problem | ||
| 8/3/2019 | Listing removed | $4,500$3/sqft |
Source: Owner Report a problem | ||
| 7/25/2019 | Listed for rent | $4,500+3.4%$3/sqft |
Source: Owner Report a problem | ||
| 7/17/2018 | Listing removed | $4,350$3/sqft |
Source: Owner Report a problem | ||
| 7/8/2018 | Listed for rent | $4,350+6.1%$3/sqft |
Source: Owner Report a problem | ||
| 3/23/2016 | Listing removed | $4,100$3/sqft |
Source: Owner Report a problem | ||
| 3/18/2016 | Price change | $4,100-5.7%$3/sqft |
Source: Owner Report a problem | ||
| 2/29/2016 | Listed for rent | $4,350$3/sqft |
Source: Owner Report a problem | ||
| 11/12/2014 | Sold | $899,750+2.7%$590/sqft |
Source: Public Record Report a problem | ||
| 10/4/2014 | Pending sale | $876,000$574/sqft |
Source: Coldwell Banker Residential Brokerage - Los Altos #81434544 Report a problem | ||
| 9/23/2014 | Listed for sale | $876,000-2.6%$574/sqft |
Source: Coldwell Banker Los Altos #81434544 Report a problem | ||
| 5/1/2014 | Listing removed | $899,000$589/sqft |
Source: Midtown Realty #81409841 Report a problem | ||
| 3/29/2014 | Listed for sale | $899,000+202.2%$589/sqft |
Source: Midtown Realty #81409841 Report a problem | ||
| 10/17/1997 | Sold | $297,500$195/sqft |
Source: Public Record Report a problem | ||
Public tax history
| Year | Property taxes | Tax assessment |
|---|---|---|
| 2026 | -- | $1,103,286 +2% |
| 2025 | $13,438 +3.4% | $1,081,654 +2% |
| 2024 | $12,993 +1.6% | $1,060,446 +2% |
| 2023 | $12,783 +0.8% | $1,039,654 +2% |
| 2022 | $12,687 -0.5% | $1,019,270 +2% |
| 2021 | $12,756 -0.8% | $999,286 +1% |
| 2020 | $12,855 | $989,040 +2% |
| 2019 | $12,855 +6% | $969,648 +2% |
| 2018 | $12,132 | $950,636 +2% |
| 2017 | $12,132 +3.8% | $931,998 +2% |
| 2016 | $11,685 +4% | $913,724 +1.5% |
| 2015 | $11,232 +40.6% | $900,000 +46.7% |
| 2014 | $7,990 | $613,392 +0.5% |
| 2013 | -- | $610,621 +28.6% |
| 2012 | -- | $475,000 -19.1% |
| 2011 | -- | $586,912 +0.8% |
| 2010 | -- | $582,527 -0.2% |
| 2009 | -- | $583,912 +2% |
| 2008 | -- | $572,463 +2% |
| 2007 | -- | $561,240 +2% |
| 2006 | -- | $550,236 |
Find assessor info on the county website
Monthly payment
Est. payment
Payment breakdown
Explore the cost of this home by adjusting the details. Changes won't be saved.Climate risks
Neighborhood: Greater San Antonio
Nearby schools
Schools provided by the listing agent
- District: Los Altos Elementary
Source: Bay East AOR. This data may not be complete. We recommend contacting the local school district to confirm school assignments for this home.
- $820,0001 bd1 ba1k sqft49 Showers Dr APT N364, Mountain View, CA 94040Sold

- $1,050,0002 bd2 ba1.1k sqft49 Showers Dr APT A140, Mountain View, CA 94040Sold
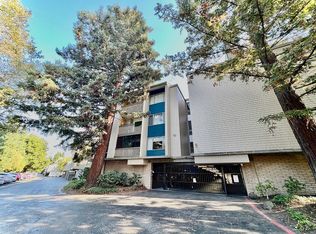
- $1,002,1002 bd2 ba1.2k sqft49 Showers Dr APT W207, Mountain View, CA 94040Off Market

- $963,9002 bd2 ba1.2k sqft49 Showers Dr #303W, Mountain View, CA 94040Off Market
Similar homes
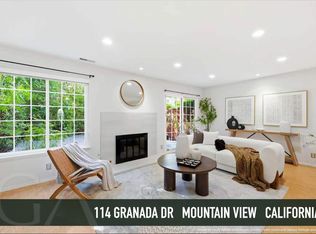
- $1,450,0003 bd3 ba1.4k sqft114 Granada Dr, Mountain View, CA 94043For Sale
 MLS ID #ML82056652, Cindy Yang. MLSListings Inc
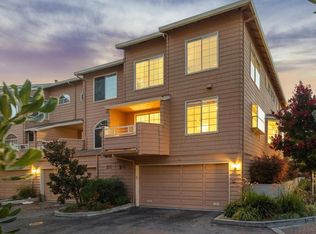
 - $1,798,0003 bd3 ba1.8k sqft444 San Antonio Rd APT 2D, Palo Alto, CA 94306For Sale
 MLS ID #ML82059134, Julie Tsai Law. MLSListings Inc
 - $1,498,0003 bd3 ba1.4k sqft1373 W Middlefield Rd, Mountain View, CA 94043For Sale
 MLS ID #ML82061285, Sally Williams. MLSListings Inc
 - $1,250,0002 bd3 ba1.4k sqft1354 Dale Ave APT 9, Mountain View, CA 94040For Sale
 MLS ID #ML82056220, Varsha Upadhye. MLSListings Inc
Local buyer's agents are ready to help
