Your Private Log Home Retreat on 26.62 Acres! Welcome to your own slice of Eastern North Carolina paradise! Tucked away on 26.62 private acres in Grifton, this beautifully crafted 2,200-square-foot log home offers the peace, privacy, and natural beauty you've been searching for. Built in 2001, this unique home features 3 bedrooms and 3 bathrooms with an inviting open-concept living area that's perfect for gathering with family and friends. There are 3 sites with septic on the property. The main level includes three bedrooms, two full baths, and a convenient laundry area. Upstairs, there is bonus room for an office, flex space, or it could be used as a nursery/craft room, giving you the opportunity to customize the space to fit your needs. Enjoy your morning coffee or unwind in the evening on the expansive wrap-around covered porch while taking in views of the surrounding woods and the scenic Little Contentnea Creek. Nature lovers will appreciate the incredible setting, complete with mature hickory, cedar, cypress, sycamore, oak, and maple trees, along with established blackberry bushes, blueberry bushes, and muscadine grapevines. Wildlife is abundant, with frequent visits from deer, wild turkeys, foxes, ducks, songbirds, and even bald eagles. An older metal workshop provides extra storage or space for hobbies, while the acreage offers endless possibilities for horses, gardening, recreation, or creating your own private country estate. If you've been dreaming of a peaceful retreat where you can enjoy the beauty of nature without sacrificing convenience, this one-of-a-kind property is ready to welcome you home. Schedule your private showing today and discover everything this exceptional property has to offer!
Pending
$475,000
490 Luther Lane, Grifton, NC 28530
3beds
2,251sqft
:
Get pre-qualified$3,013/mo
Single Family Residence
Built in 2001
26.63 Acres Lot
$467,500 Zestimate®
$211/sqft
$-- HOA
What's special
- 19 days |
- 2,061 |
- 216 |
Zillow last checked:
Listing updated:
Listed by:
Katherine Deal 252-413-9015,
Berkshire Hathaway HomeServices Prime Properties
Source: Hive MLS,MLS#: 100587829 Originating MLS: Coastal Plains Association of Realtors
Originating MLS: Coastal Plains Association of RealtorsFacts & features
Interior
Bedrooms & bathrooms
- Bedrooms: 3
- Bathrooms: 3
- Full bathrooms: 3
Rooms
- Room types: Great Room, Office, Master Bedroom, Bedroom 2, Bedroom 3, Laundry
Primary bedroom
- Level: First
Bedroom 2
- Level: First
Bedroom 3
- Level: First
Great room
- Level: First
Kitchen
- Level: First
Laundry
- Level: First
Office
- Level: Second
Heating
- Propane, Heat Pump
Cooling
- Central Air
Appliances
- Included: Gas Oven, Built-In Microwave, Gas Range
- Laundry: Dryer Hookup, Washer Hookup
Features
- Solid Surface, Ceiling Fan(s), Walk-in Shower, Eat-in Kitchen, Wood Burning Stove
- Flooring: Ceramic Tile, Hardwood
- Windows: Thermal Windows
- Basement: Dirt Floor
- Attic: None
- Has fireplace: Yes
- Fireplace features: Wood Burning Stove
Interior area
- Total structure area: 2,251
- Total interior livable area: 2,251 sqft
Video & virtual tour
Property
Parking
- Parking features: Unpaved, Underhouse
Accessibility
- Accessibility features: None
Features
- Levels: One and One Half
- Patio & porch: Covered, Deck, Porch, Wrap Around
- Exterior features: None
- Pool features: None
- Fencing: Full,Chain Link
- Has view: Yes
- View description: Creek/Stream, Pond, Water
- Has water view: Yes
- Water view: Creek/Stream,Pond,Water
- Waterfront features: Water Access Comm
- Frontage type: See Remarks
Lot
- Size: 26.63 Acres
- Dimensions: 303 x 2327 x 249 x 2732
- Features: Pasture, Wooded, Water Access Comm
Details
- Additional structures: Barn(s), Storage, Workshop
- Parcel number: 0600211
- Zoning: Residential
- Special conditions: Standard
- Horses can be raised: Yes
- Horse amenities: Pasture, Round Pen, Barn
Construction
Type & style
- Home type: SingleFamily
- Property subtype: Single Family Residence
Materials
- Log
- Foundation: Other, Raised, Pilings
- Roof: Architectural Shingle
Condition
- New construction: No
- Year built: 2001
Utilities & green energy
- Water: Public
- Utilities for property: Sewer Connected, Water Connected
Green energy
- Green verification: None
Community & HOA
Community
- Security: Smoke Detector(s)
- Subdivision: Not In Subdivision
HOA
- Has HOA: No
Location
- Region: Grifton
Financial & listing details
- Price per square foot: $211/sqft
- Tax assessed value: $229,810
- Annual tax amount: $2,121
- Date on market: 7/10/2026
- Cumulative days on market: 20 days
- Listing agreement: Exclusive Right To Sell
- Listing terms: Cash,FHA,VA Loan
- Road surface type: Paved
Estimated market value
$467,500
$444,000 - $491,000
$2,114/mo
Price history
| Date | Event | Price |
|---|---|---|
| 7/21/2026 | Pending sale | $475,000$211/sqft |
Source:  Hive MLS #100587829 Report a problem Hive MLS #100587829 Report a problem | ||
| 7/10/2026 | Listed for sale | $475,000+58.3%$211/sqft |
Source: Hive MLS #100587829 Report a problem | ||
| 10/24/2022 | Sold | $300,000-13%$133/sqft |
Source: Hive MLS #100338929 Report a problem | ||
| 7/22/2022 | Pending sale | $345,000$153/sqft |
Source: Hive MLS #100338929 Report a problem | ||
| 7/14/2022 | Listed for sale | $345,000+604.1%$153/sqft |
Source: Hive MLS #100338929 Report a problem | ||
| 7/12/2002 | Sold | $49,000$22/sqft |
Source: Agent Provided Report a problem | ||
Public tax history
| Year | Property taxes | Tax assessment |
|---|---|---|
| 2025 | $1,654 +0.6% | $176,110 |
| 2024 | $1,644 +4.9% | $176,110 +5.7% |
| 2023 | $1,568 +0.6% | $166,600 |
| 2022 | $1,558 -3.9% | $166,600 -4.1% |
| 2021 | $1,621 +2.4% | $173,800 +2.2% |
| 2020 | $1,583 | $170,090 |
| 2019 | $1,583 | $170,090 |
| 2018 | -- | $170,090 |
| 2017 | -- | $170,090 |
| 2016 | -- | $170,090 |
| 2015 | -- | $170,090 |
| 2013 | -- | $170,090 -10.9% |
| 2012 | -- | $190,990 |
| 2010 | -- | $190,990 |
Find assessor info on the county website
Monthly payment
Est. payment
Payment breakdown
Explore the cost of this home by adjusting the details. Changes won't be saved.Climate risks
Neighborhood: 28530
Nearby schools
GreatSchools rating
- NASnow Hill Primary SchoolGrades: K-1Distance: 10.1 mi
- 1/10Greene County Middle SchoolGrades: 6-8Distance: 10.7 mi
- 9/10Greene Early College High SchoolGrades: 9-12Distance: 10.6 mi
Schools provided by the listing agent
- Elementary: West Greene
- Middle: Anita White Carson
- High: Greene Central High
Source: Hive MLS. This data may not be complete. We recommend contacting the local school district to confirm school assignments for this home.
- $42,6203 bd1 ba800 sqft469 Edwards Bridge Rd, Grifton, NC 28530Off Market
- $38,5004 bd2 ba2.4k sqft137 Luther Ln, Grifton, NC 28530Off Market
- $87,200-- bd-- ba-- sqft55 Barrett Dr, Grifton, NC 28530Off Market
- $22,080-- bd-- ba-- sqft25 Ramon Barrientos Ln, Grifton, NC 28530Off Market
- $14,3202 bd1 ba1.1k sqft415 Edwards Bridge Rd, Maury, NC 28513Off Market
- $124,9003 bd1 ba1k sqft247 Edwards Bridge Rd, Grifton, NC 28530Off Market
- $107,1002 bd1 ba1.2k sqft393 Edwards Brg, Hookerton, NC 28538Off Market
- $165,0003 bd2 ba1.6k sqft66 Barrett Dr, Grifton, NC 28530Off Market
A local agent can set up tours, give advice and negotiate with sellers.
A local lender can help you make sure your offer is ready when you are.
Similar homes
- $245,0003 bd2 ba1.3k sqft871 Jacksontown Road, Grifton, NC 28530For Sale

 MLS ID #100586387, Rebecca S.B. Bunn, eXp Realty. Hive MLS
 - $499,0004 bd4 ba3.2k sqft2209 Pocosin Road, Ayden, NC 28513For Sale
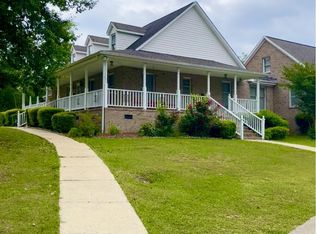 MLS ID #100554722, Melissa Hill, Keller Williams Realty Points East. Hive MLS
 - $480,0003 bd3 ba2.4k sqft2267 Waterford Drive, Winterville, NC 28590For Sale
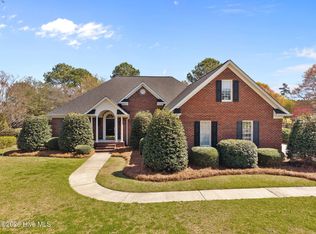 MLS ID #100562754, Misti Clark Hignite, Keller Williams Realty Points East. Hive MLS
 - $489,0004 bd3 ba2.8k sqft146 Lismore Drive, Winterville, NC 28590For Sale
 MLS ID #100584882, Kimberly Le Estrada, REAL Broker LLC. Hive MLS
 - $500,0002 bd1 ba1.6k sqft170 William Pearce Road, Kinston, NC 28501For SaleMLS ID #100583589, Christina B Asbury, Coldwell Banker Sea Coast Advantage. Hive MLS
- $350,0005 bd3 ba3.1k sqft303 Harvey Circle, Grifton, NC 28530For SaleMLS ID #100585936, Lori Stancill, Keller Williams Realty Points East. Hive MLS
- $475,0003 bd4 ba2.5k sqft1116 Oak Hill Drive, Greenville, NC 27858For SaleMLS ID #100582851, Caroline Cooke, Lee and Harrell Real Estate Professionals. Hive MLS
- $469,9004 bd3 ba3.1k sqft2822 Sunny Vale Drive, Winterville, NC 28590For SaleMLS ID #100579080, Roberta Kott, Berkshire Hathaway HomeServices Prime Properties. Hive MLS
- $560,0003 bd4 ba2.1k sqft2554 Doc Loftin Road, Ayden, NC 28513For SaleMLS ID #100557292, Ashley M Henderson, The Oceanaire Realty. Hive MLS
- $300,0003 bd2 ba2.3k sqft6364 Niblick Road, Grifton, NC 28530For SaleMLS ID #100581412, Pamela Johnson Fortier, NorthGroup. Hive MLS
- $475,0004 bd3 ba2.6k sqft2215 Black Horse Lane, Winterville, NC 28590For SaleMLS ID #100569476, Pam Buck, Clark Branch - REALTORS. Hive MLS
- $475,0003 bd3 ba2.7k sqft3608 Colony Woods Drive, Greenville, NC 27834For SaleMLS ID #100583369, Ashley Tyson, Legacy Premier Real Estate, LLC. Hive MLS
- $475,0004 bd3 ba2.8k sqft3704 Colony Woods Drive, Greenville, NC 27834For SaleMLS ID #100584889, Elise Karriker, Legacy Premier Real Estate, LLC. Hive MLS
- $459,9004 bd3 ba2.8k sqft208 Dupont Circle, Greenville, NC 27858For SaleMLS ID #100581735, Robertson - O'Sullivan Team, Aldridge & Southerland. Hive MLS
- $390,0004 bd3 ba2.3k sqft440 Meadowlark Drive, Winterville, NC 28590For SaleMLS ID #100583325, Lori Stancill, Keller Williams Realty Points East. Hive MLS
- $455,0004 bd3 ba2.9k sqft2223 Sorrel Lane, Winterville, NC 28590For SaleMLS ID #100574537, Tracey Ayers, ENC Pirate Realty Greenville-Howard Hanna Allen Tate. Hive MLS
- $409,9003 bd2 ba1.8k sqft1702 Happy Trail Court, Greenville, NC 27834For SaleMLS ID #100587649, Greg M Holt, Greg Holt Real Estate. Hive MLS
- $449,9994 bd3 ba2.6k sqft3401 Brayden Court, Greenville, NC 27834For SaleMLS ID #100581490, Ashley Holloman, Haystack Realty Group. Hive MLS
- $485,0005 bd4 ba2.8k sqft3404 Wyneston Road, Greenville, NC 27858For SaleMLS ID #100560587, Kristy Hardee Whitford, Aldridge & Southerland. Hive MLS
- $374,9003 bd3 ba2k sqft4008 Swift Creek, Ayden, NC 28513For SaleMLS ID #100587929, Femi Kozlowski, Haystack Realty Group. Hive MLS
