4901 Sherwood Squire Court offers a rare opportunity in Brickshire. Custom built by Southern Traditions & set on one of the community’s largest homesites overlooking the 5th hole, this private 1.44-acre property captures sweeping, long-range golf course views that are rarely found. The 4-bedroom, 3-bath floor plan features a vaulted great room anchored by a stone fireplace, a well-appointed kitchen with an oversized island & generous breakfast area, & a first-floor primary suite with vaulted ceilings, a walk-in closet, & a spacious bath that offers a quiet retreat. Three additional first-floor bedrooms provide flexibility, while the vaulted bonus room with built-in twin beds & walk-in attic access is ideal for guests, hobbies, or a media room. Enjoy the peaceful setting from the screened porch or expansive rear deck overlooking the course. Life in Brickshire includes a Curtis Strange-designed golf course, clubhouse with dining, pool, fitness center, tennis, pickleball, walking trails, playgrounds, & an active social calendar. Homes of this caliber are uncommon; finding one with this combination of craftsmanship, acreage, privacy, & a setting so difficult to replicate is even rarer.
Coming soon 08/28
$688,000
4901 Sherwood Squire Cir, Providence Forge, VA 23140
4beds
2,769sqft
Single Family Residence
Built in 2018
1.44 Acres Lot
$711,600 Zestimate®
$248/sqft
$125/mo HOA
What's special
- 2 days |
- 352 |
- 34 |
Zillow last checked:
Listing updated:
Listed by:
Vicki Courrier 757-784-2165,
Liz Moore & Associates 757-645-4106,
Blair Martin 757-775-3001,
Liz Moore & Associates
Source: CVRMLS,MLS#: 2622104 Originating MLS: Central Virginia Regional MLS
Originating MLS: Central Virginia Regional MLSFacts & features
Interior
Bedrooms & bathrooms
- Bedrooms: 4
- Bathrooms: 3
- Full bathrooms: 3
Primary bedroom
- Level: First
- Dimensions: 16.0 x 13.0
Bedroom 2
- Level: First
- Dimensions: 11.0 x 12.0
Bedroom 3
- Level: First
- Dimensions: 11.0 x 11.0
Bedroom 4
- Level: First
- Dimensions: 11.0 x 12.0
Additional room
- Description: bonus room, office or possible bedroom 5
- Level: Second
- Dimensions: 30.0 x 14.0
Dining room
- Level: First
- Dimensions: 11.0 x 13.0
Foyer
- Level: First
- Dimensions: 11.0 x 6.0
Other
- Description: Tub & Shower
- Level: First
Great room
- Level: First
- Dimensions: 29.0 x 19.0
Kitchen
- Level: First
- Dimensions: 16.0 x 12.0
Laundry
- Level: First
- Dimensions: 14.0 x 6.0
Heating
- Forced Air, Heat Pump, Propane, Zoned
Cooling
- Electric, Heat Pump, Zoned
Appliances
- Included: Dryer, Dishwasher, Exhaust Fan, Gas Cooking, Disposal, Ice Maker, Propane Water Heater, Refrigerator, Range Hood, Stove, Tankless Water Heater, Washer, ENERGY STAR Qualified Appliances
- Laundry: Washer Hookup, Dryer Hookup
Features
- Beamed Ceilings, Bookcases, Built-in Features, Bedroom on Main Level, Breakfast Area, Tray Ceiling(s), Ceiling Fan(s), Cathedral Ceiling(s), Dining Area, Separate/Formal Dining Room, Double Vanity, Eat-in Kitchen, Fireplace, Granite Counters, Garden Tub/Roman Tub, High Ceilings, High Speed Internet, Kitchen Island, Main Level Primary, Pantry, Recessed Lighting
- Flooring: Partially Carpeted, Tile, Wood
- Doors: Sliding Doors
- Windows: Palladian Window(s), Screens, Thermal Windows, Window Treatments
- Basement: Crawl Space
- Attic: Floored,Walk-In
- Number of fireplaces: 1
- Fireplace features: Gas, Stone, Vented, Insert
Interior area
- Total interior livable area: 2,769 sqft
- Finished area above ground: 2,769
Property
Parking
- Total spaces: 2
- Parking features: Attached, Direct Access, Driveway, Garage, Garage Door Opener, Off Street, Oversized, Paved, Boat, RV Access/Parking
- Attached garage spaces: 2
- Has uncovered spaces: Yes
Features
- Levels: One
- Stories: 1
- Patio & porch: Front Porch, Screened, Deck, Porch
- Exterior features: Awning(s), Deck, Sprinkler/Irrigation, Lighting, Porch, Storage, Shed, Paved Driveway
- Pool features: None, Community
- Fencing: None
- Has view: Yes
- View description: Golf Course
Lot
- Size: 1.44 Acres
- Features: Cul-De-Sac
Details
- Parcel number: 33B13 22Q 73
- Zoning description: PUD
Construction
Type & style
- Home type: SingleFamily
- Architectural style: Craftsman,Ranch
- Property subtype: Single Family Residence
Materials
- Drywall, Frame, Hardboard
- Roof: Composition,Shingle
Condition
- Resale
- New construction: No
- Year built: 2018
Utilities & green energy
- Sewer: Public Sewer
- Water: Public
Green energy
- Energy efficient items: Appliances
Community & HOA
Community
- Features: Basketball Court, Common Grounds/Area, Clubhouse, Community Pool, Fitness, Golf, Home Owners Association, Playground, Park, Pool, Putting Green, Sports Field, Tennis Court(s), Trails/Paths
- Security: Smoke Detector(s)
- Subdivision: Brickshire
HOA
- Has HOA: Yes
- Amenities included: Management
- Services included: Association Management, Clubhouse, Common Areas, Pool(s), Recreation Facilities, Road Maintenance
- HOA fee: $125 monthly
Location
- Region: Providence Forge
Financial & listing details
- Price per square foot: $248/sqft
- Tax assessed value: $676,200
- Annual tax amount: $4,043
- Date on market: 8/14/2026
- Ownership: Individuals
- Ownership type: Sole Proprietor
Estimated market value
$711,600
$676,000 - $747,000
$3,126/mo
Price history
| Date | Event | Price |
|---|---|---|
| 9/27/2022 | Sold | $625,000-0.8%$226/sqft |
Source:  WMLS #2202557 Report a problem WMLS #2202557 Report a problem | ||
| 8/9/2022 | Pending sale | $629,900$227/sqft |
Source:  CVRMLS #2219971 Report a problem CVRMLS #2219971 Report a problem | ||
| 8/7/2022 | Listed for sale | $629,900+1159.8%$227/sqft |
Source: WMLS #2202557 Report a problem | ||
| 5/8/2017 | Sold | $50,000-36.2%$18/sqft |
Source: Public Record Report a problem | ||
| 9/29/2009 | Sold | $78,400$28/sqft |
Source: Public Record Report a problem | ||
Public tax history
| Year | Property taxes | Tax assessment |
|---|---|---|
| 2025 | $4,057 +1.7% | $676,200 |
| 2024 | $3,990 +3.2% | $676,200 +17.2% |
| 2023 | $3,866 +24.6% | $577,000 +24.6% |
| 2022 | $3,102 -1.8% | $463,000 +15.8% |
| 2021 | $3,158 | $399,700 |
| 2020 | $3,158 -5% | $399,700 -1.4% |
| 2019 | $3,323 +704.2% | $405,300 +704.2% |
| 2018 | $413 -3.1% | $50,400 -1.9% |
| 2017 | $427 | $51,400 |
| 2016 | $427 -1% | $51,400 +0.2% |
| 2015 | $431 | $51,300 |
| 2014 | -- | $51,300 -34.6% |
| 2004 | -- | $78,400 |
Find assessor info on the county website
Monthly payment
Est. payment
Payment breakdown
Explore the cost of this home by adjusting the details. Changes won't be saved.Climate risks
Neighborhood: 23140
Nearby schools
GreatSchools rating
- 8/10New Kent Elementary SchoolGrades: PK-5Distance: 3.1 mi
- 8/10New Kent Middle SchoolGrades: 6-8Distance: 3 mi
- 7/10New Kent High SchoolGrades: 9-12Distance: 2.8 mi
Schools provided by the listing agent
- Elementary: New Kent
- Middle: New Kent
- High: New Kent
Source: CVRMLS. This data may not be complete. We recommend contacting the local school district to confirm school assignments for this home.
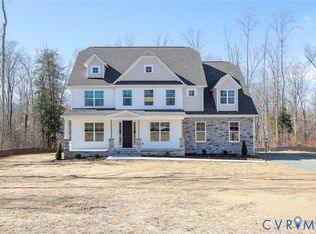
- $744,9906 bd5 ba3.6k sqft4892 Sherwood Squire Cir, Providence Forge, VA 23140Pending
- $561,1004 bd2 ba2.4k sqft4885 Sherwood Squire Cir, Providence Forge, VA 23140Off Market
- $766,9005 bd4 ba4.5k sqft4925 College Green Ln, Providence Forge, VA 23140Off Market
- $125,000-- bd-- ba-- sqftSherwood Squire Cir, Providence Forge, VA 23140Sold
- $759,376-- bd-- ba-- sqft5201 Brandon Pines Dr, Providence Forge, VA 23140Sold
- $841,2806 bd5 ba4.8k sqft4926 College Green Ln, Providence Forge, VA 23140Pending
- $600,3004 bd2 ba3.8k sqft4950 Ashborough Dr, Providence Forge, VA 23140Off Market
- $642,2000.49 acres5199 Brandon Pines Dr, Providence Forge, VA 23140Off Market
A local agent can set up tours, give advice and negotiate with sellers.
Similar homes
- $699,9004 bd4 ba3.1k sqft5056 Kings Pond Ct, Providence Forge, VA 23140For Sale
 MLS ID #10649199, Brad Anderson. REIN Inc.
 - $600,0005 bd4 ba3.3k sqft4475 Wigeon Dr, Providence Forge, VA 23140For Sale
 MLS ID #2619676, David Wright, Real Broker LLC. CVRMLS
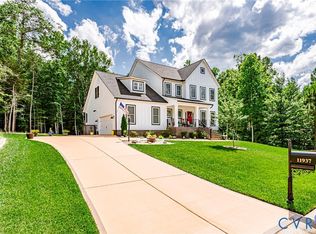
 - $649,9004 bd4 ba3.2k sqft11937 Pergola Ct, Providence Forge, VA 23140For Sale
 MLS ID #2621519, Josh Highlander, Highlander Realty LLC. CVRMLS
 - $675,0005 bd4 ba3.5k sqft5156 Brandon Pines Dr, Providence Forge, VA 23140For Sale
 MLS ID #2613460, Chuck Kane, Williamsburg Realty. CVRMLS
 - $565,0005 bd4 ba3.2k sqft11687 Kings Pond Dr, Providence Forge, VA 23140For SaleMLS ID #2620938, Ricky McNeal, Fathom Realty Virginia. CVRMLS
- $615,0005 bd3 ba2.9k sqft5156 Ashborough Dr, Providence Forge, VA 23140For SaleMLS ID #10644406, Gary Smith. REIN Inc.
- $559,9504 bd4 ba2.6k sqft3404 Virginia Rail Dr, Providence Forge, VA 23140For SaleMLS ID #2619292, Beth Baldwin, Virginia Capital Realty. CVRMLS
- $664,9904 bd4 ba3.1k sqft5172 Brandon Pines Dr, Providence Forge, VA 23140New ConstructionMLS ID #2617929, Kim Sebrell, Keller Williams Realty. CVRMLS
- $681,9504 bd4 ba3.5k sqft5540 Brickshire Dr, Providence Forge, VA 23140New ConstructionMLS ID #2621603, Cole Spicer, Hometown Realty. CVRMLS
- $667,0004 bd3 ba2.9k sqft6081 Brickshire Dr, Providence Forge, VA 23140New ConstructionMLS ID #2621597, Cole Spicer, Hometown Realty. CVRMLS
- $519,9004 bd3 ba2.3k sqft5052 Brandon Pines Dr, Providence Forge, VA 23140For SaleMLS ID #2619116, Kristin Wood, EXP Realty LLC. CVRMLS
- $639,9504 bd3 ba3k sqft5720 Chaucer Dr, Providence Forge, VA 23140New ConstructionMLS ID #2621596, Cole Spicer, Hometown Realty. CVRMLS
- $684,9905 bd3 ba3.4k sqft5169 Brandon Pines Dr, Providence Forge, VA 23140New ConstructionMLS ID #2609845, Kim Sebrell, Keller Williams Realty. CVRMLS
- $849,9004 bd6 ba4.1k sqft11745 Kings Pond Dr, Providence Forge, VA 23140For SaleMLS ID #2620094, Nancy Cheely, The Steele Group. CVRMLS
- $510,0004 bd3 ba2.6k sqft11341 Royal Ln, Providence Forge, VA 23140For SaleMLS ID #2621137, Alison Gooding, Real Broker LLC. CVRMLS
- $709,9905 bd4 ba3.4k sqft4963 College Green Ln, Providence Forge, VA 23140New ConstructionCVRMLS
- from $659,9905 bd3 ba3.4k sqftCharleston Plan, Brickshire, Providence Forge, VA 23140New ConstructionEastwood Homes
- $739,9505 bd5 ba3.7k sqft5195 Brandon Pines Way, Providence Forge, VA 23140New ConstructionMLS ID #2621564, Cole Spicer, Hometown Realty. CVRMLS
- $575,0004 bd4 ba2.9k sqft10437 Virginia Rail Ter, Providence Forge, VA 23140For SaleMLS ID #2618406, Beth Goldsmith, Long & Foster REALTORS. CVRMLS
- from $679,9905 bd5 ba3.7k sqftWaverly Plan, Brickshire, Providence Forge, VA 23140New ConstructionEastwood Homes
