Welcome to 4904 Pebble Beach Circle N - a rare find in Wilson Country Club with stunning Lake Wilson views and direct access to walking trails.
This spacious home features cathedral ceilings, an open foyer, skylights, wood floors, a wet bar, and a first-floor primary suite with walk-in closets. Enjoy a formal dining room, finished bonus room, and a unique third-floor basement—ideal for storage, hobbies, or future finishing.
Pending
$600,000
4904 Pebble Beach Circle N, Wilson, NC 27896
4beds
3,523sqft
Single Family Residence
Built in 1998
0.59 Acres Lot
$449,600 Zestimate®
$170/sqft
$-- HOA
What's special
- 43 days
- 33
- 0
Zillow last checked:
Listing updated:
Listed by:
Marsha Watson 919-896-4491,
EXP Realty LLC - C
Source: Hive MLS,MLS#: 100518716 Originating MLS: Johnston County Association of REALTORS
Originating MLS: Johnston County Association of REALTORSFacts & features
Interior
Bedrooms & bathrooms
- Bedrooms: 4
- Bathrooms: 5
- Full bathrooms: 3
- 1/2 bathrooms: 2
Rooms
- Room types: Master Bedroom, Bedroom 1, Bedroom 2, Bedroom 3, Family Room, Dining Room, Office, Other
Primary bedroom
- Level: Main
Bedroom 1
- Level: Second
Bedroom 2
- Level: Second
Bedroom 3
- Level: Second
Dining room
- Level: Main
Family room
- Level: Main
Kitchen
- Level: Main
Office
- Level: Main
Other
- Level: Basement
Heating
- Fireplace(s)
Cooling
- Central Air
Features
- Basement
- Basement: Finished
- Number of fireplaces: 1
Interior area
- Total structure area: 3,523
- Total interior livable area: 3,523 sqft
Property
Parking
- Total spaces: 3
- Parking features: Circular Driveway
- Attached garage spaces: 3
- Has uncovered spaces: Yes
Features
- Levels: Two
- Stories: 2
- Patio & porch: Covered, Deck
- Fencing: None
- Has view: Yes
- View description: Lake
- Has water view: Yes
- Water view: Lake
- Waterfront features: None
Lot
- Size: 0.59 Acres
- Dimensions: 119 x 215 x 164 x 166
Details
- Parcel number: 3714851268.000
- Zoning: single family
- Special conditions: Standard
Construction
Type & style
- Home type: SingleFamily
- Property subtype: Single Family Residence
Materials
- See Remarks, Block, Brick Veneer
- Foundation: Crawl Space
- Roof: Composition
Condition
- New construction: No
- Year built: 1998
Utilities & green energy
- Utilities for property: Sewer Available, Water Available
Community & HOA
Community
- Subdivision: Country Club Colony
HOA
- Has HOA: No
Location
- Region: Wilson
Financial & listing details
- Price per square foot: $170/sqft
- Tax assessed value: $710,541
- Annual tax amount: $7,454
- Date on market: 7/11/2025
- Cumulative days on market: 44 days
- Listing agreement: Exclusive Right To Sell
- Listing terms: Cash,Conventional,VA Loan
Estimated market value
$449,600
$364,000 - $553,000
$3,492/mo
Price history
| Date | Event | Price |
|---|---|---|
| 7/30/2025 | Pending sale | $600,000$170/sqft |
Source:  Hive MLS #100518716 Report a problem Hive MLS #100518716 Report a problem | ||
| 7/11/2025 | Listed for sale | $600,000+93.5%$170/sqft |
Source: Hive MLS #100518717 Report a problem | ||
| 8/29/2017 | Sold | $310,000-18.4%$88/sqft |
Source: Hive MLS #100060308 Report a problem | ||
| 8/15/2017 | Pending sale | $380,000$108/sqft |
Source: Chesson Agency #100060308 Report a problem | ||
| 5/1/2017 | Listed for sale | $380,000+8.6%$108/sqft |
Source: Chesson Agency #100060308 Report a problem | ||
| 8/25/2016 | Pending sale | $349,900$99/sqft |
Source: Chesson Agency #60053963 Report a problem | ||
| 6/14/2016 | Price change | $349,900-7.9%$99/sqft |
Source: Chesson Agency #60053963 Report a problem | ||
| 5/2/2016 | Listed for sale | $380,000$108/sqft |
Source: Chesson Agency #60053963 Report a problem | ||
Public tax history
| Year | Property taxes | Tax assessment |
|---|---|---|
| 2025 | $7,454 -6.3% | $710,541 |
| 2024 | $7,958 +43.5% | $710,541 +51.2% |
| 2023 | $5,547 | $470,068 |
| 2022 | $5,547 | $470,068 |
| 2021 | $5,547 | $470,068 |
| 2020 | $5,547 -9.6% | $470,068 |
| 2019 | $6,134 +10.6% | $470,068 |
| 2018 | $5,547 -8.2% | $470,068 |
| 2017 | $6,040 +15.9% | $470,068 +12.3% |
| 2016 | $5,211 -10.2% | $418,531 -10.2% |
| 2015 | $5,801 | $465,979 |
| 2014 | $5,801 | $465,979 |
| 2011 | $5,801 | $465,979 |
| 2010 | $5,801 | $465,979 |
Find assessor info on the county website
Monthly payment
Est. payment
Payment breakdown
Explore the cost of this home by adjusting the details. Changes won't be saved.Climate risks
Neighborhood: 27896
Nearby schools
Schools provided by the listing agent
- Elementary: New Hope
- Middle: Elm City
- High: Fike
Source: Hive MLS. This data may not be complete. We recommend contacting the local school district to confirm school assignments for this home.


Similar homes
- $565,0004 bd4 ba3.5k sqft4915 Country Club Drive N, Wilson, NC 27896For Sale

 MLS ID #100604869, Kinsey June, Keller Williams Realty Points East. Hive MLS
 - $584,0005 bd4 ba3.7k sqft4701 Bayview Drive, Wilson, NC 27896For Sale
 MLS ID #100578513, Debbie Reason, Our Town Properties Inc.. Hive MLS
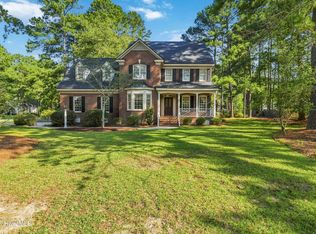
 - $409,9004 bd3 ba2.7k sqft4924 Country Club Drive N, Wilson, NC 27896For Sale
 MLS ID #100599424, Nick Ellison, Our Town Properties Inc.. Hive MLS
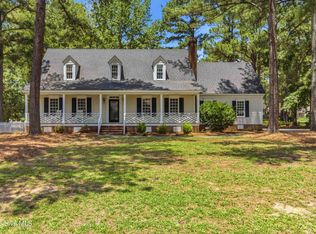
 - $399,9004 bd3 ba2.4k sqft4926 Country Club Drive N, Wilson, NC 27896For Sale
 MLS ID #100587949, Nick Ellison, Our Town Properties Inc.. Hive MLS
 - $588,0004 bd3 ba3k sqft6992 Riverpoint Road, Elm City, NC 27822For SaleMLS ID #100609417, Trevor Foote, Foote Real Estate Group. Hive MLS
- $545,0005 bd4 ba4.2k sqft909 Parkside Drive NW, Wilson, NC 27896For SaleMLS ID #100598774, Cec Hottovy, Chesson Realty. Hive MLS
- $450,5005 bd3 ba3k sqft4808 Wimbledon Court N, Wilson, NC 27896For SaleMLS ID #100588093, Debbie Reason, Our Town Properties Inc.. Hive MLS
- $467,0005 bd5 ba5k sqft4606 Country Club Drive N, Wilson, NC 27896For SaleMLS ID #100586747, Lineberger Team, EXP Realty LLC - C. Hive MLS
- $423,0003 bd3 ba2.6k sqft5007 Country Club Drive N, Wilson, NC 27896For SaleMLS ID #100564916, Angela Becker, WPI Realty LLC. Hive MLS
- $433,9005 bd4 ba3.7k sqft3103 Tilghman Road N, Wilson, NC 27896For SaleMLS ID #100579350, Ruhamah Baker, KW Wilson (Keller Williams Realty). Hive MLS
- $580,0003 bd3 ba3.1k sqft1870 Sheldon Rd, Bailey, NC 27807For Sale
 MLS ID #10196865, Patricia Santibanez. Doorify MLS
 - $340,0004 bd3 ba2.4k sqft2404 Canal Drive NW, Wilson, NC 27896For SaleMLS ID #100610863, Adam Bennett, Right Realty Group. Hive MLS
- $365,0004 bd4 ba3.1k sqft1100 Kensington Avenue NW, Wilson, NC 27896For SaleMLS ID #100577889, Cole Dudley, Right Realty Group. Hive MLS
- $580,0004 bd5 ba3.5k sqft6301 Waters Edge Drive, Rocky Mount, NC 27803For SaleMLS ID #100571825, Belinda Faulkner, Moorefield Real Estate LLC. Hive MLS
- $349,9004 bd3 ba2.4k sqft2112 Burnside Drive NW, Wilson, NC 27896For SaleMLS ID #100597391, Tammy Register, EXP Realty LLC - C. Hive MLS
- $530,0004 bd3 ba2.7k sqft5316 Pebble Creek Circle, Wilson, NC 27893For SaleMLS ID #100599728, Lineberger Team, EXP Realty LLC - C. Hive MLS
- $550,0004 bd3 ba3.6k sqft6490 Sid Road, Lucama, NC 27851For SaleMLS ID #100608588, Kyle Rank, Mark Spain Real Estate. Hive MLS
- $574,9003 bd2 ba2.4k sqft5036 Dorothy Lane, Rocky Mount, NC 27803For SaleMLS ID #100588931, Nancy T Miles, Boone, Hill, Allen & Ricks. Hive MLS
- $569,0004 bd4 ba3.7k sqft172 Golf Course Drive, Pinetops, NC 27864For SaleMLS ID #100596852, Tracy Skinner, Aldridge & Southerland. Hive MLS
- $635,0003 bd3 ba2.5k sqft6107 Golden Pond Road, Elm City, NC 27822For SaleMLS ID #100588095, The Nilsen Team, eXp Realty. Hive MLS
