4905 Palm Springs Dr is a two-story McKinney home with a spacious, open layout and tile flooring in the main living areas. The kitchen features dark cabinetry, a large center island with granite countertops, and stainless steel appliances including a built-in double oven, opening to the living area anchored by a fireplace. A curved staircase leads to the upper level. The primary bedroom connects to a bathroom with a double vanity, a garden soaking tub, and a separate shower, while additional generously sized bedrooms and full baths provide flexible space, along with a convenient half bath. A covered rear patio overlooks the backyard, and a two-car attached garage completes this well-maintained residence with functional amenities throughout. This home has been virtually staged to illustrate its potential. Home comes with a 100-Day Home Warranty
For sale
$565,000
4905 Palm Springs Dr, McKinney, TX 75070
4beds
2,916sqft
Single Family Residence
Built in 2015
5,227 Square Feet Lot
$-- Zestimate®
$194/sqft
$78/mo HOA
What's special
Two-car attached garageGarden soaking tubConvenient half bathKitchen features dark cabinetrySpacious open layoutSeparate shower
- 2 days |
- 246 |
- 9 |
Likely to sell faster than
Zillow last checked:
Listing updated:
Listed by:
Amber Broadway 0618409 480-462-5392,
Opendoor Brokerage, LLC 480-462-5392,
Jeana Reyes 0704990 972-645-4257,
Opendoor Brokerage, LLC
Source: NTREIS,MLS#: 21366307
Facts & features
Interior
Bedrooms & bathrooms
- Bedrooms: 4
- Bathrooms: 4
- Full bathrooms: 3
- 1/2 bathrooms: 1
Primary bedroom
- Level: First
- Dimensions: 16 x 14
Living room
- Level: First
- Dimensions: 25 x 17
Heating
- Central
Cooling
- Window Unit(s)
Features
- Granite Counters
- Flooring: Ceramic Tile
- Has basement: No
- Number of fireplaces: 1
- Fireplace features: Family Room
Interior area
- Total interior livable area: 2,916 sqft
Video & virtual tour
Property
Parking
- Total spaces: 2
- Parking features: Garage, None
- Attached garage spaces: 2
Features
- Levels: Two
- Stories: 2
- Patio & porch: Patio
- Pool features: None
- Fencing: Back Yard
Lot
- Size: 5,227 Square Feet
Details
- Parcel number: R1046600F00601
Construction
Type & style
- Home type: SingleFamily
- Architectural style: Detached
- Property subtype: Single Family Residence
Materials
- Brick
- Foundation: Slab
Condition
- Resale
- Year built: 2015
Utilities & green energy
- Water: Public
- Utilities for property: Water Available
Community & HOA
Community
- Features: Trails/Paths
- Subdivision: Craig Ranch North Ph 12
HOA
- Has HOA: Yes
- Services included: Maintenance Grounds
- HOA fee: $930 annually
- HOA name: Rti/Community Management Associates
- HOA phone: 972-943-2820
Location
- Region: Mckinney
Financial & listing details
- Price per square foot: $194/sqft
- Tax assessed value: $577,596
- Annual tax amount: $9,601
- Date on market: 8/21/2026
- Listing terms: Cash,Conventional,VA Loan
- Exclusions: Security system does not convey. Kwikset lock replaced at close.
Estimated market value
Not available
Estimated sales range
Not available
Not available
Price history
| Date | Event | Price |
|---|---|---|
| 8/21/2026 | Listed for sale | $565,000+28.4%$194/sqft |
Source: NTREIS #21366307 Report a problem | ||
| 10/28/2020 | Listing removed | $439,900$151/sqft |
Source: RE/MAX Town & Country #14381810 Report a problem | ||
| 10/15/2020 | Pending sale | $439,900$151/sqft |
Source: RE/MAX Town & Country #14381810 Report a problem | ||
| 9/1/2020 | Price change | $439,900-2.2%$151/sqft |
Source: RE/MAX Town & Country #14381810 Report a problem | ||
| 8/4/2020 | Price change | $449,9000%$154/sqft |
Source: RE/MAX Town & Country #14381810 Report a problem | ||
| 7/10/2020 | Listed for sale | $450,000$154/sqft |
Source: RE/MAX Town & Country #14381810 Report a problem | ||
Public tax history
| Year | Property taxes | Tax assessment |
|---|---|---|
| 2025 | $8,037 -25.7% | $577,596 -9% |
| 2024 | $10,810 -5.1% | $634,757 -6.1% |
| 2023 | $11,395 -34.4% | $676,012 +17.1% |
| 2022 | $17,366 +114.2% | $577,323 +37.4% |
| 2021 | $8,109 +3.9% | $420,276 +6.6% |
| 2020 | $7,805 -3.9% | $394,205 -2.1% |
| 2019 | $8,120 -12% | $402,543 -2.9% |
| 2018 | $9,230 +282.8% | $414,404 -0.2% |
| 2017 | $2,411 | $415,119 +299.9% |
| 2016 | $2,411 | $103,801 |
Find assessor info on the county website
Monthly payment
Est. payment
Payment breakdown
Explore the cost of this home by adjusting the details. Changes won't be saved.Climate risks
Neighborhood: Craig Ranch
Nearby schools
GreatSchools rating
- 9/10Wortham Intermediate SchoolGrades: 5-6Distance: 0.4 mi
- 9/10Scoggins Middle SchoolGrades: 7-8Distance: 0.5 mi
- 8/10Emerson High SchoolGrades: 9-12Distance: 1.1 mi
Schools provided by the listing agent
- Elementary: Ogle
- Middle: Scoggins
- High: Centennial
- District: Frisco ISD
Source: NTREIS. This data may not be complete. We recommend contacting the local school district to confirm school assignments for this home.
- $605,6004 bd3 ba3.3k sqft4901 Palm Springs Dr, McKinney, TX 75070Off Market

- $577,5004 bd3 ba3k sqft4909 Palm Springs Dr, McKinney, TX 75070Off Market
- $576,1004 bd4 ba3.3k sqft4813 Palm Springs Dr, McKinney, TX 75070Off Market

- $585,6004 bd2 ba3k sqft4908 Spanish Oaks Dr, McKinney, TX 75070Off Market
- $547,7004 bd3 ba2.8k sqft4904 Spanish Oaks Dr, McKinney, TX 75070Off Market
- $578,3005 bd4 ba3k sqft4912 Spanish Oaks Dr, McKinney, TX 75070Off Market
- $592,1004 bd3 ba2.8k sqft4809 Palm Springs Dr, McKinney, TX 75070Off Market
- $--5 bd4 ba3.3k sqft4900 Spanish Oaks Dr, McKinney, TX 75070Sold
A local agent can set up tours, give advice and negotiate with sellers.
A local lender can help you make sure your offer is ready when you are.
Similar homes
- $584,0003 bd2 ba1.8k sqft8600 McCutchins Dr, McKinney, TX 75070For Sale
 MLS ID #21366355, Mary Faddis. NTREIS
 - $--4 bd4 ba3.7k sqft8004 Elk Mountain Trl, McKinney, TX 75070Auction
 Auction.com 2
 - $550,0004 bd3 ba2.8k sqft5804 Silver Leaf Dr, McKinney, TX 75070For Sale
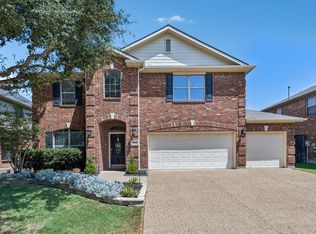 MLS ID #21356802, Daniel Harker. NTREIS
 - $625,0003 bd4 ba2.6k sqft6313 Exeter Ave, McKinney, TX 75070For Sale
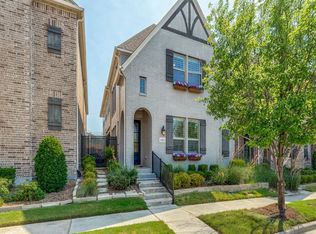 MLS ID #21346780, Jessica Hughey. NTREIS
 - $625,0004 bd3 ba3.2k sqft8600 Tutbury Pl, McKinney, TX 75070For SaleMLS ID #21359586, Tonja Demaret. NTREIS
- $535,0003 bd3 ba2.5k sqft5145 Kentwood Dr, McKinney, TX 75070For SaleMLS ID #21341879, Julie Short. NTREIS
- $495,0004 bd4 ba3.3k sqft4609 Temecula Creek Trl, McKinney, TX 75070For SaleMLS ID #21299992, Marion Forbes. NTREIS
- $430,0003 bd3 ba2.1k sqft7104 Chief Spotted Tail Dr, McKinney, TX 75070For SaleMLS ID #21365877, Jonathan Young. NTREIS
- $595,0004 bd4 ba3.4k sqft6329 Whetstone Dr, McKinney, TX 75070For SaleMLS ID #21262901, Megan Thomas. NTREIS
- $500,0004 bd2 ba2.3k sqft8013 Elk Mountain Trl, McKinney, TX 75070For SaleMLS ID #21318773, Lewis Hunt. NTREIS
- $395,0003 bd3 ba1.9k sqft7105 Planters Row Dr, McKinney, TX 75070For SaleMLS ID #21359252, Kimberly Betz-Broussard. NTREIS
- $534,9994 bd3 ba3.1k sqft5832 Rubblestone Dr, McKinney, TX 75070For SaleMLS ID #21273523, Patty Allen. NTREIS
- $549,0003 bd4 ba2.5k sqft5308 Fort Buckner Dr, McKinney, TX 75070For SaleMLS ID #21219030, Wesley Haile. NTREIS
- $530,0004 bd3 ba3k sqft3700 Blanco Creek Trl, McKinney, TX 75070For SaleMLS ID #21139238, John Butcher. NTREIS
- $439,9003 bd3 ba2.2k sqft7224 Chief Spotted Tail Dr, McKinney, TX 75070For SaleMLS ID #21354196, Patty Sheets. NTREIS
- $499,0004 bd3 ba2.4k sqft7912 White Stallion Trl, McKinney, TX 75070For SaleMLS ID #21268625, Missie Craig. NTREIS
- $444,0003 bd3 ba2.4k sqft7900 White Stallion Trl, McKinney, TX 75070For SaleMLS ID #21360401, John Wendell. NTREIS
- $599,0003 bd3 ba2.7k sqft6921 Grand Mesa Pkwy, McKinney, TX 75070For SaleMLS ID #21323690, Elyse Kruzel. NTREIS
- $590,0004 bd3 ba2.7k sqft6301 Millie Way, McKinney, TX 75070For SaleMLS ID #21267573, Patty Sheets. NTREIS
- $599,8993 bd3 ba2.7k sqft6105 Millie Way, McKinney, TX 75070For SaleMLS ID #21342525, Meleese Hoss. NTREIS
