Welcome to an exceptional 4-bedroom, 4.5-bathroom home in highly sought-after Lubbock-Cooper ISD, thoughtfully designed to meet every need of family life while creating an incredible setting for entertaining. The open-concept floor plan centers around the heart of the home, where an impressive kitchen flows seamlessly into the spacious living room, creating the perfect gathering space for everyday living and entertaining. Generously sized bedrooms provide room for everyone, while a dedicated homework area and private study add functionality for busy families. The two-room basement takes entertainment to the next level, featuring a game room and private theatre—perfect for movie nights, game days and making memories. The master suite is a true retreat, complete with a cozy fireplace, convenient coffee bar, dream closet, sauna and dedicated gym area. Every detail has been thoughtfully designed to create a private space to relax, recharge and enjoy. Recent updates provide added peace of mind and convenience, including all-new windows, a new roof and gutters, a new pool cover, a freshly stained fence, and new carpet in bedrooms. Step outside and discover your own resort-style oasis. The gorgeous outdoor living space features a sparkling pool with a slide and fountains, an outdoor fireplace and a fully equipped outdoor kitchen, and turf yard—providing the perfect backdrop for summer gatherings, relaxing evenings and unforgettable entertaining. The electronic gate also provides safety and privacy so you can enjoy your West Texas nights hanging out in the backyard. Schedule a showing today!
Pending
$1,990,000
4907 119th St, Lubbock, TX 79424
4beds
5,864sqft
Single Family Residence, Residential
Built in 2015
0.45 Acres Lot
$1,958,700 Zestimate®
$339/sqft
$63/mo HOA
What's special
New pool coverCozy fireplaceTwo-room basementTurf yardFully equipped outdoor kitchenNew carpet in bedroomsDedicated homework area
- 20 days
- 652
- 47
Likely to sell faster than
Zillow last checked:
Listing updated:
Listed by:
Jennifer Colley TREC #0652515 806-928-3233,
Keller Williams Realty
Source: LBMLS,MLS#: 202612992
Facts & features
Interior
Bedrooms & bathrooms
- Bedrooms: 4
- Bathrooms: 5
- Full bathrooms: 4
- 1/2 bathrooms: 1
Heating
- Central
Cooling
- Ceiling Fan(s), Central Air
Appliances
- Included: Built-In Refrigerator, Dishwasher, Disposal, Double Oven, Microwave
- Laundry: Electric Dryer Hookup, Laundry Room, Sink
Features
- Bookcases, Breakfast Bar, Ceiling Fan(s), Double Vanity, Kitchen Island, Pantry, Quartz Counters, Smart Thermostat, Walk-In Closet(s)
- Flooring: Carpet, Luxury Vinyl
- Basement: Finished
- Number of fireplaces: 4
Interior area
- Total structure area: 5,864
- Total interior livable area: 5,864 sqft
- Finished area above ground: 5,864
Property
Parking
- Total spaces: 4
- Parking features: Attached, Garage
- Attached garage spaces: 4
Features
- Patio & porch: Covered
- Exterior features: Outdoor Kitchen
- Has private pool: Yes
- Pool features: Gas Heat, Gunite, In Ground, Pool Cover, Salt Water
- Fencing: Back Yard
Lot
- Size: 0.45 Acres
- Features: Sprinklers In Front, Sprinklers In Rear
Details
- Parcel number: R326797
Construction
Type & style
- Home type: SingleFamily
- Property subtype: Single Family Residence, Residential
Materials
- Brick, Stone, Stucco
- Foundation: Slab
- Roof: Composition
Condition
- New construction: No
- Year built: 2015
Utilities & green energy
- Water: Public
Community & HOA
Community
- Security: Smoke Detector(s)
HOA
- Has HOA: Yes
- HOA fee: $750 annually
Location
- Region: Lubbock
Financial & listing details
- Price per square foot: $339/sqft
- Tax assessed value: $1,386,000
- Annual tax amount: $27,044
- Date on market: 9/18/2026
- Cumulative days on market: 20 days
- Listing terms: Cash,Conventional,VA Loan
- Road surface type: Paved
Estimated market value
$1,958,700
$1.86M - $2.06M
$6,149/mo
Price history
| Date | Event | Price |
|---|---|---|
| 9/20/2026 | Pending sale | $1,990,000$339/sqft |
Source:  LBMLS #202612992 Report a problem LBMLS #202612992 Report a problem | ||
| 9/18/2026 | Listed for sale | $1,990,000+44.7%$339/sqft |
Source: LBMLS #202612992 Report a problem | ||
| 8/25/2021 | Sold | -- |
Source: Agent Provided Report a problem | ||
| 7/12/2021 | Contingent | $1,375,000$234/sqft |
Source: LBMLS #202107116 Report a problem | ||
| 7/9/2021 | Listed for sale | $1,375,000$234/sqft |
Source: LBMLS #202107116 Report a problem | ||
Public tax history
| Year | Property taxes | Tax assessment |
|---|---|---|
| 2025 | $27,044 -2% | $1,386,000 |
| 2024 | $27,586 -1.5% | $1,386,000 |
| 2023 | $27,995 -8.6% | $1,386,000 +3.5% |
| 2022 | $30,638 +7.4% | $1,339,718 +9.7% |
| 2021 | $28,528 +1.4% | $1,221,555 +3% |
| 2020 | $28,136 -7.8% | $1,185,612 -4.8% |
| 2019 | $30,515 -24.4% | $1,245,510 |
| 2018 | $40,376 | $1,245,510 -21.2% |
| 2017 | $40,376 | $1,581,584 +704.4% |
| 2016 | -- | $196,611 |
Find assessor info on the county website
Monthly payment
Est. payment
Payment breakdown
Explore the cost of this home by adjusting the details. Changes won't be saved.Climate risks
Neighborhood: 79424
Nearby schools
Schools provided by the listing agent
- Elementary: Lubbock-Cooper Central
- Middle: Lubbock-Cooper Bush
- High: Cooper
Source: LBMLS. This data may not be complete. We recommend contacting the local school district to confirm school assignments for this home.
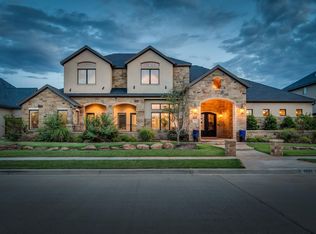

Similar homes
- $1,350,0004 bd5 ba4.3k sqft5002 117th St, Lubbock, TX 79424For Sale
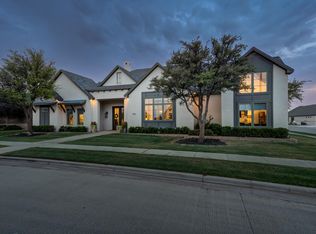 MLS ID #202613639, Stacey Rogers, Keller Williams Realty. LBMLS
 - $1,499,0004 bd5 ba4.3k sqft4902 118th St, Lubbock, TX 79424For Sale
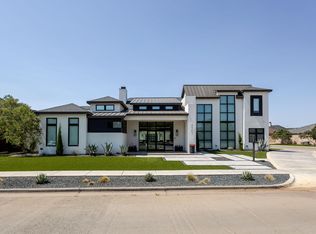 MLS ID #202609463, Andy Mazzolini, Keller Williams Realty. LBMLS
 - $1,125,0004 bd5 ba4.1k sqft4819 119th Pl, Lubbock, TX 79424For Sale
 MLS ID #202613172, Stuart Bartley, Taylor Reid Realty. LBMLS
 - $2,250,0005 bd7 ba6.5k sqft11002 Richmond Ave, Lubbock, TX 79424For Sale
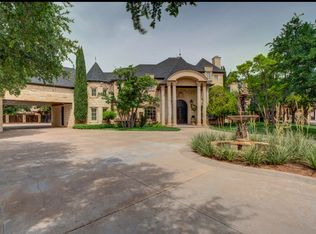 MLS ID #202606075, Carrie Broadus, McDougal, REALTORS. LBMLS
