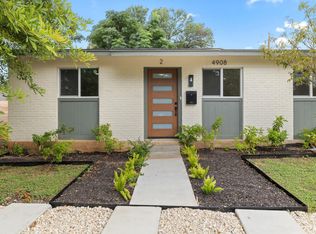
Discover this duplex in South Austin, where this exquisite single-story duplex has undergone a complete transformation, both inside and out. Live in one side and rent out the other to subsidize your mortgage! Nestled within one of the most desirable enclaves, this residence offers the perfect blend of modern luxury and convenience. The exterior boasts a brand-new roof and energy-efficient windows, ensuring comfort and peace of mind. Step inside to an updated kitchen featuring contemporary tile, sleek cabinetry, and designer appliances, creating an inviting space for culinary endeavors. Throughout the home, new flooring adds a touch of sophistication, while the bathroom showcases modern, stylish tile on both floors and shower walls. A fresh coat of paint inside and out enhances the aesthetic appeal. The private backyard for each unit, secured by a new wood fence, provides an ideal setting for outdoor entertaining or a serene retreat for pets. This prime location is surrounded by new construction, offering a vibrant diversity of housing.
Active
$514,900
4908 Hawk Cv, Austin, TX 78745
4beds
2baths
1,440sqft
Duplex
Built in 1971
-- sqft lot
$-- Zestimate®
$358/sqft
$-- HOA
What's special
Contemporary tileNew wood fenceNew flooringDesigner appliancesSleek cabinetryEnergy-efficient windowsBrand-new roof
- 6 days
- 231
- 21
Zillow last checked:
Listing updated:
Listed by:
Ryan Saunders (512) 474-7474,
Texstar Austin Realty (512) 474-7474
Source: Unlock MLS,MLS#: 1469902
Facts & features
Interior
Bedrooms & bathrooms
- Bedrooms: 4
- Bathrooms: 2
Rooms
- Room types: Bedroom
Heating
- Natural Gas
Cooling
- Electric
Appliances
- Included: Dishwasher, Microwave, Free-Standing Gas Range, Gas Water Heater
Features
- Ceiling Fan(s), Quartz Counters, Primary Bedroom on Main
- Flooring: Laminate, Tile, Wood
- Windows: ENERGY STAR Qualified Windows
Interior area
- Total interior livable area: 1,440 sqft
Video & virtual tour
Property
Parking
- Parking features: Assigned, Off Street
Accessibility
- Accessibility features: None
Features
- Levels: One
- Stories: 1
- Patio & porch: None
- Exterior features: None
- Pool features: None
- Fencing: Back Yard, Wood
- View description: None
- Waterfront features: None
Lot
- Size: 7,636 Square Feet
- Features: None
Details
- Additional structures: None
- Parcel number: 04121005130000
- Special conditions: Standard
Construction
Type & style
- Home type: MultiFamily
- Property subtype: Duplex
Materials
- Foundation: Slab
- Roof: Shingle
Condition
- Updated/Remodeled
- New construction: No
- Year built: 1971
Utilities & green energy
- Sewer: Public Sewer
- Water: Public
- Utilities for property: Electricity Connected, Natural Gas Available, Sewer Connected, Water Connected
Community & HOA
Community
- Features: None
- Subdivision: Glenwood Square
HOA
- Has HOA: No
- Services included: See Remarks
- HOA name: None
Location
- Region: Austin
Financial & listing details
- Price per square foot: $358/sqft
- Tax assessed value: $439,375
- Annual tax amount: $8,097
- Date on market: 9/24/2026
- Listing terms: Cash,Conventional
- Electric utility on property: Yes
Estimated market value
Not available
Estimated sales range
Not available
Not available
Price history
| Date | Event | Price |
|---|---|---|
| 9/24/2026 | Listed for sale | $514,900-4.6%$358/sqft |
Source:  Unlock MLS #1469902 Report a problem Unlock MLS #1469902 Report a problem | ||
| 8/10/2026 | Listing removed | $539,900$375/sqft |
Source: Unlock MLS #8568901 Report a problem | ||
| 8/6/2026 | Price change | $539,900-1.8%$375/sqft |
Source: Unlock MLS #8568901 Report a problem | ||
| 7/15/2026 | Listed for sale | $549,900$382/sqft |
Source: Unlock MLS #8568901 Report a problem | ||
Public tax history
| Year | Property taxes | Tax assessment |
|---|---|---|
| 2025 | $8,992 -7.4% | $439,375 -10.3% |
| 2024 | $9,710 +5.9% | $489,961 -3.3% |
| 2023 | $9,167 -8.4% | $506,693 |
| 2022 | $10,007 | $506,693 +76.9% |
| 2021 | -- | $286,500 -3.4% |
| 2020 | $6,602 +3.8% | $296,500 -9% |
| 2019 | $6,360 +105.4% | $325,739 +50.9% |
| 2018 | $3,096 | $215,907 +54.4% |
| 2017 | $3,096 -15.5% | $139,833 -1.6% |
| 2016 | $3,662 | $142,171 -4.4% |
| 2015 | $3,662 | $148,659 -3.4% |
| 2014 | $3,662 | $153,899 -5.5% |
| 2013 | -- | $162,933 |
| 2012 | -- | $162,933 |
| 2011 | -- | $162,933 +40.5% |
| 2010 | -- | $115,932 -9.4% |
| 2009 | -- | $127,933 |
| 2008 | -- | $127,933 |
| 2007 | -- | $127,933 +19.3% |
| 2006 | -- | $107,236 +25.4% |
| 2005 | -- | $85,488 |
Find assessor info on the county website
Monthly payment
Est. payment
Payment breakdown
Explore the cost of this home by adjusting the details. Changes won't be saved.Climate risks
Neighborhood: South Manchaca
Nearby schools
Schools provided by the listing agent
- Elementary: Joslin
- Middle: Covington
- High: Crockett
- District: Austin ISD
Source: Unlock MLS. This data may not be complete. We recommend contacting the local school district to confirm school assignments for this home.

Similar homes
- $439,0004 bd2 ba1.4k sqft5236 Meadow Creek Dr, Austin, TX 78745Active
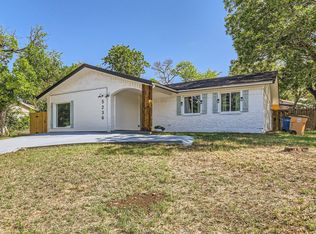
 MLS ID #3795908, Johanna Freire, Fathom Realty. Unlock MLS
 - $520,0004 bd2 ba1.1k sqft904 Plateau Cir, Austin, TX 78745Active
 MLS ID #2140954, Nicole Cooper, NBC REALTY INC. Unlock MLS
 - $549,0003 bd2 ba1.3k sqft811 Glen Oak Dr, Austin, TX 78745Active
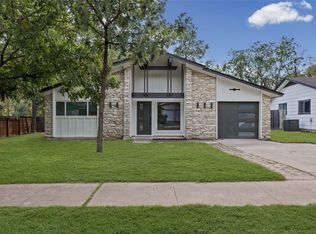 MLS ID #2825538, Sean Tipps, Spyglass Realty. Unlock MLS
 - $559,9004 bd4 ba1.8k sqft808 Ramble Ln, Austin, TX 78745Active
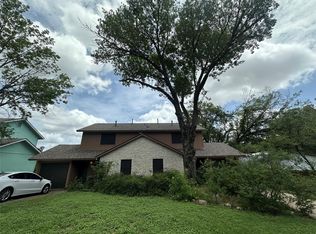 MLS ID #4279710, Patrick Juve, Neighborhood Realty&Prop Mgmt. Unlock MLS
 - $550,0003 bd2 ba1.4k sqft4904 Enchanted Ln, Austin, TX 78745ActiveMLS ID #4527798, Chris Smith, Central Metro Realty. Unlock MLS
- $489,0003 bd1 ba948 sqft1708 Forestglade Dr, Austin, TX 78745ActiveMLS ID #8106235, Ali Carter, Your Move Realty, Inc.. Unlock MLS
- $539,9993 bd2 ba1.5k sqft2003 Fair Oaks Dr, Austin, TX 78745ActiveMLS ID #3638871, Desiree Gutierrez, Compass RE Texas, LLC. Unlock MLS
- $549,0003 bd2 ba1.4k sqft4702 Everglade Dr, Austin, TX 78745ActiveMLS ID #1648503, Carter Goss, Turner Residential. Unlock MLS
- $575,0004 bd3 ba1.8k sqft5400 Salem Hill Dr, Austin, TX 78745ActiveMLS ID #7748842, Megan Mrazek, Keller Williams - Lake Travis. Unlock MLS
- $560,0003 bd2 ba1.9k sqft4614 Jinx Ave, Austin, TX 78745ActiveMLS ID #7055787, Nanette Labastida, Compass RE Texas, LLC. Unlock MLS
- $497,9003 bd2 ba1.1k sqft2015 Fair Oaks Dr, Austin, TX 78745ActiveMLS ID #8566963, Jennifer Derrick, Derrick Group Inc. Unlock MLS
- $445,0004 bd4 ba1.7k sqft6305 Emerald Forest Dr, Austin, TX 78745ActiveMLS ID #3150237, Diana Cuero, Compass RE Texas, LLC. Unlock MLS
- $440,0003 bd3 ba1.1k sqft1101 Kenyon Dr, Austin, TX 78745ActiveMLS ID #8090023, Marisol Giron, Ideal Realty. Unlock MLS
- $595,0003 bd3 ba1.4k sqft4309 Hank Ave, Austin, TX 78745ActiveMLS ID #7280297, James Haecker, James R. Haecker. Unlock MLS
- $569,9003 bd2 ba1.5k sqft2013 Southern Oaks Dr, Austin, TX 78745ActiveMLS ID #8089496, Gregory Tran, Keller Williams Realty. Unlock MLS
- $430,0004 bd3 ba1.9k sqft1108 Gobi Dr, Austin, TX 78745ActiveMLS ID #1058073, Robert Eyers, BSL Real Estate, LLC. Unlock MLS
- $475,0003 bd2 ba1.1k sqft1406 Camelot Cir #2, Austin, TX 78745ActiveMLS ID #9792499, Anthony Gibson, Keller Williams Realty. Unlock MLS
- $470,0003 bd2 ba1.5k sqft2612 Choctaw Trl, Austin, TX 78745ActiveMLS ID #1279469, Karon Ricker, eXp Realty, LLC. Unlock MLS
- $475,0003 bd2 ba967 sqft4415 Hank Ave, Austin, TX 78745ActiveMLS ID #1091673, Cynthia Riley, Rocket Science Realty LLC. Unlock MLS
- $524,9994 bd3 ba2k sqft301 W Stassney Ln Unit 34, Austin, TX 78745ActiveMLS ID #3875803, Alyse Black, Heart Of Austin Homes. Unlock MLS
