Welcome home to this stunning, turnkey colonial on a premium lot located deep within the highly desirable Central Park South neighborhood. Beautifully updated throughout, this residence offers the perfect blend of modern finishes and classic comfort.
The entire first floor has been thoughtfully updated, featuring rich hardwood floors, updated lighting, and a refreshed gas fireplace that serves as a cozy focal point. At the heart of the home, the gourmet kitchen boasts gleaming quartz countertops, a matching quartz-slab backsplash, and stainless-steel appliances (including a newer electric flat-top range, microwave, and LG refrigerator). Just off the breakfast area, patio doors swing open to your private backyard oasis—complete with a paver patio, a Rainbow Play Systems swing set, and beautifully manicured grounds equipped with an invisible fence, sprinkler system, landscape lighting, and an 8x8 storage shed.
Upstairs, you’ll find four spacious bedrooms, including a primary suite with a walk-in closet, along with an updated main bathroom.
The living space extends downstairs into the finished basement, which includes an added half bath, egress, and plenty of versatile room for entertainment, a home gym, or relaxation.
Additional features include:
Updated high-efficiency furnace with a Nest thermostat and a new hot water tank
New roof installed in 2021
This move-in-ready home leaves nothing left to do but unpack and enjoy!
For sale
$565,000
49090 Fifth Avenue Ct, Canton, MI 48188
4beds
3,049sqft
:
Get pre-qualified$3,813/mo
Single Family Residence
Built in 2001
0.32 Acres Lot
$557,300 Zestimate®
$185/sqft
$53/mo HOA
What's special
- 5 days |
- 431 |
- 18 |
Zillow last checked:
Listing updated:
Listed by:
Dion N Love 248-722-4144,
Valor Realty, Inc 248-722-4144
Source: Realcomp II,MLS#: 20261056128
Facts & features
Interior
Bedrooms & bathrooms
- Bedrooms: 4
- Bathrooms: 4
- Full bathrooms: 2
- 1/2 bathrooms: 2
Primary bedroom
- Level: Second
- Area: 238
- Dimensions: 14 X 17
Bedroom
- Level: Second
- Area: 154
- Dimensions: 14 X 11
Bedroom
- Level: Second
- Area: 121
- Dimensions: 11 X 11
Bedroom
- Level: Second
- Area: 110
- Dimensions: 10 X 11
Primary bathroom
- Level: Second
- Area: 81
- Dimensions: 9 X 9
Other
- Level: Second
- Area: 55
- Dimensions: 11 X 5
Other
- Level: Entry
- Area: 21
- Dimensions: 7 X 3
Other
- Level: Basement
- Area: 45
- Dimensions: 9 X 5
Other
- Level: Entry
- Area: 104
- Dimensions: 8 X 13
Family room
- Level: Entry
- Area: 266
- Dimensions: 19 X 14
Flex room
- Level: Entry
- Area: 154
- Dimensions: 14 X 11
Kitchen
- Level: Entry
- Area: 156
- Dimensions: 12 X 13
Laundry
- Level: Entry
- Area: 30
- Dimensions: 5 X 6
Heating
- ENERGYSTAR Qualified Furnace Equipment, Forced Air, High Efficiency Sealed Combustion, Natural Gas
Cooling
- Ceiling Fans, Central Air
Appliances
- Included: Disposal, Energy Star Qualified Dryer, Energy Star Qualified Refrigerator, Energy Star Qualified Washer, Free Standing Electric Range, Microwave, Stainless Steel Appliances
- Laundry: Gas Dryer Hookup, Laundry Room, Washer Hookup
Features
- Programmable Thermostat
- Windows: Egress Windows
- Basement: Finished,Full,Interior Entry
- Has fireplace: Yes
- Fireplace features: Family Room, Gas
Interior area
- Total interior livable area: 3,049 sqft
- Finished area above ground: 2,243
- Finished area below ground: 806
Property
Parking
- Total spaces: 2.5
- Parking features: Twoand Half Car Garage, Attached, Direct Access, Driveway, Electricityin Garage, Garage Door Opener, Garage Faces Side, Side Entrance
- Attached garage spaces: 2.5
Features
- Levels: Two
- Stories: 2
- Entry location: GroundLevelwSteps
- Patio & porch: Patio, Porch
- Exterior features: Lighting
- Pool features: None
- Fencing: Fencingnot Allowed,Fencing Requiredwith Pool
Lot
- Size: 0.32 Acres
- Dimensions: 77.81 x 140.07
- Features: Wooded
Details
- Additional structures: Sheds, Sheds Allowed
- Parcel number: 71115020053000
- Special conditions: Short Sale No,Standard
Construction
Type & style
- Home type: SingleFamily
- Architectural style: Colonial
- Property subtype: Single Family Residence
Materials
- Brick Veneer, Vinyl Siding
- Foundation: Basement, Poured, Sump Pump
- Roof: Asphalt
Condition
- New construction: No
- Year built: 2001
- Major remodel year: 2023
Utilities & green energy
- Electric: Volts 220, Circuit Breakers, Utility Smart Meter
- Sewer: Public Sewer
- Water: Public
- Utilities for property: Underground Utilities
Community & HOA
Community
- Features: Sidewalks
- Security: Fire Alarm, Security System Owned
- Subdivision: CENTRAL PARK SOUTH SUB 1
HOA
- Has HOA: Yes
- HOA fee: $633 annually
Location
- Region: Canton
Financial & listing details
- Price per square foot: $185/sqft
- Tax assessed value: $188,208
- Annual tax amount: $8,006
- Date on market: 7/24/2026
- Cumulative days on market: 5 days
- Listing agreement: Exclusive Right To Sell
- Listing terms: Cash,Conventional,FHA,Va Loan,Warranty Deed
Estimated market value
$557,300
$529,000 - $585,000
$3,964/mo
Price history
| Date | Event | Price |
|---|---|---|
| 7/24/2026 | Listed for sale | $565,000+106.2%$185/sqft |
Source:  Realcomp II #20261056128 Report a problem Realcomp II #20261056128 Report a problem | ||
| 2/11/2016 | Sold | $274,000-2.1%$90/sqft |
Source:  MichRIC #23116562 Report a problem MichRIC #23116562 Report a problem | ||
| 12/21/2015 | Pending sale | $279,900$92/sqft |
Source: Howard Hanna - Ann Arbor #3234932 Report a problem | ||
| 12/13/2015 | Price change | $279,900-0.7%$92/sqft |
Source: Howard Hanna - Ann Arbor #3234932 Report a problem | ||
| 11/18/2015 | Price change | $282,000-0.9%$92/sqft |
Source: Howard Hanna - Ann Arbor #3234932 Report a problem | ||
| 10/11/2015 | Price change | $284,500-1.9%$93/sqft |
Source: Howard Hanna - Ann Arbor #3234932 Report a problem | ||
| 9/18/2015 | Listed for sale | $289,900$95/sqft |
Source: Howard Hanna #3234932 Report a problem | ||
Public tax history
| Year | Property taxes | Tax assessment |
|---|---|---|
| 2025 | -- | $225,600 +16.1% |
| 2024 | -- | $194,300 +10% |
| 2023 | -- | $176,600 +1.1% |
| 2022 | -- | $174,600 +3.4% |
| 2021 | -- | $168,870 0% |
| 2020 | $6,574 +14.5% | $168,900 +8.9% |
| 2019 | $5,741 | $155,130 +0% |
| 2018 | $5,741 | $155,100 +9.8% |
| 2017 | -- | $141,200 -0.9% |
| 2016 | $3,980 | $142,500 +6.7% |
| 2015 | $3,980 -63.4% | $133,560 +18% |
| 2013 | $10,863 +172.9% | $113,150 +1.7% |
| 2010 | $3,980 | $111,230 -3.7% |
| 2009 | -- | $115,470 -16.3% |
| 2008 | -- | $137,940 -5.8% |
| 2007 | -- | $146,360 -0.1% |
| 2005 | -- | $146,490 +4.9% |
| 2003 | $875 | $139,650 |
Find assessor info on the county website
Monthly payment
Est. payment
Payment breakdown
Explore the cost of this home by adjusting the details. Changes won't be saved.Climate risks
Neighborhood: 48188
Nearby schools
GreatSchools rating
- 5/10Tyler Road Elementary SchoolGrades: K-4Distance: 4.8 mi
- 5/10McBride Middle SchoolGrades: 6-9Distance: 4.1 mi
- 5/10Belleville High SchoolGrades: 7-12Distance: 5.9 mi
- $506,600-- bd2 ba2.6k sqft49058 Fifth Avenue Ct, Canton, MI 48188Off Market
- $516,800-- bd2 ba2.6k sqft49122 Fifth Avenue Ct, Canton, MI 48188Off Market
- $520,7004 bd3 ba2.6k sqft49105 Fifth Avenue Ct, Canton, MI 48188Off Market
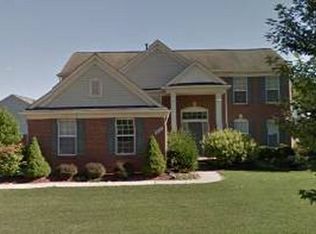
- $487,5004 bd3 ba2.2k sqft49024 Fifth Avenue Ct, Canton, MI 48188Off Market
- $509,1004 bd3 ba2.2k sqft49041 Fifth Avenue Ct, Canton, MI 48188Off Market
- $507,6004 bd3 ba2.2k sqft49156 Fifth Avenue Ct, Canton, MI 48188Off Market
- $509,900-- bd2 ba2.6k sqft49155 Fifth Avenue Ct, Canton, MI 48188Off Market
- $532,0004 bd3 ba2.6k sqft2840 Stanton St, Canton, MI 48188Off Market
A local agent can set up tours, give advice and negotiate with sellers.
Similar homes
- $565,0004 bd3 ba2.6k sqft2590 Oakham Ct, Canton, MI 48188For Sale
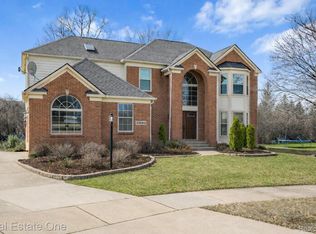
 MLS ID #20261053564, Ali Fayz, Real Estate One-Dbn Hts. Realcomp II
 - $--4 bd3 ba2.6k sqft47050 Fieldview Ct, Canton, MI 48188Auction
 Auction.com 2
 - $615,0004 bd3 ba2.8k sqft2290 Wooster St, Canton, MI 48188For Sale
 MLS ID #20261046520, Jackie St Andrew, Bellabay Realty. Realcomp II
 - $545,0004 bd3 ba2.5k sqft3412 Haverford Dr, Canton, MI 48188For Sale
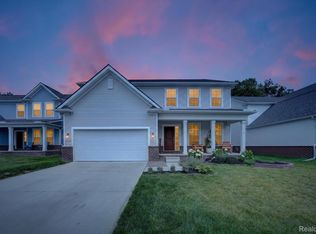 MLS ID #20261053359, Erik Wright, Social House Real Estate Group LLC. Realcomp II
 - $574,9004 bd3 ba3.4k sqft44899 Weymouth Dr, Canton, MI 48188For Sale
 MLS ID #26036479, Jeffrey Packer, Preferred, Realtors Ltd. MichRIC
 - $639,9004 bd3 ba3k sqft443 Lenox Dr, Canton, MI 48188For SaleMLS ID #20261053412, Katherine M Schaumburger, EXP Realty. Realcomp II
- $639,9004 bd4 ba4.3k sqft45498 Muirfield Dr, Canton, MI 48188For SaleMLS ID #20261056968, Smitha Krothapalli, Clients First, REALTORS®. Realcomp II
- $550,0004 bd3 ba2.5k sqft45192 Thornhill Rd, Canton, MI 48188For SaleMLS ID #20261048873, Brian Vance, Real Broker, LLC. Realcomp II
- $519,0004 bd4 ba4.1k sqft47721 Goff Ct, Canton, MI 48188For SaleMLS ID #20261039839, Jack Liang, AutoCity Realty LLC. Realcomp II
- $624,9003 bd4 ba3k sqft318 Province Ln, Canton, MI 48188For SaleMLS ID #20261054724, James Downey, Clients First, REALTORS®. Realcomp II
- $575,0003 bd3 ba4k sqft50026 Alden, Canton, MI 48188For SaleMLS ID #20261053516, Pierre G Binandeh, @properties Christie's Int'l R.E. Birmingham. Realcomp II
- $500,0003 bd3 ba2.6k sqft50166 Harding St, Canton, MI 48188For SaleMLS ID #20261056138, Jackie St Andrew, Bellabay Realty. Realcomp II
- $579,9004 bd4 ba4.3k sqft45400 William Ct, Canton, MI 48188For SaleMLS ID #20261047468, Abir El Cheikh Ali, ARG Realty. Realcomp II
- $529,9003 bd4 ba3.5k sqft47222 Northgate Ct, Canton, MI 48188For SaleMLS ID #20261037079, Jeffrey Happel, National Realty Centers, Inc. Realcomp II
- $515,0003 bd3 ba2.3k sqft2680 N Woods Blvd, Canton, MI 48188For Sale
 MLS ID #50213737, Vaughn D Harris, Serenity Realty LLC. MiRealSource
 - $574,0004 bd3 ba2.2k sqft6393 Denton Rd, Van Buren Township, MI 48111For SaleMLS ID #20261055052, Kelly Lauderbaugh, Wentworth Real Estate Group. Realcomp II
- $530,0004 bd3 ba2.1k sqft43523 Karli Ln, Canton, MI 48188For Sale By Owner
- $625,0004 bd3 ba3.8k sqft496 Pleasant Ridge Dr, Canton, MI 48188For SaleMLS ID #20261035974, Fadi Fawzi, EXP Z Real Estate. Realcomp II
- $619,9004 bd4 ba3.7k sqft2418 Premier Ln, Canton, MI 48188For SaleMLS ID #20261040428, Bethany Gormont, Wentworth Real Estate Group. Realcomp II
- $675,0004 bd3 ba3.6k sqft48606 Greenwich Cir, Canton, MI 48188For SaleMLS ID #20261039785, Damian Hickman, EXP Realty Main. Realcomp II
