Stunning large home built by Forrest Ridge Homes! Room to roam in this spacious 4 bedroom + Bonus Room + Office all on a corner lot. Main floor greets you with high ceilings, wide-plank laminate flooring, and den/office with French doors. Chef's delight kitchen with quartz countertops, full height backsplash, large pantry, island and gas range. Upstairs you'll find a luxurious primary suite with ceiling fan, bathroom with walk-in shower and double sinks plus HUGE 13x10 walk-in closet! Outside features a covered patio, hot tub, sport court and tool shed all on a fully fenced corner lot with sprinklers. Don't miss this one! (More photos coming soon!)
For sale
Listed by: Premiere Property Group, Llc Albany • SUSIE HANSEN • Contact: Cell: 503-680-9748
Price cut: $5K (9/9)
$584,900
4910 Armstrong Ave NE, Salem, OR 97305
4beds
2,646sqft
Single Family Residence
Built in 2021
5,663 Square Feet Lot
$582,900 Zestimate®
$221/sqft
$-- HOA
What's special
Hot tubTool shedCovered patioGas rangeHigh ceilingsLuxurious primary suiteSport court
- 27 days
- 328
- 13
Zillow last checked:
Listing updated:
Listed by:
SUSIE HANSEN Cell:503-680-9748,
Premiere Property Group, Llc Albany
Source: WVMLS,MLS#: 844652
Facts & features
Interior
Bedrooms & bathrooms
- Bedrooms: 4
- Bathrooms: 3
- Full bathrooms: 2
- 1/2 bathrooms: 1
- Main level bathrooms: 1
Primary bedroom
- Level: Upper
- Area: 224
- Dimensions: 16 x 14
Bedroom 2
- Level: Upper
- Area: 130
- Dimensions: 13 x 10
Bedroom 3
- Level: Upper
- Area: 121
- Dimensions: 11 x 11
Bedroom 4
- Level: Upper
- Area: 110
- Dimensions: 11 x 10
Dining room
- Features: Area (Combination)
- Level: Main
- Area: 200
- Dimensions: 20 x 10
Kitchen
- Level: Main
- Area: 150
- Dimensions: 15 x 10
Living room
- Level: Main
- Area: 323
- Dimensions: 19 x 17
Heating
- Natural Gas, Forced Air
Cooling
- Central Air
Appliances
- Included: Dishwasher, Disposal, Gas Range, Microwave, Gas Water Heater
- Laundry: Upper Level
Features
- Den, Loft, Walk-in Pantry
- Flooring: Carpet, Laminate
- Has fireplace: Yes
- Fireplace features: Gas, Living Room
Interior area
- Total structure area: 2,646
- Total interior livable area: 2,646 sqft
Property
Parking
- Total spaces: 2
- Parking features: Attached
- Attached garage spaces: 2
Features
- Levels: Two
- Stories: 2
- Patio & porch: Covered Patio
- Exterior features: Lt Gray
- Fencing: Fenced
Lot
- Size: 5,663 Square Feet
- Features: Landscaped
Details
- Additional structures: Shed(s)
- Parcel number: 600899
Construction
Type & style
- Home type: SingleFamily
- Property subtype: Single Family Residence
Materials
- Fiber Cement, Lap Siding
- Foundation: Continuous
- Roof: Composition
Condition
- New construction: No
- Year built: 2021
Utilities & green energy
- Electric: 2/Upper
- Sewer: Public Sewer
- Water: Public
Community & HOA
Community
- Subdivision: Northstar
HOA
- Has HOA: No
Location
- Region: Salem
Financial & listing details
- Price per square foot: $221/sqft
- Tax assessed value: $565,670
- Annual tax amount: $6,657
- Price range: $584.9K - $584.9K
- Date on market: 8/15/2026
- Listing agreement: Exclusive Right To Sell
- Listing terms: Cash,Conventional,VA Loan,FHA,ODVA
- Inclusions: Fridge, Hot tub
Estimated market value
$582,900
$554,000 - $612,000
$3,231/mo
Price history
| Date | Event | Price |
|---|---|---|
| 9/9/2026 | Price change | $584,900-0.8%$221/sqft |
Source:  WVMLS #844652 Report a problem WVMLS #844652 Report a problem | ||
| 8/15/2026 | Listed for sale | $589,900+31.3%$223/sqft |
Source:  RMLS (OR) #352836069 Report a problem RMLS (OR) #352836069 Report a problem | ||
| 7/15/2021 | Sold | $449,375$170/sqft |
Source: RMLS (OR) #21152523 Report a problem | ||
| 3/11/2021 | Pending sale | $449,375$170/sqft |
Source: RMLS (OR) #21152523 Report a problem | ||
Public tax history
| Year | Property taxes | Tax assessment |
|---|---|---|
| 2025 | $6,657 +7.8% | $324,040 +3% |
| 2024 | $6,177 +3% | $314,610 +6.1% |
| 2023 | $5,995 | $296,560 |
| 2022 | -- | $296,560 +591.9% |
| 2021 | -- | $42,860 |
Find assessor info on the county website
Monthly payment
Est. payment
Payment breakdown
Explore the cost of this home by adjusting the details. Changes won't be saved.Climate risks
Neighborhood: Northgate
Nearby schools
Schools provided by the listing agent
- Elementary: Hammond
- Middle: Adam Stephens
- High: McKay
Source: WVMLS. This data may not be complete. We recommend contacting the local school district to confirm school assignments for this home.
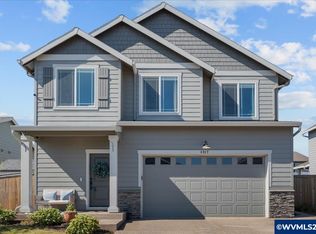

Similar homes
- $559,0004 bd3 ba2.4k sqft4889 Whitewater St NE, Salem, OR 97305For Sale
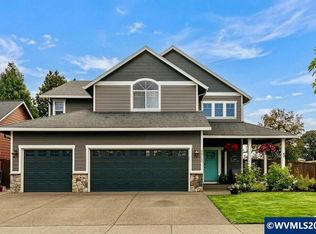
 MLS ID #844240, TROY MORRIS, Excel Real Estate. WVMLS
 - $539,9004 bd3 ba2k sqft4882 Flight Ave NE, Salem, OR 97305For Sale
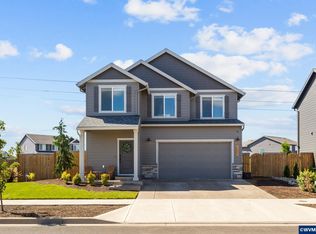 MLS ID #843899, SANDI HUNSAKER (ELWOOD), Berkshire Hathaway Homeservices R E Prof. WVMLS
 - $494,9004 bd3 ba1.9k sqft5005 Constellation Ave NE, Salem, OR 97305For Sale
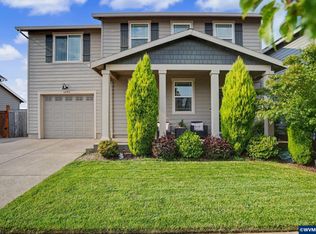 MLS ID #843770, VITALY ORMANJI, Exp Realty, Llc. WVMLS
 - $489,0004 bd3 ba1.7k sqft4945 Constellation Ave NE, Salem, OR 97305For Sale
 MLS ID #842745, MICHAEL KEMRY, Harcourts Silverton. WVMLS
 - $440,0003 bd3 ba1.6k sqft5010 Gemini Ave NE, Salem, OR 97305For SaleMLS ID #838539, DANIKA FORRESTER, Re/Max Equity Group. WVMLS
- $444,9003 bd3 ba1.5k sqft4989 Skylab Ave NE, Salem, OR 97305For SaleMLS ID #841918, TAYLOR RAMOS, Partain Properties Llc. WVMLS
- $563,0004 bd3 ba2.4k sqft2754 Inna Ave NW, Salem, OR 97304For SaleMLS ID #845234, ZACH FISCHER, Windermere Heritage. WVMLS
- $454,9003 bd2 ba1.8k sqft5132 Meteor Ave NE, Salem, OR 97305For SaleMLS ID #844014, DIANA ROJAS, Real Broker. WVMLS
- $575,0004 bd3 ba2.2k sqft2867 Witch Hazel Ln NW, Salem, OR 97304For SaleMLS ID #842334, KELSEY BRUCE, Coho Realty. WVMLS
- $559,0004 bd2 ba2k sqft733 Meadowlawn Dr SE, Salem, OR 97317For SaleMLS ID #844337, ANA SOLORIO ARREDONDO, Harcourts Lifestyle Realty. WVMLS
- $570,0004 bd3 ba2.5k sqft5274 Kali St SE, Salem, OR 97306For SaleMLS ID #838642, JINGER CAIN, The Cain Company, Llc. WVMLS
- $610,0004 bd2 ba2.1k sqft3544 Belvedere St NW, Salem, OR 97304For SaleMLS ID #844378, ISAIAS CERVANTES, Premiere Property Group, Llc - South Salem. WVMLS
- $565,0004 bd3 ba1.7k sqft1473 Meadow Ave, Silverton, OR 97381For SaleMLS ID #844422, ERIC WELLARD and BRIAN BEMIS, Re/Max Integrity - Salem. WVMLS
- $509,9454 bd3 ba2.2k sqft1018 Taurus Loop NE, Keizer, OR 97303For SaleMLS ID #842621, DEWEY WHITTON, The Salem Real Estate Group. WVMLS
- $574,9004 bd3 ba2.1k sqft820 8th St, Gervais, OR 97026Active
 MLS ID #457648879, Benjamin Acosta, Rose City Realty. RMLS (OR)
 - $475,0004 bd2 ba1.5k sqft1302 Mandarin St NE, Keizer, OR 97303For SaleMLS ID #845014, CHRISTINE FOLZ, Real Broker. WVMLS
- $625,0004 bd3 ba2.4k sqft2835 Fillmore Ave NW, Salem, OR 97304For SaleMLS ID #839768, RENEE WINTERS, Kithkin Real Estate. WVMLS
- $548,0004 bd3 ba2.2k sqft1964 Jamison Dr SE, Salem, OR 97306For SaleMLS ID #839983, KAYLA WHITE, United Real Estate Properties. WVMLS
- $524,9003 bd3 ba2.1k sqft7366 Pineview St NE, Keizer, OR 97303For SaleMLS ID #839651, ROSS MARTINSON, Paramount Real Estate Services. WVMLS
