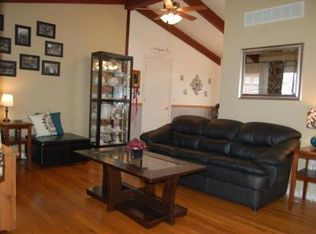
Beautifully maintained and thoughtfully updated Northland home backing to peaceful green space and nearby walking trails! This move-in ready split-level offers multiple living spaces, fresh finishes, and major mechanical updates already completed for peace of mind. The beautifully updated kitchen shines with gorgeous wood cabinetry, abundant counter space, additional outlets, under-cabinet lighting, stainless steel appliances that stay, and durable wood laminate flooring. The spacious primary bedroom easily fits a king-size bed and includes its own private half bath. The main bathroom was tastefully updated approximately five years ago, adding modern style and comfort. Downstairs, the finished basement features new wood laminate flooring and flexible space perfect for a rec room, office, gym, or movie nights. Step outside to enjoy the large concrete patio overlooking a private backyard that backs to green space — ideal for relaxing or entertaining. Additional big-ticket updates include a 7-year-old roof, Leaf Guard gutter guards with lifetime warranty, HVAC only 4 years old, and water heater just 1 year old. Convenient location with easy access to shopping, dining, parks, and highways makes this one irresistible!
Pending
$265,000
4910 N Spruce Ave, Kansas City, MO 64119
3beds
1,460sqft
Single Family Residence
Built in 1960
9,148 Square Feet Lot
$-- Zestimate®
$182/sqft
$-- HOA
What's special
Finished basementPrivate half bathMove-in ready split-levelBeautifully maintainedFresh finishesAdditional outletsMultiple living spaces
- 87 days |
- 66 |
- 0 |
Zillow last checked:
Listing updated:
Listed by:
Dana Perry 816-668-3954,
Redfin Corporation,
Amanda Verona 816-301-0913,
Redfin Corporation
Source: Heartland MLS as distributed by MLS GRID,MLS#: 2621146
Facts & features
Interior
Bedrooms & bathrooms
- Bedrooms: 3
- Bathrooms: 3
- Full bathrooms: 2
- 1/2 bathrooms: 1
Dining room
- Description: Eat-In Kitchen,Kit/Dining Combo
Heating
- Natural Gas
Cooling
- Electric
Appliances
- Included: Dishwasher, Disposal, Microwave, Refrigerator, Stainless Steel Appliance(s)
- Laundry: In Basement
Features
- Ceiling Fan(s), Custom Cabinets, Vaulted Ceiling(s)
- Flooring: Luxury Vinyl, Wood
- Basement: Concrete,Finished,Walk-Out Access
- Number of fireplaces: 1
- Fireplace features: Family Room, Wood Burning
Interior area
- Total structure area: 1,460
- Total interior livable area: 1,460 sqft
- Finished area above ground: 1,026
- Finished area below ground: 434
Property
Parking
- Total spaces: 1
- Parking features: Attached, Garage Faces Front
- Attached garage spaces: 1
Features
- Patio & porch: Patio, Porch
- Fencing: Metal
Lot
- Size: 9,148 Square Feet
- Dimensions: 122 x 68 x 129 x 82
- Features: Adjoin Greenspace, Level
Details
- Parcel number: 14719000919.00
Construction
Type & style
- Home type: SingleFamily
- Architectural style: Traditional
- Property subtype: Single Family Residence
Materials
- Board & Batten Siding, Vinyl Siding
- Roof: Composition
Condition
- Year built: 1960
Utilities & green energy
- Sewer: Public Sewer
- Water: Public
Community & HOA
Community
- Subdivision: Glenhaven
HOA
- Has HOA: No
Location
- Region: Kansas City
Financial & listing details
- Price per square foot: $182/sqft
- Tax assessed value: $26,810
- Annual tax amount: $2,113
- Date on market: 5/21/2026
- Listing terms: Cash,Conventional,FHA,VA Loan
- Ownership: Private
Estimated market value
Not available
Estimated sales range
Not available
Not available
Price history
| Date | Event | Price |
|---|---|---|
| 7/14/2026 | Pending sale | $265,000$182/sqft |
Source:  Heartland MLS as distributed by MLS GRID #2621146 Report a problem Heartland MLS as distributed by MLS GRID #2621146 Report a problem | ||
| 6/17/2026 | Listed for sale | $265,000$182/sqft |
Source: Heartland MLS as distributed by MLS GRID #2621146 Report a problem | ||
| 5/31/2026 | Pending sale | $265,000$182/sqft |
Source: Heartland MLS as distributed by MLS GRID #2621146 Report a problem | ||
| 5/21/2026 | Listed for sale | $265,000+251%$182/sqft |
Source: Heartland MLS as distributed by MLS GRID #2621146 Report a problem | ||
| 3/23/2012 | Sold | -- |
Source: Heartland MLS as distributed by MLS GRID #1755149 Report a problem | ||
| 2/24/2012 | Price change | $75,500-2.6%$52/sqft |
Source: Platinum Realty #1755149 Report a problem | ||
| 10/15/2011 | Price change | $77,500-3%$53/sqft |
Source: Reece and Nichols Realtors #1731826 Report a problem | ||
| 9/10/2011 | Price change | $79,900-5.9%$55/sqft |
Source: Reece and Nichols Realtors #1731826 Report a problem | ||
| 8/14/2011 | Price change | $84,900-5.6%$58/sqft |
Source: Reece and Nichols Realtors #1731826 Report a problem | ||
| 7/9/2011 | Price change | $89,900-4.9%$62/sqft |
Source: Reece and Nichols Realtors #1731826 Report a problem | ||
| 6/3/2011 | Listed for sale | $94,500-2.6%$65/sqft |
Source: Reece and Nichols Realtors #1731826 Report a problem | ||
| 2/17/2011 | Sold | -- |
Source: Public Record Report a problem | ||
| 7/25/2010 | Listing removed | $97,000$66/sqft |
Source: Prudential Kansas City Realty #1684704 Report a problem | ||
| 7/17/2010 | Listed for sale | $97,000$66/sqft |
Source: Kristi Ferrara #1684704 Report a problem | ||
| 7/16/1997 | Sold | -- |
Source: Agent Provided Report a problem | ||
Public tax history
| Year | Property taxes | Tax assessment |
|---|---|---|
| 2025 | $2,113 +8.7% | $26,810 +11.1% |
| 2024 | $1,944 +0.9% | $24,130 |
| 2023 | $1,927 -1.7% | $24,130 +2.8% |
| 2022 | $1,961 -0.1% | $23,470 |
| 2021 | $1,963 +0.7% | $23,470 +8.9% |
| 2020 | $1,949 | $21,550 +0% |
| 2019 | $1,949 +1.9% | $21,546 +21% |
| 2018 | $1,912 +17.8% | $17,800 |
| 2017 | $1,623 | $17,800 |
| 2016 | $1,623 | $17,800 |
| 2015 | $1,623 +0% | $17,800 +3.3% |
| 2014 | $1,623 | $17,230 |
| 2013 | -- | $17,230 -8% |
| 2012 | -- | $18,720 |
| 2011 | -- | $18,720 -4.7% |
| 2010 | -- | $19,650 |
| 2009 | -- | $19,650 -1.1% |
| 2007 | -- | $19,870 +3% |
| 2006 | -- | $19,300 |
| 2005 | $1,265 | $19,300 +8.1% |
| 2004 | -- | $17,860 |
| 2003 | -- | $17,860 +8.8% |
| 2002 | -- | $16,410 +6.2% |
| 2001 | -- | $15,450 |
Find assessor info on the county website
Monthly payment
Est. payment
Payment breakdown
Explore the cost of this home by adjusting the details. Changes won't be saved.Climate risks
Neighborhood: Glenhaven
Nearby schools
GreatSchools rating
- 3/10Lakewood Elementary SchoolGrades: K-5Distance: 0.3 mi
- 6/10Eastgate Middle SchoolGrades: 6Distance: 1.2 mi
- 4/10Winnetonka High SchoolGrades: 9-12Distance: 1.1 mi
Schools provided by the listing agent
- Elementary: Lakewood
- Middle: Maple Park
- High: Winnetonka
Source: Heartland MLS as distributed by MLS GRID. This data may not be complete. We recommend contacting the local school district to confirm school assignments for this home.
- $261,5003 bd2 ba2k sqft4904 N Spruce Ave, Kansas City, MO 64119Off Market

- $232,0003 bd2 ba975 sqft4914 N Spruce Ave, Kansas City, MO 64119Off Market
- $270,3003 bd2 ba1.6k sqft4918 N Spruce Ave, Kansas City, MO 64119Off Market
- $202,1003 bd1 ba1k sqft4300 NE 49th St, Kansas City, MO 64119Off Market
- $223,3003 bd2 ba1k sqft4900 N Spruce Ave, Kansas City, MO 64119Off Market
- $233,7003 bd2 ba1k sqft4301 NE 49th Ter, Kansas City, MO 64119Off Market
- $218,5003 bd2 ba1k sqft4301 NE 49th St, Kansas City, MO 64119Off Market
- $262,1003 bd2 ba1.2k sqft4304 NE 49th St, Kansas City, MO 64119Off Market
A local agent can set up tours, give advice and negotiate with sellers.
A local lender can help you make sure your offer is ready when you are.
Similar homes
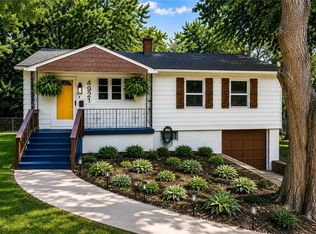
- $249,0003 bd2 ba1.5k sqft4921 N Garfield Ave, Kansas City, MO 64118For Sale
 MLS ID #2628509, Jennifer Lund, Platinum Realty LLC. Heartland MLS as distributed by MLS GRID
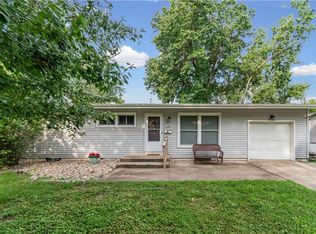
 - $250,0003 bd3 ba1.4k sqft6104 N Euclid Ave, Kansas City, MO 64118For Sale
 MLS ID #2635522, Maria Holiday, Keller Williams Realty Partners Inc.. Heartland MLS as distributed by MLS GRID
 - $299,9503 bd2 ba1.8k sqft4744 NE 38th St, Kansas City, MO 64117For Sale
 MLS ID #2634100, Kristin Malfer, Compass Realty Group. Heartland MLS as distributed by MLS GRID
 - $300,0004 bd3 ba1.9k sqft213 Briar Ln, Kansas City, MO 64119For Sale
 MLS ID #2632302, DJ Merrill, HomeSmart Legacy. Heartland MLS as distributed by MLS GRID
 - $290,0004 bd2 ba1.6k sqft2003 NE 60th Ter, Kansas City, MO 64118For SaleMLS ID #2635387, Karen Schoettlin, ReeceNichols-KCN. Heartland MLS as distributed by MLS GRID
- $280,0003 bd2 ba1.5k sqft508 NE 87th St, Kansas City, MO 64155For SaleMLS ID #2635367, Helen Scarfino, ReeceNichols-KCN. Heartland MLS as distributed by MLS GRID
- $262,0004 bd2 ba1.1k sqft2101 NE 62nd St, Kansas City, MO 64118For SaleMLS ID #2614775, Jolene Martens, EXP Realty LLC. Heartland MLS as distributed by MLS GRID
- $235,0002 bd1 ba828 sqft2509 NE 46th Ter, Kansas City, MO 64116For SaleMLS ID #2634317, RJC Team, Keller Williams KC North. Heartland MLS as distributed by MLS GRID
- $230,0003 bd1 ba975 sqft5613 N Euclid Ave, Kansas City, MO 64118For SaleMLS ID #2634947, Angie Harvey, Weichert, Realtors Welch & Co.. Heartland MLS as distributed by MLS GRID
- $275,0004 bd2 ba1.8k sqft7414 NW Park Forest Ln, Kansas City, MO 64152For SaleMLS ID #2636076, Haley Lake, RE/MAX PROFESSIONALS. Heartland MLS as distributed by MLS GRID
- $250,0003 bd2 ba1.7k sqft903 NE 67th Pl, Gladstone, MO 64118For SaleMLS ID #2633846, Jaylenn Wong, Platinum Realty LLC. Heartland MLS as distributed by MLS GRID
- $270,0004 bd2 ba1.6k sqft528 N White Ave, Kansas City, MO 64123For SaleMLS ID #2623863, Kate Rodriguez, KC Realtors LLC. Heartland MLS as distributed by MLS GRID
- $280,0003 bd2 ba1.4k sqft3638 Genessee St, Kansas City, MO 64111For SaleMLS ID #2634761, Christine Black, ReeceNichols - Leawood. Heartland MLS as distributed by MLS GRID
- $265,0003 bd2 ba1.5k sqft6240 Leavenworth Rd, Kansas City, KS 66104For SaleMLS ID #2632272, Naharai Bello-Echandy, ReeceNichols -Johnson County W. Heartland MLS as distributed by MLS GRID
- $235,0004 bd1 ba1.4k sqft5709 E 107th Ter, Kansas City, MO 64137For SaleMLS ID #2636560, Kassandra Peters, 1st Class Real Estate KC. Heartland MLS as distributed by MLS GRID
- $259,0003 bd2 ba1.5k sqft12709 E Silver Ln, Independence, MO 64050For SaleMLS ID #2627282, Megan Alexander, EXP Realty LLC. Heartland MLS as distributed by MLS GRID
- $269,9503 bd2 ba1.5k sqft2700 N 75th Ter, Kansas City, KS 66109For SaleMLS ID #2626321, Dan Lynch, Lynch Real Estate. Heartland MLS as distributed by MLS GRID
- $209,0003 bd2 ba1.5k sqft3510 Thompson Ave, Kansas City, MO 64124For SaleMLS ID #2619841, Stephanie Velasco, Keller Williams Realty Partners Inc.. Heartland MLS as distributed by MLS GRID
- $245,0003 bd2 ba1.4k sqft3603 S Claremont Ave, Independence, MO 64052For SaleMLS ID #2631201, Stephanie Davis, RE/MAX Revolution. Heartland MLS as distributed by MLS GRID
- $295,0003 bd2 ba1.9k sqft215 E 96th St, Kansas City, MO 64114For SaleMLS ID #2635900, Darla Russell, Keller Williams Realty Partners Inc.. Heartland MLS as distributed by MLS GRID
