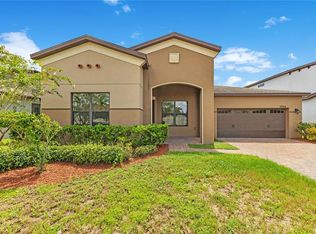
Under contract-accepting backup offers. Virtually Staged. Welcome to East Lake Reserve, where comfort, style, and the best of Florida living come together! This beautifully updated 4-bedroom, 3-bath home is perfectly situated on a spacious corner lot in one of St. Cloud’s most desirable lake-access communities. Step inside to discover a bright, open floor plan featuring a dedicated home office, formal dining room, and an expansive living area that flows seamlessly into the kitchen—creating the perfect space for both everyday living and entertaining. A stunning fireplace serves as the centerpiece of the living room, adding warmth and charm to every gathering. The beautifully renovated kitchen showcases crisp white cabinetry, elegant quartz countertops, and a functional layout designed for effortless meal preparation. Luxury vinyl plank flooring extends throughout the main living areas, offering both durability and modern style. The thoughtfully designed split-bedroom floor plan provides privacy for the primary suite while offering generous accommodations for family and guests. Outside, enjoy the large corner lot with mature landscaping and a covered screened patio—an ideal setting for relaxing mornings, outdoor dining, or entertaining year-round. East Lake Reserve residents enjoy exceptional community amenities, including private dock access to Lake Tohopekaliga, boat and RV storage, a playground, and scenic surroundings, all while being conveniently located near shopping, dining, schools, and major roadways. This move-in-ready home offers the perfect combination of modern updates, spacious living, and an unbeatable lifestyle. Don’t miss your opportunity to make it yours! Roof and HVAC less than three years old!! Roof has an upgraded shingle and 25 year workmanship warranty by the manufacturer!!
Accepting backups
Price cut: $15K (8/25)
$499,900
4911 RAYLENE WAY, ST CLOUD, FL 34771
4beds
2,393sqft
Single Family Residence
Built in 2004
0.29 Acres Lot
$490,900 Zestimate®
$209/sqft
$82/mo HOA
What's special
Beautifully renovated kitchenDedicated home officeElegant quartz countertopsBright open floor planSpacious corner lotFormal dining roomCovered screened patio
- 90 days
- 212
- 12
Zillow last checked:
Listing updated:
Listed by:
Amy Perez 407-919-8248,
KONA REALTY SERVICES LLC 407-960-6844
Source: Stellar MLS,MLS#: O6426568 Originating MLS: Orlando Regional
Originating MLS: Orlando Regional
Facts & features
Interior
Bedrooms & bathrooms
- Bedrooms: 4
- Bathrooms: 3
- Full bathrooms: 3
Rooms
- Room types: Den/Library/Office, Family Room, Dining Room
Primary bedroom
- Description: Room3
- Features: Walk-In Closet(s)
- Level: First
- Area: 272 Square Feet
- Dimensions: 17x16
Bedroom 2
- Description: Room4
- Features: Built-in Closet
- Level: First
- Area: 132 Square Feet
- Dimensions: 11x12
Bedroom 3
- Description: Room5
- Features: Built-in Closet
- Level: First
- Area: 132 Square Feet
- Dimensions: 11x12
Bedroom 4
- Description: Room6
- Features: Built-in Closet
- Level: First
- Area: 110 Square Feet
- Dimensions: 10x11
Kitchen
- Description: Room1
- Level: First
- Area: 285 Square Feet
- Dimensions: 19x15
Living room
- Description: Room2
- Level: First
- Area: 361 Square Feet
- Dimensions: 19x19
Heating
- Central, Electric
Cooling
- Central Air
Appliances
- Included: Oven, Cooktop, Dishwasher, Disposal, Ice Maker, Microwave, Refrigerator
- Laundry: Electric Dryer Hookup, Washer Hookup
Features
- Ceiling Fan(s), High Ceilings, Primary Bedroom Main Floor, Solid Surface Counters, Solid Wood Cabinets, Walk-In Closet(s)
- Flooring: Carpet, Ceramic Tile, Luxury Vinyl
- Doors: French Doors
- Has fireplace: Yes
- Fireplace features: Family Room
Interior area
- Total structure area: 3,512
- Total interior livable area: 2,393 sqft
Video & virtual tour
Property
Parking
- Total spaces: 3
- Parking features: Garage Door Opener
- Attached garage spaces: 3
Features
- Levels: One
- Stories: 1
- Exterior features: Irrigation System, Rain Gutters, Sidewalk, Sprinkler Metered
- Waterfront features: Lake, Lake Privileges
- Body of water: EAST LAKE TOHOPEKALIGA
Lot
- Size: 0.29 Acres
- Features: Corner Lot, Level
Details
- Parcel number: 19 25 31 3015 0001 0860
- Zoning: 0111
- Special conditions: None
Construction
Type & style
- Home type: SingleFamily
- Property subtype: Single Family Residence
Materials
- Block
- Foundation: Slab
- Roof: Shingle
Condition
- New construction: No
- Year built: 2004
Utilities & green energy
- Sewer: Public Sewer
- Water: Public
- Utilities for property: BB/HS Internet Available, Cable Connected, Electricity Connected, Public, Sewer Connected, Water Connected
Community & HOA
Community
- Features: Dock, Lake, Deed Restrictions, Gated Community - No Guard, Golf Carts OK, Playground, Sidewalks
- Security: Security Gate
- Pet fee: $0 monthly
- Subdivision: EAST LAKE RESERVE AT NARCOOSSEE UNIT 2
HOA
- Has HOA: Yes
- Amenities included: Basketball Court, Gated
- Services included: Security
- HOA fee: $82 monthly
- HOA name: Association Solutions of Central Fl- Mark Hill
- HOA phone: 407-847-2280
Location
- Region: Saint Cloud
Financial & listing details
- Price per square foot: $209/sqft
- Tax assessed value: $445,500
- Annual tax amount: $4,760
- Date on market: 7/20/2026
- Cumulative days on market: 90 days
- Listing terms: Cash,Conventional,FHA,VA Loan
- Ownership: Fee Simple
- Total actual rent: 0
- Electric utility on property: Yes
- Road surface type: Paved
Estimated market value
$490,900
$466,000 - $515,000
$2,496/mo
Price history
| Date | Event | Price |
|---|---|---|
| 8/25/2026 | Price change | $499,900-2.9%$209/sqft |
Source:  Stellar MLS #O6426568 Report a problem Stellar MLS #O6426568 Report a problem | ||
| 8/21/2026 | Price change | $514,900-1.9%$215/sqft |
Source: Stellar MLS #O6426568 Report a problem | ||
| 7/20/2026 | Listed for sale | $524,900+63%$219/sqft |
Source: Stellar MLS #O6426568 Report a problem | ||
| 1/10/2019 | Sold | $322,000-0.3%$135/sqft |
Source: Public Record Report a problem | ||
| 11/2/2018 | Listed for sale | $322,900$135/sqft |
Source: SPENCER REALTY PROFESSIONALS #O5738332 Report a problem | ||
| 11/2/2018 | Pending sale | $322,900$135/sqft |
Source: SPENCER REALTY PROFESSIONALS #O5738332 Report a problem | ||
| 10/5/2018 | Listed for sale | $322,900+22.8%$135/sqft |
Source: SPENCER REALTY PROFESSIONALS #O5738332 Report a problem | ||
| 6/26/2015 | Sold | $263,000$110/sqft |
Source: Public Record Report a problem | ||
| 5/18/2015 | Pending sale | $263,000$110/sqft |
Source: EVISTA RESOURCES REALTY INC #S4814756 Report a problem | ||
| 5/9/2015 | Listed for sale | $263,000-1.9%$110/sqft |
Source: Century 21 Carioti Report a problem | ||
| 4/13/2009 | Sold | $268,000-26.6%$112/sqft |
Source: Public Record Report a problem | ||
| 5/24/2007 | Listing removed | $364,900$152/sqft |
Source: Owner Report a problem | ||
| 4/24/2007 | Price change | $364,900-1.4%$152/sqft |
Source: Owner Report a problem | ||
| 4/5/2007 | Listed for sale | $369,900+848.5%$155/sqft |
Source: Owner Report a problem | ||
| 3/30/2004 | Sold | $39,000$16/sqft |
Source: Public Record Report a problem | ||
Public tax history
| Year | Property taxes | Tax assessment |
|---|---|---|
| 2025 | $4,761 +4.8% | $445,500 +1.4% |
| 2024 | $4,542 +2.1% | $439,500 +3.9% |
| 2023 | $4,449 +4% | $423,100 +6.3% |
| 2022 | $4,279 +0.6% | $398,000 +34.4% |
| 2021 | $4,253 -4.5% | $296,200 +9.6% |
| 2020 | $4,454 +34.8% | $270,200 +6.2% |
| 2019 | $3,304 | $254,500 +13.5% |
| 2018 | $3,304 +3.3% | $224,313 +2.1% |
| 2017 | $3,199 +0.1% | $219,700 -0.5% |
| 2016 | $3,197 -1.4% | $220,800 +3.1% |
| 2015 | $3,241 +17.2% | $214,200 +14.1% |
| 2014 | $2,765 | $187,758 +1.5% |
| 2013 | -- | $184,984 -1.6% |
| 2012 | -- | $187,959 -6.3% |
| 2011 | -- | $200,500 -4.1% |
| 2010 | -- | $209,000 +4.3% |
| 2009 | -- | $200,400 -19.8% |
| 2008 | -- | $249,800 -1.8% |
| 2007 | -- | $254,300 +12.2% |
| 2006 | -- | $226,600 +15.6% |
| 2005 | -- | $196,100 |
Find assessor info on the county website
Monthly payment
Est. payment
Payment breakdown
Explore the cost of this home by adjusting the details. Changes won't be saved.Climate risks
Neighborhood: 34771
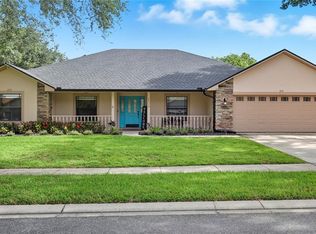
Similar homes
- $499,9004 bd3 ba2.6k sqft4946 LAZY OAKS WAY, ST CLOUD, FL 34771For Sale
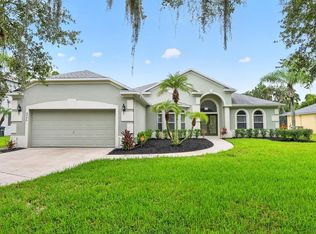
 MLS ID #O6440055, Jenny Wemert, WEMERT GROUP REALTY LLC. Stellar MLS
 - $675,0004 bd3 ba2.6k sqft120 RACHEL LIN LN, ST CLOUD, FL 34771For Sale
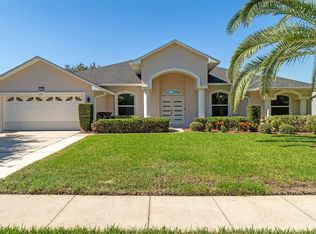 MLS ID #S5158911, Jeanine Corcoran, CORCORAN CONNECT LLC. Stellar MLS
 - $495,0004 bd3 ba2.2k sqft5352 COSTA DEL SOL DRIVE, ST CLOUD, FL 34771For Sale
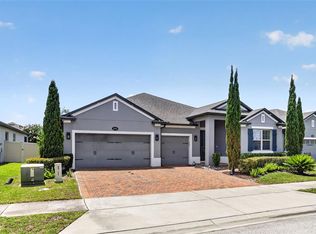 MLS ID #O6417756, Prescilla Vazquez Cosme, COMPASS FLORIDA LLC. Stellar MLS
 - $425,5004 bd3 ba2.2k sqft5054 SICILY DRIVE, ST CLOUD, FL 34771For Sale
 MLS ID #G5117473, Yolanda Abuabara, OLYMPUS EXECUTIVE REALTY INC. Stellar MLS
 - $499,9005 bd4 ba3.1k sqft1612 PINE MARSH LOOP, ST CLOUD, FL 34771For SaleMLS ID #P4939289, Kim Howard, NEW BUILD SERVICES. Stellar MLS
- $565,0004 bd4 ba3.2k sqft1553 PINE MARSH LOOP, ST CLOUD, FL 34771For SaleMLS ID #O6436266, Angel Iglesia, LUXE PROPERTIES. Stellar MLS
- $532,4494 bd4 ba2.5k sqft5091 LOST KEY PLACE, ST CLOUD, FL 34771New ConstructionStellar MLS
- $458,9905 bd3 ba2.5k sqft1630 SCARBROUGH ABBY PLACE, ST CLOUD, FL 34771For SaleMLS ID #S5159128, Madie Zilke, SOUTHERN GROUNDS REALTY LLC. Stellar MLS
- $429,9004 bd3 ba2.2k sqft5160 SASSARI AVENUE, ST CLOUD, FL 34771For SaleMLS ID #O6417147, Bill Miller, RE/MAX CENTRAL REALTY. Stellar MLS
- $484,9004 bd3 ba2.6k sqft5291 MEREDREW LANE, ST CLOUD, FL 34771For SaleMLS ID #TB8547461, Rob Bermes, EPIQUE REALTY INC.. Stellar MLS
- $508,0005 bd3 ba3.3k sqft5232 VILLA ROSA AVENUE, ST CLOUD, FL 34771For SaleMLS ID #O6405902, Christopher Groomes, KELLER WILLIAMS ADVANTAGE REALTY. Stellar MLS
- $399,9994 bd2 ba2k sqft1444 PINE MARSH LOOP, ST CLOUD, FL 34771For SaleMLS ID #S5159460, Tawnie McMorrow, TIE TEAM REALTY LLC. Stellar MLS
- $390,0003 bd2 ba2k sqft123 RACHEL LIN LANE, ST CLOUD, FL 34771For SaleMLS ID #O6421568, Erica Diaz, HOMEVEST REALTY. Stellar MLS
- $530,0005 bd4 ba2.8k sqft5378 CEDAR POINT WAY, ST CLOUD, FL 34771For SaleMLS ID #O6440261, Elizabeth Amesty, PAK HOME REALTY. Stellar MLS
- $450,0004 bd3 ba2.3k sqft5282 PAVIA DRIVE, ST CLOUD, FL 34771For SaleMLS ID #S5149979, Diana Perez, PROFESSIONAL REAL ESTATE TEAM. Stellar MLS
- $439,0004 bd2 ba2k sqft1110 UMBRIA LANE, ST CLOUD, FL 34771For SaleMLS ID #TB8492248, Agnieszka Pisarczyk, LPT REALTY, LLC. Stellar MLS
- $519,9904 bd3 ba2.6k sqft5592 VIGO LOOP, ST CLOUD, FL 34771For SaleMLS ID #O6429826, Irma Shaffer, COLDWELL BANKER REALTY. Stellar MLS
- $440,0003 bd3 ba1.9k sqft5054 ARRAPAHOE STREET, ST CLOUD, FL 34771For SaleMLS ID #S5146115, Luis Castellano, NAIM REAL ESTATE LLC. Stellar MLS
- $520,0004 bd4 ba3.1k sqft34 POLERMO AVENUE, ST CLOUD, FL 34771For SaleMLS ID #S5158347, Yvette Mendez, LA ROSA REALTY KISSIMMEE. Stellar MLS
- $550,0005 bd4 ba2.8k sqft1501 PRAIRIE OAKS DRIVE, ST CLOUD, FL 34771For SaleMLS ID #O6383273, Justin Core, EXP REALTY LLC. Stellar MLS
