End-unit privacy, oversized deck with screened gazebo, and a spacious primary suite. You pull up to a home that stands apart with extra breathing room on the side, a full driveway, and a 2-car garage for your everyday convenience right from the start. Inside, the soaring ceilings have natural light stretching from front to back. The main living area is a flexible space to set up your living and dining zones exactly how you want. Hardwood floors run throughout, with large windows and rear doors drawing your attention toward the outdoor setup. The kitchen comes with plenty of cabinet storage and counter space. There’s a dedicated dining nook framed by windows, perfect for morning coffee or a quick dinner. Upstairs, the primary suite is complete with room for larger furniture, and the additional bedrooms are well-sized and carpeted, ready for whatever your lifestyle needs. Ceiling fans help keep every room comfortable year-round. There’s also a large walk-in closet setup that keeps storage simple and organized. Downstairs, the full basement is wide open and ready for your vision: a home gym, media space, or future finished area. Step outside and you’ll find one of the standout features of the home, a massive elevated deck paired with a screened-in gazebo. It’s both open-air space and covered comfort for relaxing, hosting, or unwinding at the end of the day. The home is commuter-friendly for its quick access to I-95, Route 40, and Route 7. Aberdeen Proving Ground is just minutes away, and you’re close to the MARC train for easy trips toward Baltimore or DC. Local amenities are all within a short drive. If you’re looking for extra space, outdoor living, and a layout that gives you options, this one delivers.
Pending
Price cut: $20K (6/11)
$325,000
4911 Villapoint Dr #57, Aberdeen, MD 21001
3beds
2,230sqft
:
Get pre-qualified$2,505/mo
Townhouse
Built in 2004
1,742 Square Feet Lot
$324,100 Zestimate®
$146/sqft
$303/mo HOA
What's special
Large walk-in closet setupFull basementFull drivewaySpacious primary suiteEnd-unit privacy
- 63 days |
- 948 |
- 50 |
Likely to sell faster than
Zillow last checked:
Listing updated:
Listed by:
Chris Craddock 703-688-2635,
EXP Realty, LLC 8333357433,
Listing Team: The Redux Group, Co-Listing Agent: Travis M Rodgers 443-248-7930,
EXP Realty, LLC
Source: Bright MLS,MLS#: MDHR2054736
Facts & features
Interior
Bedrooms & bathrooms
- Bedrooms: 3
- Bathrooms: 3
- Full bathrooms: 2
- 1/2 bathrooms: 1
- Main level bathrooms: 2
- Main level bedrooms: 1
Basement
- Area: 1509
Heating
- Forced Air, Natural Gas
Cooling
- Central Air, Electric
Appliances
- Included: Dishwasher, Dryer, Refrigerator, Cooktop, Washer, Water Heater, Gas Water Heater
Features
- Kitchen - Gourmet, Primary Bath(s), Open Floorplan
- Basement: Connecting Stairway,Unfinished
- Has fireplace: No
Interior area
- Total structure area: 3,739
- Total interior livable area: 2,230 sqft
- Finished area above ground: 2,230
- Finished area below ground: 0
Video & virtual tour
Property
Parking
- Total spaces: 2
- Parking features: Garage Faces Front, Attached
- Attached garage spaces: 2
Accessibility
- Accessibility features: None
Features
- Levels: Three
- Stories: 3
- Patio & porch: Deck
- Pool features: None
Lot
- Size: 1,742 Square Feet
Details
- Additional structures: Above Grade, Below Grade
- Parcel number: 1301356666
- Zoning: R3CDP
- Special conditions: Standard
Construction
Type & style
- Home type: Townhouse
- Architectural style: Villa
- Property subtype: Townhouse
Materials
- Combination, Brick
- Foundation: Permanent
Condition
- New construction: No
- Year built: 2004
Utilities & green energy
- Sewer: Public Sewer
- Water: Public
Community & HOA
Community
- Subdivision: The Villas At Hollywoods
HOA
- Has HOA: Yes
- Amenities included: Jogging Path
- Services included: Snow Removal, Trash
- HOA fee: $303 monthly
Location
- Region: Aberdeen
Financial & listing details
- Price per square foot: $146/sqft
- Tax assessed value: $283,800
- Annual tax amount: $2,898
- Date on market: 5/27/2026
- Listing agreement: Exclusive Right To Sell
- Ownership: Fee Simple
Estimated market value
$324,100
$308,000 - $340,000
$2,839/mo
Price history
| Date | Event | Price |
|---|---|---|
| 7/16/2026 | Pending sale | $325,000$146/sqft |
Source:  Bright MLS #MDHR2054736 Report a problem Bright MLS #MDHR2054736 Report a problem | ||
| 6/11/2026 | Price change | $325,000-5.8%$146/sqft |
Source: Bright MLS #MDHR2054736 Report a problem | ||
| 5/27/2026 | Listed for sale | $345,000+72.6%$155/sqft |
Source: Bright MLS #MDHR2054736 Report a problem | ||
| 7/14/2017 | Listing removed | $1,695$1/sqft |
Source: High Power Realty, LLC Report a problem | ||
| 6/24/2017 | Listed for rent | $1,695$1/sqft |
Source: High Power Realty, LLC Report a problem | ||
| 3/30/2012 | Listing removed | $199,900$90/sqft |
Source: CENTURY 21 Curry Agency #HR7728256 Report a problem | ||
| 1/16/2012 | Price change | $199,900-11.2%$90/sqft |
Source: CENTURY 21 Curry Agency #HR7728256 Report a problem | ||
| 8/11/2011 | Price change | $225,000-4.3%$101/sqft |
Source: Owner Report a problem | ||
| 7/20/2011 | Listed for sale | $235,000-26.4%$105/sqft |
Source: Owner Report a problem | ||
| 9/11/2006 | Sold | $319,500+27.7%$143/sqft |
Source: Public Record Report a problem | ||
| 6/24/2004 | Sold | $250,123$112/sqft |
Source: Public Record Report a problem | ||
Public tax history
| Year | Property taxes | Tax assessment |
|---|---|---|
| 2025 | $2,898 +7.2% | $265,867 +7.2% |
| 2024 | $2,702 +7.8% | $247,933 +7.8% |
| 2023 | $2,507 +1.4% | $230,000 |
| 2022 | $2,471 -2.9% | $230,000 +2.9% |
| 2021 | $2,545 +0.2% | $223,467 +1.5% |
| 2020 | $2,541 +0.6% | $220,200 |
| 2019 | $2,526 +0.6% | $220,200 +1.2% |
| 2018 | $2,510 +0.6% | $217,533 +0.6% |
| 2017 | $2,495 +1682.1% | $216,200 |
| 2016 | $140 | $216,200 |
| 2015 | $140 -95.4% | $216,200 -2% |
| 2014 | $3,070 | $220,700 |
| 2013 | -- | $220,700 |
| 2012 | -- | $220,700 -13.8% |
| 2011 | -- | $256,100 0% |
| 2010 | -- | $256,180 |
| 2009 | -- | $256,180 -10.4% |
| 2008 | -- | $285,890 +7.4% |
| 2007 | -- | $266,242 +8% |
| 2006 | -- | $246,596 +8.7% |
| 2005 | -- | $226,950 |
Find assessor info on the county website
Monthly payment
Est. payment
Payment breakdown
Explore the cost of this home by adjusting the details. Changes won't be saved.Climate risks
Neighborhood: 21001
Nearby schools
GreatSchools rating
- 6/10Church Creek Elementary SchoolGrades: PK-5Distance: 2.2 mi
- 4/10Aberdeen Middle SchoolGrades: 6-8Distance: 3.1 mi
- 5/10Aberdeen High SchoolGrades: 9-12Distance: 2.8 mi
Schools provided by the listing agent
- Elementary: Church Creek
- Middle: Aberdeen
- High: Aberdeen
- District: Harford County Public Schools
Source: Bright MLS. This data may not be complete. We recommend contacting the local school district to confirm school assignments for this home.
- $288,9003 bd2 ba2k sqft4909 Villapoint Dr, Aberdeen, MD 21001Off Market
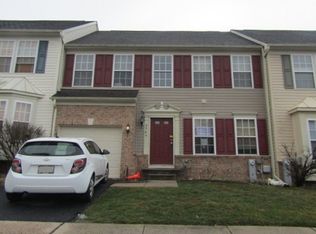
- $418,9004 bd4 ba2k sqft4909 Villa Point Dr UNIT 56, Aberdeen, MD 21001Off Market
- $312,300-- bd2 ba2k sqft4907 Villapoint Dr APT 55, Aberdeen, MD 21001Off Market
- $353,2003 bd2 ba2.3k sqft4913 Villapoint Dr #58, Aberdeen, MD 21001Off Market

- $322,0004 bd4 ba2.2k sqft4915 Villa Point Dr UNIT 59, Aberdeen, MD 21001Off Market
- $303,0003 bd3 ba2.5k sqft5008 Woods Line Dr UNIT 47, Aberdeen, MD 21001Off Market
- $---- bd-- ba-- sqft5008 Woods Line Dr, Aberdeen, MD 21001Off Market
- $342,5003 bd3 ba2.7k sqft5010 Woods Line Dr UNIT 46, Aberdeen, MD 21001Off Market
A local agent can set up tours, give advice and negotiate with sellers.
Similar homes
- $350,0003 bd3 ba1.8k sqft624 Snowberry Way, Aberdeen, MD 21001For Sale

 MLS ID #MDHR2057962, Christine Daffron, Cummings & Co. Realtors. Bright MLS
 - $345,0004 bd3 ba1.8k sqft626 Snowberry Way, Aberdeen, MD 21001For Sale
 MLS ID #MDHR2054734, Renee Lloyd, LPT Realty, LLC. Bright MLS
 - $365,0003 bd4 ba2.2k sqft713 English Ivy Way, Aberdeen, MD 21001For Sale
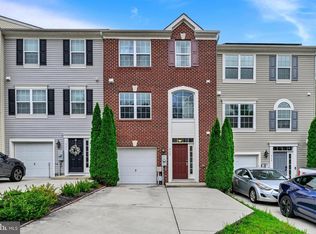 MLS ID #MDHR2057978, Rodrecus Durden, EXP Realty, LLC. Bright MLS
 - $354,9003 bd2 ba1.2k sqft1975 Mitchell Dr, Aberdeen, MD 21001For Sale
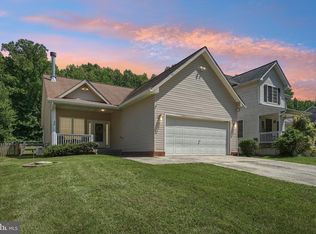 MLS ID #MDHR2057504, Gina Gladis, EXP Realty, LLC.. Bright MLS
 - $329,0003 bd3 ba1.8k sqft3221 Arbor Hill Ct, Abingdon, MD 21009For SaleMLS ID #MDHR2057356, Lynn Bradshaw, Coldwell Banker Realty. Bright MLS
- $329,9003 bd4 ba1.9k sqft3825 Copper Beech Dr, Abingdon, MD 21009For SaleMLS ID #MDHR2055846, Shelley Harris, Berkshire Hathaway HomeServices Homesale Realty. Bright MLS
- $315,0003 bd2 ba1.4k sqft351 Delmar Ct, Abingdon, MD 21009For SaleMLS ID #MDHR2055132, Shannon Bowers, Keller Williams Gateway LLC. Bright MLS
- $374,9003 bd2 ba2k sqft645 Walker St, Aberdeen, MD 21001For SaleMLS ID #MDHR2057534, Mark Novak, Cummings & Co. Realtors. Bright MLS
- $319,9002 bd2 ba1.6k sqft812 Long Dr APT A, Aberdeen, MD 21001For SaleMLS ID #MDHR2056794, Lindsay Moiles, Cummings & Co. Realtors. Bright MLS
- $350,0003 bd4 ba1.9k sqft2230 Tidal View Garth, Abingdon, MD 21009For SaleMLS ID #MDHR2057940, Andrew Johns, Keller Williams Gateway LLC. Bright MLS
- $279,0003 bd4 ba1.6k sqft4240 Goodson Ct, Belcamp, MD 21017For SaleMLS ID #MDHR2057966, Debbie Keene, EXP Realty, LLC. Bright MLS
- $315,0003 bd3 ba1.8k sqftNone Available, Abingdon, MD 21009For SaleMLS ID #MDHR2053990, Lee Tessier, EXP Realty, LLC. Bright MLS
- $349,9003 bd3 ba2.3k sqft2164 Kyle Green Rd, Abingdon, MD 21009For SaleMLS ID #MDHR2056976, Kimberly Huskins, Cummings & Co. Realtors. Bright MLS
- $300,0003 bd3 ba1.8k sqft3351 Deep Well Ct, Abingdon, MD 21009For SaleMLS ID #MDHR2056736, Kim Parsons, American Premier Realty, LLC. Bright MLS
- $339,9003 bd3 ba1.9k sqft1225 Kirby Cir, Bel Air, MD 21015For SaleMLS ID #MDHR2057338, Lindsay Moiles, Cummings & Co. Realtors. Bright MLS
- $350,0003 bd4 ba2k sqft413 Foreland Garth, Abingdon, MD 21009For SaleMLS ID #MDHR2056096, Sarah McNelis, Long & Foster Real Estate, Inc.. Bright MLS
- $299,0003 bd3 ba1.5k sqft3359 Garrison Cir, Abingdon, MD 21009For SaleMLS ID #MDHR2056742, Lisa St Clair-Kimmey, Realty Plus Associates. Bright MLS
- $289,9003 bd2 ba1.7k sqftNone Available, Abingdon, MD 21009For SaleMLS ID #MDHR2054702, Lee Tessier, EXP Realty, LLC. Bright MLS
- $309,0003 bd3 ba1.5k sqft2308 Darby Ct, Bel Air, MD 21015For SaleMLS ID #MDHR2051972, Crystal Iannuzzi, Cummings & Co. Realtors. Bright MLS
- $299,9003 bd2 ba1.2k sqft3234 Split Oak Ct, Abingdon, MD 21009For SaleMLS ID #MDHR2055216, Robert Kaetzel, Real Estate Professionals, Inc.. Bright MLS
