The St. Clare floor plan is designed with a seamless, livable layout that prioritizes connection and comfort. The main living spaces are arranged to feel open and intuitive, allowing the kitchen, dining area, and great room to function together naturally.
The kitchen is thoughtfully arranged with generous counter space, a central island, and ample cabinetry, making it both functional and inviting for everyday living and casual entertaining. Open sightlines keep the main living spaces connected while maintaining a sense of separation.
The primary suite is located on the main level and provides a quiet retreat, complete with an ensuite bath and a spacious walk-in closet. Additional bedrooms are nicely sized and positioned to offer privacy and comfort for guests or family members.
Located in Kings Park and built by McShay Communities, the St. Clare reflects a focus on thoughtful design and livable spaces within a well-established neighborhood setting. With its efficient footprint and well-considered layout, this home is easy to settle into and designed to stand the test of time.
Pending
$482,000
4912 Saint Robert Ct, North Chesterfield, VA 23237
3beds
2,598sqft
:
Get pre-qualified$3,026/mo
Single Family Residence
Built in 2026
-- sqft lot
$481,700 Zestimate®
$186/sqft
$33/mo HOA
What's special
- 191 days |
- 3 |
- 0 |
Zillow last checked:
Listing updated:
Listed by:
Lauren Renschler 804-845-7105,
Long & Foster REALTORS 804-639-4663,
Kyle Yeatman 804-516-6413,
Long & Foster REALTORS
Source: CVRMLS,MLS#: 2600634 Originating MLS: Central Virginia Regional MLS
Originating MLS: Central Virginia Regional MLSFacts & features
Interior
Bedrooms & bathrooms
- Bedrooms: 3
- Bathrooms: 3
- Full bathrooms: 2
- 1/2 bathrooms: 1
Primary bedroom
- Description: Carpet, en-suite bath, walk-in closet
- Level: First
- Dimensions: 15.8 x 15.0
Bedroom 2
- Description: Carpet, large closet space
- Level: Second
- Dimensions: 20.0 x 10.10
Bedroom 3
- Description: Carpet, large closet space
- Level: Second
- Dimensions: 15.5 x 10.10
Dining room
- Description: LVP, eat-in dining space, open to kitchen
- Level: First
- Dimensions: 15.6 x 9.6
Family room
- Description: Carpet, open concept with kitchen, recessed lights
- Level: First
- Dimensions: 21.6 x 13.6
Other
- Description: Tub & Shower
- Level: First
Other
- Description: Tub & Shower
- Level: Second
Half bath
- Level: First
Kitchen
- Description: LVP, quartz counters, island, walk-in pantry
- Level: First
- Dimensions: 13.6 x 11.0
Heating
- Electric, Zoned
Cooling
- Electric, Zoned
Appliances
- Included: Dryer, Dishwasher, Electric Cooking, Electric Water Heater, Disposal, Microwave, Oven, Stove, Water Heater
- Laundry: Washer Hookup
Features
- Dining Area, Double Vanity, Eat-in Kitchen, Granite Counters, High Ceilings, Kitchen Island, Bath in Primary Bedroom, Main Level Primary, Pantry, Recessed Lighting, Walk-In Closet(s)
- Flooring: Carpet, Ceramic Tile, Vinyl
- Has basement: No
- Attic: Access Only
- Has fireplace: No
Interior area
- Total interior livable area: 2,598 sqft
- Finished area above ground: 2,598
- Finished area below ground: 0
Property
Parking
- Total spaces: 2
- Parking features: Attached, Direct Access, Driveway, Garage, Garage Door Opener, Oversized, Paved
- Attached garage spaces: 2
- Has uncovered spaces: Yes
Features
- Levels: Two
- Stories: 2
- Patio & porch: Front Porch, Porch
- Exterior features: Porch, Paved Driveway
- Pool features: None
- Fencing: None
Details
- Parcel number: 778672921300000
- Special conditions: Corporate Listing
Construction
Type & style
- Home type: SingleFamily
- Architectural style: Two Story
- Property subtype: Single Family Residence
Materials
- Drywall, Frame, Vinyl Siding
- Foundation: Slab
- Roof: Composition,Shingle
Condition
- New Construction,Under Construction
- New construction: Yes
- Year built: 2026
Utilities & green energy
- Sewer: Public Sewer
- Water: Public
Community & HOA
Community
- Features: Common Grounds/Area, Home Owners Association
- Subdivision: Kings Park
HOA
- Has HOA: Yes
- Services included: Common Areas
- HOA fee: $100 quarterly
Location
- Region: North Chesterfield
Financial & listing details
- Price per square foot: $186/sqft
- Tax assessed value: $60,000
- Annual tax amount: $534
- Date on market: 1/23/2026
- Ownership: Corporate
- Ownership type: Corporation
Estimated market value
$481,700
$458,000 - $506,000
$3,275/mo
Price history
| Date | Event | Price |
|---|---|---|
| 3/18/2026 | Pending sale | $482,000$186/sqft |
Source:  CVRMLS #2600634 Report a problem CVRMLS #2600634 Report a problem | ||
| 2/2/2026 | Price change | $482,000-42.8%$186/sqft |
Source: CVRMLS #2600634 Report a problem | ||
| 1/10/2026 | Listed for sale | $842,000$324/sqft |
Source: CVRMLS #2600634 Report a problem | ||
Public tax history
| Year | Property taxes | Tax assessment |
|---|---|---|
| 2025 | $534 | $60,000 |
Find assessor info on the county website
Monthly payment
Est. payment
Payment breakdown
Explore the cost of this home by adjusting the details. Changes won't be saved.Climate risks
Neighborhood: 23237
Nearby schools
GreatSchools rating
- 3/10Beulah Elementary SchoolGrades: PK-5Distance: 0.7 mi
- 2/10Salem Church Middle SchoolGrades: 6-8Distance: 1.5 mi
- 3/10Lloyd C Bird High SchoolGrades: 9-12Distance: 1.4 mi
Schools provided by the listing agent
- Elementary: Salem
- Middle: Salem
- High: Bird
Source: CVRMLS. This data may not be complete. We recommend contacting the local school district to confirm school assignments for this home.
- $60,000-- bd-- ba-- sqft4906 Saint Robert Ct, North Chesterfield, VA 23237Off Market
- $457,5004 bd2 ba2.7k sqft4930 Bendahl Valley Ter, North Chesterfield, VA 23237Off Market
- $60,000-- bd-- ba-- sqft8200 Excaliber Pl, North Chesterfield, VA 23237Off Market
- $546,5004 bd3 ba3.3k sqft4936 Bendahl Valley Ter, North Chesterfield, VA 23237Off Market
- $526,7005 bd4 ba3.5k sqft4924 Bendahl Valley Ter, North Chesterfield, VA 23237Off Market
- $503,0004 bd2 ba3.2k sqft4942 Bendahl Valley Ter, North Chesterfield, VA 23237Off Market
- $528,5004 bd3 ba3.4k sqft4918 Bendahl Valley Ter, North Chesterfield, VA 23237Off Market
- $3000.952 Acres4923 Bendahl Valley Ter, North Chesterfield, VA 23237Off Market
A local agent can set up tours, give advice and negotiate with sellers.
Similar homes
- $499,9004 bd3 ba2.8k sqft6918 Sanguine Ter, Richmond, VA 23234For Sale
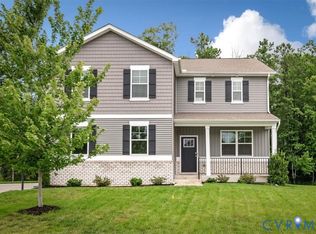 MLS ID #2619209, Kristin Wood, EXP Realty LLC. CVRMLS
 - $489,9505 bd4 ba2.6k sqft9005 Carswell St, North Chesterfield, VA 23237New Construction
 MLS ID #2615858, Pam Pope, Long & Foster REALTORS. CVRMLS
 - $589,9005 bd3 ba2.9k sqft14221 Rockyrun Rd, Chesterfield, VA 23838For Sale
 MLS ID #2617884, Lauren Renschler, Long & Foster REALTORS. CVRMLS
 - $479,9504 bd3 ba2.1k sqft8262 Tangle Oaks Ct, Mechanicsville, VA 23111For Sale
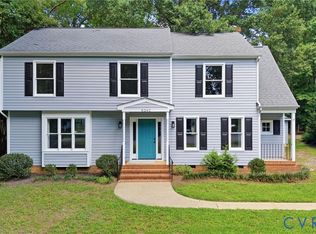 MLS ID #2619884, Janice Taylor, RE/MAX Commonwealth. CVRMLS
 - $490,0003 bd3 ba2.5k sqft14813 Diamond Creek Ter, Midlothian, VA 23113For SaleMLS ID #2620757, Cassie Dickerson, Liz Moore & Associates. CVRMLS
- $545,0004 bd3 ba2.8k sqft13524 Mountcastle Rd, Chesterfield, VA 23832For SaleMLS ID #2618001, Milton Nichols, United Real Estate Richmond. CVRMLS
- $479,0004 bd3 ba2.5k sqft12218 Winbolt Dr, Chester, VA 23836For SaleMLS ID #2611744, Richard Sena, Redfin Corporation. CVRMLS
- $535,0004 bd3 ba2.6k sqft15006 Hazelbury Cir, Midlothian, VA 23112For SaleMLS ID #2618277, Jamie Younger, Long & Foster REALTORS. CVRMLS
- $499,9503 bd3 ba1.9k sqft15516 Cedarville Dr, Midlothian, VA 23112For SaleMLS ID #2611043, Angela Pugh, Long & Foster REALTORS. CVRMLS
- $435,0004 bd3 ba2k sqft1103 Carlisle Ave, Richmond, VA 23231New ConstructionMLS ID #2620463, Matt Jarreau, Hometown Realty. CVRMLS
- $469,0003 bd3 ba2.2k sqft1605 German School Rd, Richmond, VA 23225For SaleMLS ID #2610854, Daniel Hicks, Real Broker LLC. CVRMLS
- $478,9903 bd3 ba1.8k sqft1466 Pinchot St, Richmond, VA 23236New ConstructionCVRMLS
- $514,0004 bd3 ba2.2k sqft7549 Red Kousa Ave, Henrico, VA 23231New ConstructionCVRMLS
- $499,0004 bd3 ba2.2k sqft7517 Red Kousa Ave, Henrico, VA 23231New ConstructionCVRMLS
- $494,0005 bd3 ba2.2k sqft7529 Red Kousa Ave, Henrico, VA 23231New ConstructionCVRMLS
- $600,0005 bd4 ba3k sqft13818 Hentland Ct, Midlothian, VA 23112For SaleMLS ID #2619969, Richard Sena, Redfin Corporation. CVRMLS
- $579,9505 bd4 ba3.2k sqft1772 Midview Rd, Henrico, VA 23231For SaleMLS ID #2618897, Jasmeet Singh, Long & Foster REALTORS. CVRMLS
- $480,0004 bd4 ba2.4k sqft3607 Rainy Day Dr, Midlothian, VA 23112For SaleMLS ID #2619639, Tracy McGuire, The Steele Group. CVRMLS
- $525,0003 bd3 ba2.2k sqft7533 Red Kousa Ave, Henrico, VA 23231New ConstructionCVRMLS
- $670,0005 bd3 ba3.3k sqft2526 Channelmark Pl, Chester, VA 23836For SaleMLS ID #2619323, Libby Gatewood, Parr & Abernathy Realty, Inc.. CVRMLS
