Welcome to 9005 Carswell St, a beautifully crafted new construction home nestled in the heart of Chesterfield, VA. This inviting single-family home offers a perfect blend of modern convenience and timeless elegance. With 5 spacious bedrooms and 3.5 bathrooms, there's ample space for everyone to enjoy.
Step inside to discover the charm of first-floor living, where luxury vinyl flooring flows seamlessly throughout, complemented by the warmth of an electric fireplace. The kitchen is a chef’s delight, featuring sleek quartz countertops, slow-close cabinets, and stainless steel appliances, all enhanced by a convenient pantry. The first-floor primary suite is a true retreat, complete with an ensuite bathroom for ultimate privacy and comfort.
Attention to detail is evident with tray ceilings that add a touch of sophistication throughout the house. Outdoors, enjoy the serenity of a wood-fenced backyard and the practicality of an outside shed, perfect for extra storage. The stamped concrete driveway and sidewalks enhance the home’s curb appeal, leading to a 1.5-car garage.
Situated near interstates 288 and 95, this location offers the best of both worlds—peaceful living with easy access to great restaurants and shopping. Whether you’re starting a new chapter or growing your family, this home is designed to meet your needs with style and grace.
Schedule a showing to experience it in person.
Pending
$489,950
9005 Carswell St, North Chesterfield, VA 23237
5beds
2,610sqft
Single Family Residence
Built in 2025
7,187 Square Feet Lot
$489,500 Zestimate®
$188/sqft
$-- HOA
What's special
Electric fireplaceFirst-floor primary suiteFirst-floor livingWood-fenced backyardSleek quartz countertopsConvenient pantrySlow-close cabinets
- 90 days
- 128
- 5
Zillow last checked:
Listing updated:
Listed by:
Pam Pope (804)274-9109,
Long & Foster REALTORS 804-794-9650
Source: CVRMLS,MLS#: 2615858 Originating MLS: Central Virginia Regional MLS
Originating MLS: Central Virginia Regional MLSFacts & features
Interior
Bedrooms & bathrooms
- Bedrooms: 5
- Bathrooms: 4
- Full bathrooms: 3
- 1/2 bathrooms: 1
Primary bedroom
- Description: LVP, Recess lighting, en suite
- Level: First
- Dimensions: 0 x 0
Bedroom 2
- Description: LVP, recessed lighting
- Level: First
- Dimensions: 0 x 0
Bedroom 3
- Description: LVP, recess lighting
- Level: Second
- Dimensions: 0 x 0
Bedroom 4
- Description: LVP, recess lighting
- Level: Second
- Dimensions: 0 x 0
Bedroom 5
- Description: LVP, recess lighting
- Level: Second
- Dimensions: 0 x 0
Dining room
- Description: LVP
- Level: First
- Dimensions: 0 x 0
Family room
- Description: LVP, Recess lighting, Electric fireplace
- Level: First
- Dimensions: 0 x 0
Other
- Description: Tub & Shower
- Level: First
Other
- Description: Tub & Shower
- Level: Second
Half bath
- Level: Second
Kitchen
- Description: LVP, Recess lighting, quartz counter
- Level: First
- Dimensions: 0 x 0
Laundry
- Description: LVP, Recess lighting
- Level: First
- Dimensions: 0 x 0
Heating
- Electric, Zoned
Cooling
- Zoned
Appliances
- Included: Dishwasher, Electric Water Heater, Microwave, Refrigerator, Stove
- Laundry: Washer Hookup, Dryer Hookup
Features
- Bedroom on Main Level, Fireplace, Granite Counters, Main Level Primary, Pantry, Recessed Lighting
- Flooring: Vinyl
- Has basement: No
- Attic: Walk-up
- Number of fireplaces: 1
- Fireplace features: Electric, Insert
Interior area
- Total interior livable area: 2,610 sqft
- Finished area above ground: 2,610
- Finished area below ground: 0
Video & virtual tour
Property
Parking
- Total spaces: 1.5
- Parking features: Attached, Driveway, Garage, Paved, Two Spaces
- Attached garage spaces: 1.5
- Has uncovered spaces: Yes
Features
- Levels: One and One Half
- Stories: 1.5
- Patio & porch: Front Porch
- Exterior features: Storage, Shed, Paved Driveway
- Pool features: None
- Fencing: Back Yard,Fenced,Wood
Lot
- Size: 7,187 Square Feet
- Features: Level
- Topography: Level
Details
- Parcel number: 791671294200000
- Zoning description: R7
Construction
Type & style
- Home type: SingleFamily
- Architectural style: Two Story
- Property subtype: Single Family Residence
Materials
- Brick, Drywall, Frame, Vinyl Siding
- Roof: Composition
Condition
- New Construction
- New construction: Yes
- Year built: 2025
Utilities & green energy
- Sewer: Public Sewer
- Water: Public
Community & HOA
Community
- Subdivision: Crescent Park
Location
- Region: North Chesterfield
Financial & listing details
- Price per square foot: $188/sqft
- Tax assessed value: $518,800
- Annual tax amount: $498
- Date on market: 6/12/2026
- Ownership: Individuals
- Ownership type: Sole Proprietor
Estimated market value
$489,500
$465,000 - $514,000
$3,220/mo
Price history
| Date | Event | Price |
|---|---|---|
| 8/18/2026 | Pending sale | $489,950$188/sqft |
Source:  CVRMLS #2615858 Report a problem CVRMLS #2615858 Report a problem | ||
| 6/12/2026 | Listed for sale | $489,950-5.8%$188/sqft |
Source: CVRMLS #2615858 Report a problem | ||
| 5/18/2026 | Listing removed | $519,900$199/sqft |
Source: CVRMLS #2603906 Report a problem | ||
| 3/10/2026 | Price change | $519,900-1%$199/sqft |
Source: CVRMLS #2603906 Report a problem | ||
| 2/22/2026 | Listed for sale | $524,9990%$201/sqft |
Source: CVRMLS #2603906 Report a problem | ||
| 11/11/2025 | Listing removed | $525,000$201/sqft |
Source: CVRMLS #2525792 Report a problem | ||
| 9/29/2025 | Price change | $525,000-2.8%$201/sqft |
Source: CVRMLS #2525792 Report a problem | ||
| 9/16/2025 | Listed for sale | $540,000+2900%$207/sqft |
Source: CVRMLS #2525792 Report a problem | ||
| 7/31/2018 | Sold | $18,000-2.7%$7/sqft |
Source: Public Record Report a problem | ||
| 7/14/2018 | Pending sale | $18,500$7/sqft |
Source: RE/MAX COMMONWEALTH #1824864 Report a problem | ||
| 7/10/2018 | Listed for sale | $18,500$7/sqft |
Source: RE/MAX Commonwealth #1824864 Report a problem | ||
Public tax history
| Year | Property taxes | Tax assessment |
|---|---|---|
| 2025 | $498 +113% | $56,000 +115.4% |
| 2024 | $234 +4.1% | $26,000 +5.3% |
| 2023 | $225 +10.6% | $24,700 +11.8% |
| 2022 | $203 +2.9% | $22,100 +6.3% |
| 2021 | $198 | $20,800 |
| 2020 | $198 | $20,800 |
| 2019 | $198 +14.3% | $20,800 +14.3% |
| 2018 | $173 +6.6% | $18,200 |
| 2017 | $162 | $18,200 +7.7% |
| 2016 | $162 | $16,900 |
| 2015 | $162 | $16,900 |
| 2014 | $162 | $16,900 |
| 2013 | -- | $16,900 |
| 2012 | -- | $16,900 |
| 2011 | -- | $16,900 -7.1% |
| 2010 | -- | $18,200 |
| 2009 | -- | $18,200 |
| 2008 | -- | $18,200 +21.3% |
| 2007 | -- | $15,000 +100% |
| 2005 | -- | $7,500 +25% |
| 2004 | -- | $6,000 |
| 2003 | -- | $6,000 +33.3% |
| 2002 | -- | $4,500 |
| 2001 | -- | $4,500 |
Find assessor info on the county website
Monthly payment
Est. payment
Payment breakdown
Explore the cost of this home by adjusting the details. Changes won't be saved.Climate risks
Neighborhood: 23237
Nearby schools
Schools provided by the listing agent
- Elementary: Bellwood
- Middle: Salem
- High: Bird
Source: CVRMLS. This data may not be complete. We recommend contacting the local school district to confirm school assignments for this home.
- $150,2002 bd1 ba720 sqft9011 Carswell St, North Chesterfield, VA 23237Off Market
- $250,0002 bd1 ba932 sqft9001 Carswell St, North Chesterfield, VA 23237Sold
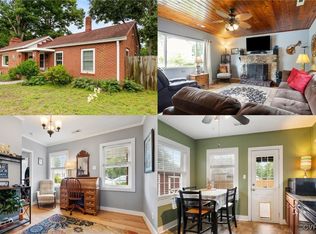
- $---- bd-- ba-- sqft9001 Carswell St, Richmond, VA 23237Off Market
- $40,0002 bd1 ba932 sqft2745 Normandale Ave, North Chesterfield, VA 23237Off Market
Similar homes
- $475,0004 bd3 ba3.1k sqft4101 Cara Hill Ct, Chester, VA 23831For Sale
 MLS ID #2624741, Nicole Reed, Real Broker LLC. CVRMLS
 - $519,9504 bd4 ba2.5k sqft1755 Dispatch Rd, Quinton, VA 23141For Sale
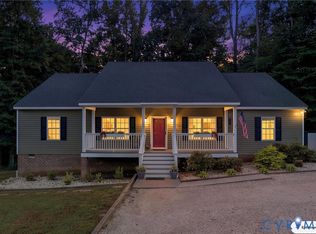 MLS ID #2623870, Christina Bacon, Keller Williams Realty. CVRMLS
 - $525,0004 bd3 ba2.6k sqft15006 Hazelbury Cir, Midlothian, VA 23112For Sale
 MLS ID #2623402, Melissa Karlson, Real Broker LLC. CVRMLS
 - $589,9005 bd3 ba2.9k sqft14221 Rockyrun Rd, Chesterfield, VA 23838For Sale
 MLS ID #2617884, Lauren Renschler, Long & Foster REALTORS. CVRMLS
