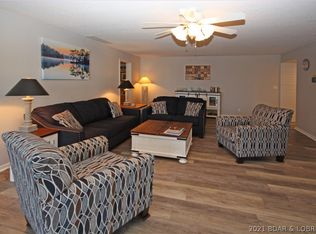
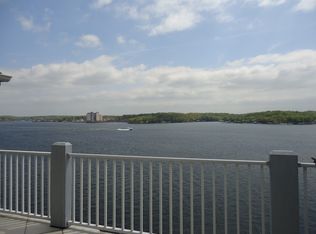
Regatta Bay condominium with walk-in level entry and an east-facing main channel view. Features 3 bedrooms, 3.5 baths, a screened deck, wood-burning fireplace, and 10-foot ceilings throughout. Floor-to-ceiling lakeside glass windows showcase stunning lake views, while crown molding adds elegance throughout. The living room includes a wet bar, and the kitchen bar provides additional workspace and seating. Foyer, kitchen and all bathrooms have tile floors. The primary suite features a walk-in shower and walk-in closet. Both guest bedrooms are private suites with full bathrooms and one with walk-in closet. All new windows in
living room and primary bedroom.
Pending
$675,000
492 Regatta Bay Cir #2A, Lake Ozark, MO 65049
3beds
2,930sqft
Condominium
Built in 2005
-- sqft lot
$-- Zestimate®
$230/sqft
$1,766/mo HOA
What's special
Wood-burning fireplaceStunning lake viewsScreened deckEast-facing main channel viewFloor-to-ceiling lakeside glass windowsWalk-in level entry
- 21 days |
- 270 |
- 12 |
Zillow last checked:
Listing updated:
Listed by:
LYNN FARRELL (573)348-2181,
Farrell & Associates Real Estate Co.
Source: Bagnell Dam AOR,MLS#: 3588382Originating MLS: Bagnell Dam Association Of Realtors
Facts & features
Interior
Bedrooms & bathrooms
- Bedrooms: 3
- Bathrooms: 4
- Full bathrooms: 3
- 1/2 bathrooms: 1
Heating
- Electric, Forced Air
Cooling
- Central Air
Appliances
- Included: Dryer, Dishwasher, Disposal, Microwave, Plumbed For Ice Maker, Range, Refrigerator, Water Softener Owned, Stove, Washer
Features
- Wet Bar, Built-in Features, Ceiling Fan(s), Custom Cabinets, Fireplace, Cable TV, Walk-In Closet(s), Walk-In Shower, Wired for Sound, Window Treatments
- Flooring: Tile
- Windows: Window Treatments
- Number of fireplaces: 1
- Fireplace features: One
Interior area
- Total structure area: 2,930
- Total interior livable area: 2,930 sqft
Video & virtual tour
Property
Parking
- Parking features: No Garage, Open, Parking Available
- Has uncovered spaces: Yes
Accessibility
- Accessibility features: Low Threshold Shower
Features
- Levels: One
- Patio & porch: Covered, Deck, Screened
- Exterior features: Blacktop Driveway, Deck, Storage, Tennis Court(s)
- Pool features: Community
- Has view: Yes
- View description: Channel
- Has water view: Yes
- Water view: Channel
- Waterfront features: Boat Ramp/Lift Access, Lake Front, Seawall
Lot
- Features: Lake Front
Details
- Parcel number: 01803300000004001973
Construction
Type & style
- Home type: Condo
- Property subtype: Condominium
Condition
- Year built: 2005
Utilities & green energy
- Sewer: Treatment Plant
- Water: Public
Community & HOA
Community
- Features: Cable TV, Internet Access, Playground, Pool, Tennis Court(s), Clubhouse, Community Pool, Pickleball
- Subdivision: Regatta Bay Condominium
HOA
- Has HOA: Yes
- Amenities included: Dock
- Services included: Cable TV, Dock Reserve, Internet, Reserve Fund, Road Maintenance, Water, Sewer, Trash
- HOA fee: $5,298 quarterly
Location
- Region: Lake Ozark
Financial & listing details
- Price per square foot: $230/sqft
- Annual tax amount: $3,656
- Date on market: 6/29/2026
- Cumulative days on market: 22 days
- Inclusions: Kitchen appliances, ice maker, washer/dryer, 16X42 slip in Dock 12, Pool table and accessories
- Exclusions: furniture, additional boat slip (L-1), hoist, Boat, wave runner lift, 2 wave runners, 2 drive up lifts, All available for additional dollars List of additional decor items that do not convey
- Ownership: Fee Simple,
- Road surface type: Asphalt, Paved
Estimated market value
Not available
Estimated sales range
Not available
Not available
Price history
| Date | Event | Price |
|---|---|---|
| 7/11/2026 | Pending sale | $675,000$230/sqft |
Source: Bagnell Dam AOR #3588382 Report a problem | ||
| 6/29/2026 | Listed for sale | $675,000$230/sqft |
Source: Bagnell Dam AOR #3588382 Report a problem | ||
Public tax history
Tax history is unavailable.
Monthly payment
Est. payment
Payment breakdown
Explore the cost of this home by adjusting the details. Changes won't be saved.Climate risks
Neighborhood: 65049
Nearby schools
GreatSchools rating
- NALeland O. Mills Elementary SchoolGrades: K-2Distance: 4.2 mi
- 9/10Osage Middle SchoolGrades: 6-8Distance: 7.1 mi
- 7/10Osage High SchoolGrades: 9-12Distance: 7.1 mi
Schools provided by the listing agent
- District: School Of The Osage
Source: Bagnell Dam AOR. This data may not be complete. We recommend contacting the local school district to confirm school assignments for this home.
- $--3 bd3 ba1.8k sqft404 Regatta Bay Cir #4D, Lake Ozark, MO 65049Sold

- $444,5003 bd3 ba1.8k sqft404 Regatta Bay Dr #1D, Lake Ozark, MO 65049Off Market
- $396,5003 bd3 ba1.5k sqft382 Regatta Bay Circle #4B, Lake Ozark, MO 65079Off Market
- $372,4003 bd3 ba1.4k sqft80 Regatta Bay Dr #4A, Lake Ozark, MO 65049Off Market

- $--3 bd4 ba2.2k sqft382 Regatta Bay Cir UNIT 1A, Lake Ozark, MO 65049Sold
- $--3 bd4 ba2.1k sqft382 Regatta Bay Cir UNIT 4A, Lake Ozark, MO 65049Sold
- $259,9002 bd3 ba1.3k sqft404 Regatta Bay Cir #1C, Lake Ozark, MO 65049For Sale
- $158,8002 bd2 ba913 sqft158 Regatta Bay Cir #16, Lake Ozark, MO 65049Off Market
A local agent can set up tours, give advice and negotiate with sellers.
Similar homes
- $699,9003 bd4 ba3k sqft492 Regatta Bay Cir #4A, Lake Ozark, MO 65049For Sale
 MLS ID #3586829, DENNY DEAN OHDE, Keller Williams L.O. Realty. Bagnell Dam AOR
 - $525,0003 bd4 ba2.7k sqft432 Regatta Bay Cir #2B, Lake Ozark, MO 65049For Sale
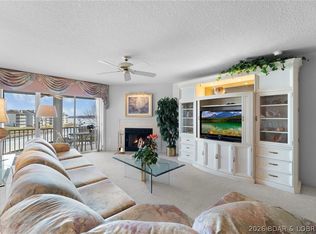 MLS ID #3584877, SHANNON N WHELCHEL, Albers Real Estate Advisors. Bagnell Dam AOR
 - $415,0003 bd3 ba1.6k sqft488 Regatta Bay Cir Unit 4B, Lake Ozark, MO 65049For Sale
 MLS ID #3588754, LAURA AND JOHN STRANSKY, Ozark Lake Homes. Bagnell Dam AOR
 - $675,0004 bd4 ba2.3k sqft116 Emerald Bay Drive #3C, Lake Ozark, MO 65049For Sale
 MLS ID #3588425, LISA RENEE TREAT, RE/MAX Lake of the Ozarks. Bagnell Dam AOR
 - $799,0004 bd4 ba2.8k sqft520 Eagle Dr, Lake Ozark, MO 65049For SaleMLS ID #3586384, Bruce & Kelly Team Jessica Bruce, RE/MAX Lake of the Ozarks. Bagnell Dam AOR
- $449,5003 bd3 ba1.5k sqft344 Regatta Bay Cir #3B, Lake Ozark, MO 65049For SaleMLS ID #3588115, DEE DEE L JACOBS, EXP Realty, LLC. Bagnell Dam AOR
- $579,0005 bd4 ba3.6k sqft145 Owls Roost Ln, Lake Ozark, MO 65049For SaleMLS ID #3588464, DEE DEE L JACOBS, EXP Realty, LLC. Bagnell Dam AOR
- $415,0003 bd3 ba1.7k sqft398 Regatta Bay Dr Unit 2B, Lake Ozark, MO 65049For SaleMLS ID #3587125, KERI MICHELLE PAULSEN, Nettwork Global, LLC. Bagnell Dam AOR
- $525,0003 bd3 ba1.7k sqft372 W Palisades Condo Dr #4B, Lake Ozark, MO 65049For SaleMLS ID #3588796, CRYSTAL R SHAFER, BHHS Lake Ozark Realty. Bagnell Dam AOR
- $649,0003 bd3 ba1.8k sqft83 Ute Rd, Lake Ozark, MO 65049For SaleMLS ID #3587874, Bruce & Kelly Team Jessica Bruce, RE/MAX Lake of the Ozarks. Bagnell Dam AOR
- $695,0003 bd3 ba1.6k sqft166 Captiva Dr Unit 1F, Sunrise Beach, MO 65079For SaleMLS ID #3587885, MATTHEW JAMES SCHRIMPF, BHHS Lake Ozark Realty. Bagnell Dam AOR
- $849,0004 bd4 ba2.7k sqft446 Crown Point Dr, Village Of Four Seasons, MO 65049For SaleMLS ID #3586884, MARY ALBERS, Albers Real Estate Advisors. Bagnell Dam AOR
- $589,0003 bd3 ba1.6k sqft183 Upper Monarch Cove Dr #2A, Lake Ozark, MO 65049For SaleMLS ID #3587073, MICHAEL JAMES SWIFT, EXP Realty, LLC. Bagnell Dam AOR
- $920,0003 bd3 ba2.3k sqft190 Nonsuch Rd, Lake Ozark, MO 65049For SaleMLS ID #3588463, Bruce & Kelly Team Jessica Bruce, RE/MAX Lake of the Ozarks. Bagnell Dam AOR
- $680,0004 bd4 ba2.6k sqft61 Topsail Pl, Osage Beach, MO 65065For SaleMLS ID #3588051, AMANDA KOREN GREENWOOD, Century 21 Community. Bagnell Dam AOR
- $545,0004 bd4 ba2.2k sqft214 Emerald Bay Dr #3C, Lake Ozark, MO 65049For SaleMLS ID #3586764, SHERRY STEVENS TEAM, Keller Williams L.O. Realty. Bagnell Dam AOR
- $389,9003 bd3 ba1.8k sqft101 Casco Ct, Lake Ozark, MO 65049For SaleMLS ID #3588495, SHERRY STEVENS TEAM, Keller Williams L.O. Realty. Bagnell Dam AOR
- $490,0003 bd3 ba1.7k sqft372 W Palisades Dr #4A, Lake Ozark, MO 65049For SaleMLS ID #3588152, MICHAEL JAMES SWIFT, EXP Realty, LLC. Bagnell Dam AOR
- $674,9004 bd3 ba1.9k sqft21259 Jade Dr, Rocky Mount, MO 65072For SaleMLS ID #3588474, JAMIE ESTES, Keller Williams L.O. Realty. Bagnell Dam AOR
- $730,0003 bd3 ba1.8k sqft10 Pleasure Point Cir, Lake Ozark, MO 65049For SaleMLS ID #3587928, TOM LIME, RE/MAX Lake of the Ozarks. Bagnell Dam AOR
