Welcome to 4926 Ardenwoods Drive, a stunning, move-in ready gem nestled in the established neighborhood of Farmwood. Featuring four bedrooms, three and a half bathrooms, and a versatile bonus room, this beautifully maintained home is filled with abundant natural light throughout. Situated on a spacious 0.49-acre corner lot shaded by mature trees, the property offers a fully fenced backyard and a large storage shed. The kitchen is equipped with stainless steel appliances and offers ample cabinet and counter space, making it both functional and inviting. It opens seamlessly to the main living areas, where durable luxury vinyl flooring enhances the space with both style and practicality. Whether you're preparing everyday meals or entertaining guests, this layout provides the perfect balance of comfort and convenience. Conveniently located just three miles from I-485 at Rocky River Road, this home offers a private oasis within Charlotte city limits, only minutes from Center City.
*Some images in this listing have been virtually staged.
Under contract-show
$545,000
4926 Ardenwoods Dr, Charlotte, NC 28215
4beds
3,122sqft
:
Get pre-qualified$3,178/mo
Single Family Residence
Built in 1998
0.48 Acres Lot
$540,300 Zestimate®
$175/sqft
$8/mo HOA
What's special
Abundant natural light throughoutVersatile bonus-roomFully fenced backyardShaded by mature treesDurable luxury vinyl flooringLarge storage shed
- 171 days |
- 35 |
- 0 |
Zillow last checked:
Listing updated:
Listed by:
Jenny Loretto jloretto@triconresidential.com,
TAH North Carolina LLC
Source: Canopy MLS as distributed by MLS GRID,MLS#: 4345410
Facts & features
Interior
Bedrooms & bathrooms
- Bedrooms: 4
- Bathrooms: 4
- Full bathrooms: 3
- 1/2 bathrooms: 1
Primary bedroom
- Level: Upper
Heating
- Central
Cooling
- Central Air
Appliances
- Included: Dishwasher, Electric Cooktop, Electric Oven, Exhaust Hood, Microwave, Refrigerator
- Laundry: Electric Dryer Hookup, Washer Hookup
Features
- Has basement: No
Interior area
- Total structure area: 3,122
- Total interior livable area: 3,122 sqft
- Finished area above ground: 3,122
- Finished area below ground: 0
Property
Parking
- Total spaces: 2
- Parking features: Attached Garage, Garage on Main Level
- Attached garage spaces: 2
Features
- Levels: Two
- Stories: 2
- Fencing: Wood
Lot
- Size: 0.48 Acres
Details
- Parcel number: 10532139
- Zoning: N1-A
- Special conditions: Standard
Construction
Type & style
- Home type: SingleFamily
- Property subtype: Single Family Residence
Materials
- Brick Full
- Foundation: Crawl Space
Condition
- New construction: No
- Year built: 1998
Utilities & green energy
- Sewer: Public Sewer
- Water: City
Community & HOA
Community
- Subdivision: Farmwood
HOA
- Has HOA: Yes
- HOA fee: $100 annually
Location
- Region: Charlotte
Financial & listing details
- Price per square foot: $175/sqft
- Tax assessed value: $546,400
- Date on market: 2/18/2026
- Cumulative days on market: 170 days
- Road surface type: Concrete, Paved
Estimated market value
$540,300
$513,000 - $567,000
$3,187/mo
Price history
| Date | Event | Price |
|---|---|---|
| 5/5/2026 | Price change | $545,000-1.8%$175/sqft |
Source:  Canopy MLS as distributed by MLS GRID #4345410 Report a problem Canopy MLS as distributed by MLS GRID #4345410 Report a problem | ||
| 4/22/2026 | Price change | $555,000-2.6%$178/sqft |
Source: Canopy MLS as distributed by MLS GRID #4345410 Report a problem | ||
| 4/6/2026 | Price change | $570,000-0.8%$183/sqft |
Source: Canopy MLS as distributed by MLS GRID #4345410 Report a problem | ||
| 3/25/2026 | Price change | $574,500-2.5%$184/sqft |
Source: Canopy MLS as distributed by MLS GRID #4345410 Report a problem | ||
| 2/18/2026 | Listed for sale | $589,500+7.2%$189/sqft |
Source: Canopy MLS as distributed by MLS GRID #4345410 Report a problem | ||
| 12/11/2023 | Listing removed | -- |
Source: Zillow Rentals Report a problem | ||
| 12/4/2023 | Listed for rent | $2,860$1/sqft |
Source: Zillow Rentals Report a problem | ||
| 7/8/2022 | Sold | $550,000$176/sqft |
Source: Canopy MLS as distributed by MLS GRID #3861711 Report a problem | ||
| 6/17/2022 | Contingent | $550,000$176/sqft |
Source: Canopy MLS as distributed by MLS GRID #3861711 Report a problem | ||
| 6/7/2022 | Listed for sale | $550,000$176/sqft |
Source: Canopy MLS as distributed by MLS GRID #3861711 Report a problem | ||
| 5/28/2022 | Contingent | $550,000$176/sqft |
Source: Canopy MLS as distributed by MLS GRID #3861711 Report a problem | ||
| 5/24/2022 | Listed for sale | $550,000+100%$176/sqft |
Source: Canopy MLS as distributed by MLS GRID #3861711 Report a problem | ||
| 10/25/2013 | Sold | $275,000-1.8%$88/sqft |
Source: Canopy MLS as distributed by MLS GRID #2166951 Report a problem | ||
| 9/24/2013 | Pending sale | $280,000$90/sqft |
Source: Allen Tate Company #2166951 Report a problem | ||
| 8/22/2013 | Price change | $280,000-1.8%$90/sqft |
Source: Allen Tate Company #2166951 Report a problem | ||
| 7/16/2013 | Listed for sale | $285,000$91/sqft |
Source: Allen Tate Company #2166951 Report a problem | ||
Public tax history
| Year | Property taxes | Tax assessment |
|---|---|---|
| 2025 | -- | $546,400 |
| 2024 | -- | $546,400 |
| 2023 | -- | $546,400 +57% |
| 2022 | $3,485 +0.3% | $348,100 |
| 2021 | $3,474 +0.2% | $348,100 |
| 2020 | $3,466 +0.5% | $348,100 |
| 2019 | $3,451 +0.1% | $348,100 +35.4% |
| 2018 | $3,446 +1.9% | $257,100 |
| 2017 | $3,381 | $257,100 |
| 2016 | $3,381 | $257,100 |
| 2015 | $3,381 +0.5% | $257,100 +0.9% |
| 2014 | $3,364 | $254,900 |
| 2013 | -- | $254,900 |
| 2012 | -- | $254,900 |
| 2011 | -- | $254,900 +17.6% |
| 2010 | -- | $216,700 |
| 2009 | -- | $216,700 |
| 2008 | -- | $216,700 |
| 2007 | -- | $216,700 |
| 2006 | -- | $216,700 |
| 2005 | -- | $216,700 |
| 2004 | -- | $216,700 |
| 2003 | -- | $216,700 +4% |
| 2002 | -- | $208,270 |
| 2001 | -- | $208,270 |
| 2000 | -- | $208,270 |
Find assessor info on the county website
Monthly payment
Est. payment
Payment breakdown
Explore the cost of this home by adjusting the details. Changes won't be saved.Climate risks
Neighborhood: Farmwood North
Nearby schools
GreatSchools rating
- 4/10Reedy Creek ElementaryGrades: PK-5Distance: 0.7 mi
- 4/10Northridge MiddleGrades: 6-8Distance: 2.8 mi
- 2/10Rocky River HighGrades: 9-12Distance: 4.6 mi
- $626,1004 bd4 ba2.9k sqft4916 Ardenwoods Dr, Charlotte, NC 28215Off Market
- $510,8004 bd3 ba2.2k sqft9025 Penstemons Dr, Charlotte, NC 28215Off Market

- $618,0005 bd4 ba3.6k sqft5000 Ardenwoods Dr, Charlotte, NC 28215Off Market
- $506,2003 bd2 ba2.4k sqft9032 Penstemons Dr, Charlotte, NC 28215Off Market
- $728,5000.5 acres4908 Ardenwoods Dr, Charlotte, NC 28215Off Market
- $--0.51 acres4908 Ardenwoods Dr #88, Charlotte, NC 28215Off Market
- $415,2003 bd2 ba1.8k sqft49080 Ardenwoods Drive, Charlotte, NC 28215Off Market
- $510,2004 bd2 ba2.5k sqft4923 Ardenwoods Dr, Charlotte, NC 28215Off Market
A local agent can set up tours, give advice and negotiate with sellers.
Similar homes
- $349,9004 bd3 ba1.7k sqft10220 Rockwood Rd, Charlotte, NC 28215For Sale
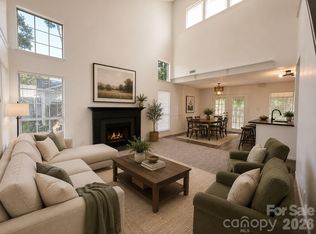
 MLS ID #4388056, Harold Blackwelder, Bestway Realty. Canopy MLS as distributed by MLS GRID
 - $585,0005 bd3 ba3.1k sqft4857 Annelise Dr, Harrisburg, NC 28075For Sale
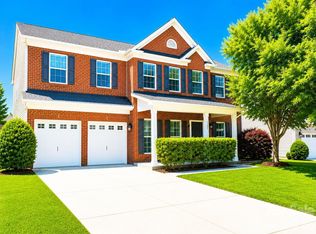 MLS ID #4392281, Min Li, ProStead Realty. Canopy MLS as distributed by MLS GRID
 - $587,7004 bd3 ba2.4k sqft8207 Shady Pond Dr, Mint Hill, NC 28227For Sale
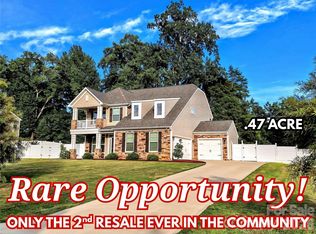 MLS ID #4406795, Bryan Kalentek, Realty 76. Canopy MLS as distributed by MLS GRID
 - $440,0004 bd2 ba2.8k sqft1919 Corriente Ct, Charlotte, NC 28213For Sale
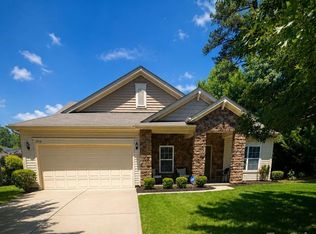 MLS ID #4391597, Ty Harris, Coldwell Banker Realty. Canopy MLS as distributed by MLS GRID
 - $565,0004 bd3 ba2.7k sqft1033 Blue Stream Ln, Indian Trail, NC 28079For SaleMLS ID #4392083, Mike Maus, Mike Maus Realty LLC. Canopy MLS as distributed by MLS GRID
- $585,0004 bd3 ba2.5k sqft3919 Cherrybrook Dr, Mint Hill, NC 28227For SaleMLS ID #4361904, Grace Leoni, Better Real Estate Carolina. Canopy MLS as distributed by MLS GRID
- $549,5003 bd3 ba2.7k sqft2301 Bilverlor Ct, Mount Pleasant, NC 28124For SaleMLS ID #4410398, Cindy McCoy, McCoy Real Estate Inc. Canopy MLS as distributed by MLS GRID
- $499,9904 bd3 ba2.1k sqft548 Carolyn Ln, Charlotte, NC 28213New ConstructionMLS ID #4405325, Dion Foulks, NorthGroup Real Estate LLC. Canopy MLS as distributed by MLS GRID
- $401,0005 bd3 ba2.2k sqft11528 Erwin Ridge Ave, Charlotte, NC 28213For SaleMLS ID #4396730, Whitney Hunt-Sailors, Opendoor Brokerage LLC. Canopy MLS as distributed by MLS GRID
- $419,0003 bd3 ba2.2k sqft4009 Woodland View Dr, Charlotte, NC 28215For SaleMLS ID #4369782, Kirsten Robinson, Ivester Jackson Christie's. Canopy MLS as distributed by MLS GRID
- $375,0003 bd3 ba1.9k sqft2007 Turtle Point Rd, Charlotte, NC 28262For SaleMLS ID #4397661, Lisa Belk, Mark Spain Real Estate. Canopy MLS as distributed by MLS GRID
- $499,9004 bd3 ba2.1k sqft7205 Sagebrush Cir, Concord, NC 28025For SaleMLS ID #4381462, Ivonne Erion, Lantern Realty & Development, LLC. Canopy MLS as distributed by MLS GRID
- $555,0004 bd3 ba2.6k sqft5002 Kinsbridge Dr, Mint Hill, NC 28227For SaleMLS ID #4403063, Rajesh Gevaria, Fathom Realty NC LLC. Canopy MLS as distributed by MLS GRID
- $475,0004 bd3 ba2.4k sqft12224 Sutters Hill Ct #5, Charlotte, NC 28269For SaleMLS ID #4355752, Nicole Wolfe, Century 21 Echelon. Canopy MLS as distributed by MLS GRID
- $516,0004 bd3 ba2.5k sqft13514 Delstone Dr, Huntersville, NC 28078For SaleMLS ID #4406608, Aaron Mighty, Mighty Realty Inc. Canopy MLS as distributed by MLS GRID
- $519,9004 bd3 ba1.9k sqft15035 Annan Ct, Charlotte, NC 28277For SaleMLS ID #4404832, Jenny Loretto, TAH North Carolina LLC. Canopy MLS as distributed by MLS GRID
- $522,0004 bd3 ba2.3k sqft1908 Cantrell Ct, Matthews, NC 28104For SaleMLS ID #4401557, Taj Robinson, Jason Mitchell Real Estate. Canopy MLS as distributed by MLS GRID
- $530,0004 bd4 ba2.6k sqft2845 Ensemble Ct, Charlotte, NC 28262For SaleMLS ID #4390533, Akilah Walton, ERA Live Moore. Canopy MLS as distributed by MLS GRID
- $700,0004 bd3 ba3.1k sqft4020 Glen Haven Dr SW, Concord, NC 28027For SaleMLS ID #4389147, Liana Matheney, Berkshire Hathaway HomeServices Carolinas Realty. Canopy MLS as distributed by MLS GRID
- $559,0004 bd3 ba2.5k sqft1022 Fleming Ln, Matthews, NC 28104For SaleMLS ID #4375800, Krissy Merritt, Better Real Estate Carolina. Canopy MLS as distributed by MLS GRID
