Welcome to this charming, updated 1.5 storey home nestled on a quiet, centrally located street in Sedgewick! Offering 900 square feet of comfortable living space, this home features fresh updates throughout, including new flooring, paint, doors and bathroom in 2026. A washer/dryer and stove are new as well. The furnace was replaced in 2025. The main floor offers a functional layout with 1 bedroom, a full bathroom and main floor laundry, with additional hookups downstairs. Upstairs, you'll find bonus space perfect for hobby room, home office or extra storage. Outside, enjoy the detached garage and RV parking providing plenty of room for vehicles and recreational toys. The yard is fully fenced with no backyard neighbours. Located just steps from the downtown amenities this inviting property is a great opportunity for first time buyers, downsizers or investors looking for a move in ready home with plenty of charm!
For sale
C$129,000
4930 W 48th St, Sedgewick, AB T0B 4C0
1beds
901sqft
Single Family Residence
Built in 1932
6,098 Square Feet Lot
$-- Zestimate®
C$143/sqft
C$-- HOA
What's special
Fresh updates throughoutNew flooringFunctional layoutMain floor laundryDetached garage
- 9 hours
- 1
- 0
Zillow last checked:
Listing updated:
Listed by:
Loni Bergum, Associate,
Cir Realty
Source: courtesy of Pillar9 System,MLS®#: A2349323 Originating MLS®#: Central Alberta
Originating MLS®#: Central AlbertaFacts & features
Interior
Bedrooms & bathrooms
- Bedrooms: 1
- Bathrooms: 1
- Full bathrooms: 1
Other
- Level: Main
- Dimensions: 11`2" x 9`1"
Other
- Level: Main
Bonus room
- Level: Second
- Dimensions: 22`9" x 11`6"
Other
- Level: Main
- Dimensions: 16`9" x 10`9"
Living room
- Level: Main
- Dimensions: 13`1" x 13`2"
Heating
- Forced Air
Cooling
- None
Appliances
- Included: Dishwasher, Refrigerator, Stove(s), Washer/Dryer
- Laundry: Main Level
Features
- Flooring: Carpet, Laminate, Vinyl
- Windows: Vinyl Windows
- Basement: Partial
- Has fireplace: No
Interior area
- Total interior livable area: 901 sqft
Property
Parking
- Total spaces: 1
- Parking features: RV Access/Parking, Single Garage Detached
- Garage spaces: 1
Features
- Levels: One and One Half,1 and Half Storey
- Stories: 1.5
- Patio & porch: None
- Exterior features: None
- Fencing: Fenced
- Frontage length: 15.24M 50`0"
Lot
- Size: 6,098 Square Feet
- Features: Back Lane, Back Yard, Front Yard, Landscaped
Details
- Parcel number: 56734293
- Zoning: R1
Construction
Type & style
- Home type: SingleFamily
- Property subtype: Single Family Residence
Materials
- Vinyl Siding, Wood Frame
- Foundation: Concrete Perimeter
- Roof: Metal
Condition
- New construction: No
- Year built: 1932
Community & HOA
Community
- Features: Airport/Runway, Golf, Lake, Playground
- Subdivision: NONE
HOA
- Has HOA: No
Location
- Region: Sedgewick
Financial & listing details
- Price per square foot: C$143/sqft
- Date on market: 10/3/2026
- Inclusions: Window Coverings
Price history
Price history is unavailable.
Public tax history
Tax history is unavailable.
Climate risks
Neighborhood: T0B
Nearby schools
GreatSchools rating
No schools nearby
We couldn't find any schools near this home.


Similar homes
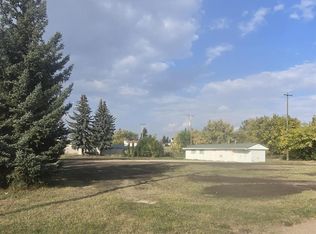
- C$144,9002 bd2 ba688 sqft4806 W 50th St, Sedgewick, AB T0B 4C0For Sale
 MLS ID #A2331212, Joanie Johnson, Associate, Alberta Realty Inc.. courtesy of Pillar9 System
 - C$149,9002 bd1 ba964 sqft4925 E 49th St, Sedgewick, AB T0B 4C0For Sale
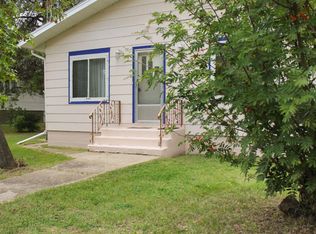 MLS ID #A2335890, Annelie Breugem, Broker, The Realty Bureau. courtesy of Pillar9 System
 - C$79,9002 bd1 ba1.2k sqft5033 E 49a St, Sedgewick, AB T0B 4C0For Sale
 MLS ID #A2334198, Loni Bergum, Associate, Cir Realty. courtesy of Pillar9 System
 - C$119,9003 bd1 ba1k sqft4704 S 50th Ave, Killam, AB T0B 2L0For Sale
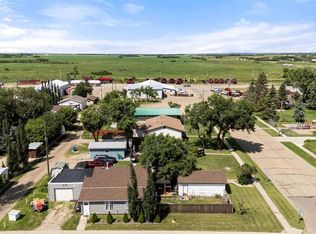 MLS ID #A2329057, Joanie Johnson, Associate, Alberta Realty Inc.. courtesy of Pillar9 System
