Enjoy single-level living on an oversized lot with RV parking, neighbors on only one side, and a peaceful setting backing to a beautiful USDA Stewardship Forest. This thoughtfully designed home features a desirable split-bedroom floor plan, LVP flooring though out and a light-filled great room with large windows and a cozy fireplace. The spacious kitchen is made for both everyday living and entertaining, offering quartz countertops, custom soft-close cabinetry, a generous walk-in pantry, and an adjoining dining area with views of the backyard. The private primary suite is tucked away at the rear of the home and features peaceful backyard views, dual vanities with quartz countertops, a large walk-in closet, separate soaking tub, and walk-in shower. Step outside to a wonderful backyard with an expansive sky view, covered patio, fire pit, and garden boxes—perfect for relaxing or entertaining. Additional highlights include a spacious 3-car garage that is finished and painted, a laundry room with cabinetry, and plenty of room for your RV. A neighborhood park with a playground is just down the street, and the home is conveniently located near schools, Costco, shopping, dining, and everyday amenities. A rare combination of space, privacy, RV parking, and an exceptional location!
Pending
$589,900
4932 W Vanderbilt Dr, Meridian, ID 83646
4beds
2baths
2,100sqft
Single Family Residence
Built in 2021
9,583 Square Feet Lot
$588,700 Zestimate®
$281/sqft
$104/mo HOA
What's special
- 26 days
- 1,389
- 166
Likely to sell faster than
Zillow last checked:
Listing updated:
Listed by:
Judy Trimble Main:208-466-0002,
RE/MAX Executives
Source: IMLS,MLS#: 99001447
Facts & features
Interior
Bedrooms & bathrooms
- Bedrooms: 4
- Bathrooms: 2
- Main level bathrooms: 2
- Main level bedrooms: 4
Primary bedroom
- Level: Main
- Area: 210
- Dimensions: 14 x 15
Bedroom 2
- Level: Main
- Area: 100
- Dimensions: 10 x 10
Bedroom 3
- Level: Main
- Area: 110
- Dimensions: 10 x 11
Bedroom 4
- Level: Main
- Area: 130
- Dimensions: 10 x 13
Kitchen
- Level: Main
Heating
- Forced Air, Natural Gas
Cooling
- Central Air
Appliances
- Included: Gas Water Heater, Dishwasher, Disposal, Microwave, Oven/Range Freestanding, Refrigerator, Washer, Dryer, Water Softener Owned, Gas Oven, Gas Range
Features
- Bath-Master, Bed-Master Main Level, Split Bedroom, Great Room, Double Vanity, Walk-In Closet(s), Breakfast Bar, Pantry, Kitchen Island, Quartz Counters, Number of Baths Main Level: 2
- Has basement: No
- Number of fireplaces: 1
- Fireplace features: One, Gas
Interior area
- Total structure area: 2,100
- Total interior livable area: 2,100 sqft
- Finished area above ground: 2,100
- Finished area below ground: 0
Video & virtual tour
Property
Parking
- Total spaces: 3
- Parking features: Attached, RV Access/Parking, Driveway
- Attached garage spaces: 3
- Has uncovered spaces: Yes
Features
- Levels: One
- Fencing: Full,Vinyl
Lot
- Size: 9,583 Square Feet
- Features: Standard Lot 6000-9999 SF, Garden, Sidewalks, Corner Lot, Full Sprinkler System, Pressurized Irrigation Sprinkler System
Details
- Parcel number: R9318730460
Construction
Type & style
- Home type: SingleFamily
- Property subtype: Single Family Residence
Materials
- Brick, Wood Siding
- Roof: Composition
Condition
- Year built: 2021
Utilities & green energy
- Water: Public
- Utilities for property: Sewer Connected
Community & HOA
Community
- Subdivision: Westbridge
HOA
- Has HOA: Yes
- HOA fee: $1,250 annually
Location
- Region: Meridian
Financial & listing details
- Price per square foot: $281/sqft
- Tax assessed value: $468,400
- Annual tax amount: $1,629
- Date on market: 9/20/2026
- Listing terms: Cash,Conventional,FHA,VA Loan
- Ownership: Fee Simple
- Road surface type: Paved
Estimated market value
$588,700
$559,000 - $618,000
$2,889/mo
Price history
Price history is unavailable.
Public tax history
| Year | Property taxes | Tax assessment |
|---|---|---|
| 2026 | $1,629 -4.2% | $468,400 -3.7% |
| 2025 | $1,700 -1.3% | $486,500 +4.3% |
| 2024 | $1,723 -19.5% | $466,500 +4.7% |
| 2023 | $2,141 | $445,600 -15.6% |
| 2022 | -- | $528,200 +496.2% |
| 2021 | -- | $88,600 |
Find assessor info on the county website
Monthly payment
Est. payment
Payment breakdown
Explore the cost of this home by adjusting the details. Changes won't be saved.Climate risks
Neighborhood: 83646
Nearby schools
Schools provided by the listing agent
- Elementary: Pleasant View
- Middle: Star
- High: Owyhee
- District: West Ada School District
Source: IMLS. This data may not be complete. We recommend contacting the local school district to confirm school assignments for this home.

Similar homes
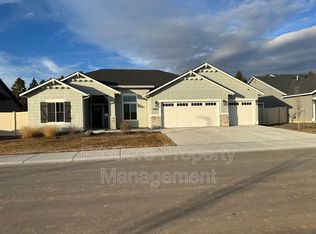
- $595,9004 bd2 ba2.5k sqft4067 N Skyros Way, Meridian, ID 83646Active
 MLS ID #98997584, Jason Chamness, Silvercreek Realty Group. IMLS
 - $609,9004 bd3 ba2.3k sqft2082 E Glasgow St, Meridian, ID 83646Active
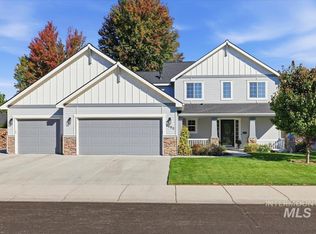 MLS ID #99002521, John Espinosa, Silvercreek Realty Group. IMLS
 - $519,9005 bd3 ba2.7k sqft5095 N Maplestone Ave, Meridian, ID 83646Price Change
 MLS ID #98995759, Jessica Ozuna, Keller Williams Realty Boise. IMLS
 - $578,0004 bd3 ba2.6k sqft221 E Ensenada Dr, Meridian, ID 83646Active
 MLS ID #98975577, Anna Maria Slemp, Fathom Realty. IMLS
