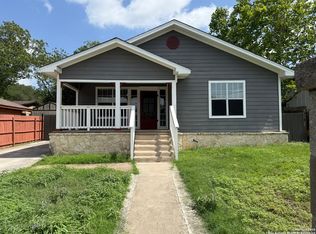
Welcome home! This brand-new, energy-efficient certified home offers the perfect mix of modern design, quality craftsmanship, and everyday comfort. From the moment you walk in, you'll notice the bright open layout, soaring ceilings, and premium finishes throughout. The heart of the home is the stunning waterfall quartz island, designed for entertaining, meal prep, or simply gathering with family and friends. The kitchen also features soft-close cabinetry, stainless steel appliances, and plenty of storage. The spacious primary suite includes a large walk-in closet and a beautiful spa-inspired bathroom. Every room was thoughtfully designed with comfort and functionality in mind, including a dedicated laundry room, generous closets, and abundant natural light. Step outside to enjoy the covered front porch or relax in the private backyard, perfect for pets, kids, or weekend BBQs. Home Features: * Brand-new construction * Energy-Efficient Certified * Waterfall quartz kitchen island * Premium finishes throughout * Custom cabinetry with soft-close doors & drawers * Quartz countertops * Open-concept living and dining area * Spacious walk-in closets * Dedicated laundry room * Covered front porch * Private backyard * Low-maintenance exterior * Move-in ready Great Location Conveniently located just minutes from downtown San Antonio, you'll enjoy easy access to: * The Pearl District * The River Walk * The San Antonio Zoo * Brackenridge Park * Major highways for an easy commute
New construction
Price cut: $10K (8/16)
$315,000
4939 DRISKILL ST, San Antonio, TX 78228
3beds
--sqft
Single Family Residence
Built in 2025
5,009 Square Feet Lot
$312,200 Zestimate®
$--/sqft
$-- HOA
What's special
Private backyardAbundant natural lightStainless steel appliancesLow-maintenance exteriorPremium finishes throughoutPlenty of storageStunning waterfall quartz island
- 27 days |
- 232 |
- 28 |
Likely to sell faster than
Zillow last checked:
Listing updated:
Listed by:
Yesica Monrreal TREC #691224 (210) 542-6911,
Compass RE Texas, LLC - SA
Source: LERA MLS,MLS#: 2002650
Facts & features
Interior
Bedrooms & bathrooms
- Bedrooms: 3
- Bathrooms: 2
- Full bathrooms: 2
Primary bedroom
- Area: 182
- Dimensions: 13 x 14
Bedroom 2
- Area: 130
- Dimensions: 10 x 13
Bedroom 3
- Area: 143
- Dimensions: 11 x 13
Primary bathroom
- Features: Shower Only
- Area: 84
- Dimensions: 7 x 12
Kitchen
- Area: 150
- Dimensions: 10 x 15
Living room
- Area: 624
- Dimensions: 26 x 24
Heating
- Central, Electric
Cooling
- Central Air
Appliances
- Included: Range
- Laundry: Washer Hookup, Dryer Connection
Features
- One Living Area, Kitchen Island, Pantry, Master Downstairs, Ceiling Fan(s)
- Flooring: Laminate
- Has basement: No
- Has fireplace: No
- Fireplace features: Not Applicable
Property
Parking
- Parking features: None
Accessibility
- Accessibility features: No Carpet, No Stairs, First Floor Bath, Full Bath/Bed on 1st Flr, First Floor Bedroom
Features
- Levels: One
- Stories: 1
- Pool features: None
Lot
- Size: 5,009 Square Feet
Details
- Parcel number: 114430030230
Construction
Type & style
- Home type: SingleFamily
- Property subtype: Single Family Residence
Materials
- Stone, Siding
- Foundation: Slab
- Roof: Composition
Condition
- New Construction
- New construction: Yes
- Year built: 2025
Details
- Builder name: Chavez Development
Utilities & green energy
- Electric: CPS
- Gas: CPS
- Sewer: SAWS, Sewer System
- Water: SAWS, Water System
Community & HOA
Community
- Features: Jogging Trails
- Subdivision: Magnolia Fig Gardens
Location
- Region: San Antonio
Financial & listing details
- Annual tax amount: $841
- Price range: $315K - $315K
- Date on market: 7/23/2026
- Cumulative days on market: 315 days
- Listing terms: Conventional,FHA,VA Loan,Cash
Estimated market value
$312,200
$297,000 - $328,000
$1,802/mo
Price history
| Date | Event | Price |
|---|---|---|
| 8/16/2026 | Price change | $315,000-3.1% |
Source:  LERA MLS #2002650 Report a problem LERA MLS #2002650 Report a problem | ||
| 7/23/2026 | Listed for sale | $324,990 |
Source: LERA MLS #2002650 Report a problem | ||
Public tax history
Tax history is unavailable.
Monthly payment
Est. payment
Payment breakdown
Explore the cost of this home by adjusting the details. Changes won't be saved.Climate risks
Neighborhood: Third World
Nearby schools
GreatSchools rating
- 4/10Villarreal Elementary SchoolGrades: PK-5Distance: 0.4 mi
- 4/10Ross Middle SchoolGrades: 6-8Distance: 1.1 mi
- 4/10Holmes High SchoolGrades: 9-12Distance: 2 mi
Schools provided by the listing agent
- Elementary: Villarreal
- Middle: Neff Pat
- High: Holmes Oliver W
- District: Northside
Source: LERA MLS. This data may not be complete. We recommend contacting the local school district to confirm school assignments for this home.
- $--3 bd2 ba1.3k sqft4943 Driskill St, San Antonio, TX 78228Sold
- $--4 bd3 ba2k sqft4935 Driskill St, San Antonio, TX 78228Sold

- $286,3003 bd2 ba1.8k sqft4927 Driskill St, San Antonio, TX 78228Off Market
- $237,6003 bd2 ba1.9k sqft2200 Benrus Blvd, San Antonio, TX 78228Off Market
- $372,0003 bd2 ba3.3k sqft4931 Driskill St, San Antonio, TX 78228Off Market
- $291,1103 bd2 ba3k sqft4931 Driskill St, SAN ANTONIO, TX 78228Off Market
- $71,1503 bd2 ba1.8k sqft4915 Driskill St, San Antonio, TX 78228Off Market
- $47,790-- bd-- ba-- sqft4915 Driskill St, San Antonio, TX 78228Off Market
A local agent can set up tours, give advice and negotiate with sellers.
Similar homes
- $365,0003 bd2 ba2k sqft2519 W Kings Hwy, San Antonio, TX 78228For Sale

 MLS ID #2008625, Nicholas Van Rensburg TREC #758539, Coldwell Banker D'Ann Harper. LERA MLS
 - $290,0003 bd2 ba1.4k sqft1629 Santa Anna, San Antonio, TX 78201For Sale
 MLS ID #2008537, Zamorah Doring TREC #822011, Texas Premier Realty. LERA MLS
 - $259,0003 bd2 ba1.5k sqft2215 LAKE LOUISE DR, San Antonio, TX 78228For Sale
 MLS ID #1946830, Samantha Casas TREC #777382, Pinnacle Realty Advisors. LERA MLS
 - $315,0004 bd2 ba1.8k sqft6738 Timberhill, Leon Valley, TX 78238For Sale
 MLS ID #2008389, Nacole Ricks TREC #686601, eXp Realty. LERA MLS
 - $329,5004 bd2 ba1.6k sqft1126 W Lullwood, San Antonio, TX 78201For SaleMLS ID #2003751, Jody Carrillo TREC #787480, LPT Realty, LLC. LERA MLS
- $289,0003 bd2 ba1.6k sqft5822 GABOR DR, San Antonio, TX 78240For SaleMLS ID #2001969, Jessica Mejia TREC #688655, Real Broker, LLC. LERA MLS
- $287,5004 bd2 ba1.7k sqft6235 FLINT ROCK DR, San Antonio, TX 78238For SaleMLS ID #1993845, Yesenia Quevedo TREC #701876, AXIS Brokerage. LERA MLS
- $257,0002 bd2 ba1.5k sqft210 W Glenview, San Antonio, TX 78228For SaleMLS ID #1993536, Nacole Ricks TREC #686601, eXp Realty. LERA MLS
- $310,0003 bd2 ba1.5k sqft419 W Huisache Avenue, San Antonio, TX 78212For SaleMLS ID #2002349, Ryan Hoskins TREC #808856, Kuper Sotheby's Int'l Realty. LERA MLS
- $273,9973 bd2 ba1.3k sqft5618 Timber Rail, San Antonio, TX 78250For SaleMLS ID #2009276, Matthew Hopkins TREC #820562, BK Real Estate. LERA MLS
- $319,9993 bd2 ba1.3k sqft415 REDCLIFF DR, San Antonio, TX 78216For SaleMLS ID #2004237, Tony Ruiz TREC #724287, All City San Antonio Registered Series. LERA MLS
- $200,0003 bd2 ba1k sqft311 Placid Dr, San Antonio, TX 78228For SaleMLS ID #2005003, Catherine Morales TREC #793769, AXIS Brokerage. LERA MLS
- $369,9005 bd3 ba2.4k sqft5311 CHANCELLOR ST, San Antonio, TX 78229For SaleMLS ID #1996787, Vanessa Lopez TREC #725930, White Line Realty LLC. LERA MLS
- $279,9003 bd2 ba1.7k sqft2038 W Woodlawn, San Antonio, TX 78201For SaleMLS ID #1943678, Robert Lowry TREC #697263, Keller Williams Heritage. LERA MLS
- $290,0004 bd2 ba1.6k sqft614 SW 24TH ST, San Antonio, TX 78207For SaleMLS ID #1991294, Alberto Ramirez TREC #719954, Brandi Cook Real Estate Group. LERA MLS
- $340,0003 bd2 ba1.7k sqft4103 MOUNT LAUREL, San Antonio, TX 78240For SaleMLS ID #1968123, Patty Monteza TREC #648699, Keller Williams City-View. LERA MLS
- $275,0003 bd2 ba1.1k sqft151 CORNELL AVE, San Antonio, TX 78201For SaleMLS ID #2002798, Alex Polanco TREC #587810, Keller Williams City-View. LERA MLS
- $399,9003 bd2 ba1.7k sqft6242 Madeleine, San Antonio, TX 78229For SaleMLS ID #2003156, Dayna Zolninger TREC #516288, LPT Realty, LLC. LERA MLS
- $419,0004 bd2 ba1.8k sqft6818 MOSS OAK DR, San Antonio, TX 78229For SaleMLS ID #2003979, Mark Phillips TREC #636392, Hill Country Flat Fee Realty. LERA MLS
- $318,0002 bd3 ba1.1k sqft1210 Gardina, San Antonio, TX 78201New ConstructionMLS ID #1929056, Claudia Mancilla TREC #843471, Cambon Realty LLC. LERA MLS
