Set on 4.84+/- picturesque acres with a stunning shared pond, this exceptional estate offers 5,000+/- square feet of beautifully finished living space designed for both everyday comfort and unforgettable entertaining. From the moment you arrive, you’ll appreciate the privacy, space, and resort-style amenities that make this property truly one of a kind.
The outdoor living experience is unmatched, featuring a massive in-ground saltwater pool and an impressive pool house complete with a kitchenette and full bath. It's the perfect setup for hosting summer gatherings, weekend guests, or simply enjoying your own private retreat.
Inside, the thoughtfully designed main residence offers 5 spacious bedrooms and 3.5 baths, blending functionality with upscale finishes throughout. The recently updated kitchen is a standout feature, showcasing solid surface countertops, custom cabinetry, and stainless steel appliances. Expansive living and entertaining areas provide plenty of room for family and guests alike.
The fully finished basement adds incredible versatility with a large bar area, a full bath, and two oversized bedrooms or bonus spaces ideal for a home theater, gym, game room, office, or guest suites.
Car enthusiasts, hobbyists, and those needing extra storage will love the attached 3-car garage along with the heated detached 3-car garage featuring its own half bath — offering endless possibilities for workshop space, recreational vehicles, or additional entertaining.
A rare combination of luxury, space, and lifestyle amenities, this remarkable property delivers the perfect blend of country serenity and modern convenience.
Pending
Listed by: HD Real Estate, LLC • Sadie K Click
$850,000
495 Grandview Farms Dr, Union, MO 63084
5beds
5,060sqft
:
Get pre-qualified$5,427/mo
Single Family Residence
Built in 2003
4.84 Acres Lot
$-- Zestimate®
$168/sqft
$25/mo HOA
What's special
Stunning shared pondFully finished basementMassive in-ground saltwater poolSolid surface countertopsStainless steel appliancesRecently updated kitchenLarge bar area
- 77 days |
- 65 |
- 2 |
Zillow last checked:
Listing updated:
Listed by:
Sadie K Click 636-744-3871,
HD Real Estate, LLC
Source: MARIS,MLS#: 26027734 Originating MLS: Franklin County Board of REALTORS
Originating MLS: Franklin County Board of REALTORSFacts & features
Interior
Bedrooms & bathrooms
- Bedrooms: 5
- Bathrooms: 4
- Full bathrooms: 3
- 1/2 bathrooms: 1
- Main level bathrooms: 3
- Main level bedrooms: 3
Heating
- Forced Air
Cooling
- Central Air
Appliances
- Included: Dishwasher, Disposal, Range, Refrigerator, Electric Water Heater, Water Softener
- Laundry: Laundry Room, Main Level
Features
- Bar, Breakfast Bar, Ceiling Fan(s), Custom Cabinetry, Double Vanity, Eat-in Kitchen, Entrance Foyer, Kitchen Island, Open Floorplan, Recessed Lighting, Separate Dining, Soaking Tub, Solid Surface Countertop(s), Vaulted Ceiling(s), Walk-In Closet(s), Walk-In Pantry, Workshop/Hobby Area
- Flooring: Carpet, Ceramic Tile, Wood
- Basement: Finished,Full,Sleeping Area,Storage Space,Walk-Out Access
- Number of fireplaces: 1
- Fireplace features: Living Room
Interior area
- Total structure area: 5,060
- Total interior livable area: 5,060 sqft
- Finished area above ground: 2,530
- Finished area below ground: 2,530
Property
Parking
- Total spaces: 6
- Parking features: Attached, Concrete, Detached, Garage, Garage Door Opener, Garage Faces Side, Heated Garage
- Attached garage spaces: 6
Accessibility
- Accessibility features: Central Living Area
Features
- Levels: Two
- Patio & porch: Covered, Rear Porch, Screened
- Has private pool: Yes
- Pool features: Diving Board, Heated, In Ground, Outdoor Pool, Pool Cover, Salt Water
- Fencing: Back Yard
- Has view: Yes
- View description: Pond, Pool, Trees/Woods
- Water view: Pond,Pool
- Waterfront features: Pond
Lot
- Size: 4.84 Acres
- Features: Cul-De-Sac, Open Lot, Pond on Lot, Some Trees
Details
- Additional structures: Garage(s), Pool House, Second Garage
- Parcel number: 1893200010043600
- Special conditions: Standard
Construction
Type & style
- Home type: SingleFamily
- Architectural style: Ranch,Traditional
- Property subtype: Single Family Residence
Materials
- Brick, Vinyl Siding
- Foundation: Concrete Perimeter
- Roof: Architectural Shingle
Condition
- Year built: 2003
Utilities & green energy
- Electric: Ameren
- Sewer: Septic Tank
- Water: Well
- Utilities for property: Cable Connected, Electricity Connected, Propane Owned
Community & HOA
Community
- Security: Carbon Monoxide Detector(s), Security System
- Subdivision: Grandview Farms
HOA
- Has HOA: Yes
- Amenities included: None
- Services included: Maintenance Parking/Roads, Snow Removal
- HOA fee: $300 annually
- HOA name: Grandview Farms
Location
- Region: Union
Financial & listing details
- Price per square foot: $168/sqft
- Tax assessed value: $417,170
- Annual tax amount: $4,222
- Date on market: 5/13/2026
- Cumulative days on market: 77 days
- Listing terms: Cash,Conventional,FHA,USDA Loan,VA Loan
- Ownership: Private
- Electric utility on property: Yes
- Road surface type: Paved
Estimated market value
Not available
Estimated sales range
Not available
Not available
Price history
| Date | Event | Price |
|---|---|---|
| 5/28/2026 | Pending sale | $850,000$168/sqft |
Source:  MARIS #26027734 Report a problem MARIS #26027734 Report a problem | ||
| 5/13/2026 | Listed for sale | $850,000$168/sqft |
Source: MARIS #26027734 Report a problem | ||
| 1/8/2004 | Sold | -- |
Source: Agent Provided Report a problem | ||
Public tax history
| Year | Property taxes | Tax assessment |
|---|---|---|
| 2024 | $4,230 +0.2% | $79,262 |
| 2023 | $4,220 -6.5% | $79,262 -6% |
| 2022 | $4,512 -0.2% | $84,343 |
| 2021 | $4,521 +2.3% | $84,343 +3.8% |
| 2020 | $4,420 +16.1% | $81,276 |
| 2019 | $3,808 -0.4% | $81,276 +9.2% |
| 2017 | $3,824 +14.5% | $74,438 +6.7% |
| 2016 | $3,338 | $69,791 +8.2% |
| 2015 | $3,338 | $64,480 -1.5% |
| 2014 | $3,338 | $65,482 |
| 2013 | -- | $65,482 -6.3% |
| 2012 | -- | $69,903 |
| 2011 | -- | $69,903 -3.4% |
| 2010 | -- | $72,341 +6% |
| 2009 | -- | $68,220 -0.6% |
| 2006 | $3,356 +5.1% | $68,611 +6.3% |
| 2005 | $3,194 +167% | $64,543 +168.4% |
| 2004 | $1,196 +196.4% | $24,043 +197.1% |
| 2002 | $404 +0.3% | $8,092 |
| 2001 | $402 | $8,092 |
Find assessor info on the county website
Monthly payment
Est. payment
Payment breakdown
Explore the cost of this home by adjusting the details. Changes won't be saved.Climate risks
Neighborhood: 63084
Getting around
1 / 100
Car-DependentNearby schools
GreatSchools rating
- 8/10Central Elementary SchoolGrades: PK-5Distance: 3.8 mi
- 9/10Union Middle SchoolGrades: 6-8Distance: 4.2 mi
- 5/10Union High SchoolGrades: 9-12Distance: 4.9 mi
Schools provided by the listing agent
- Elementary: Prairie Dell Elem.
- Middle: Union Middle
- High: Union High
Source: MARIS. This data may not be complete. We recommend contacting the local school district to confirm school assignments for this home.
- $688,0003 bd5 ba2.9k sqft489 Grandview Farms Dr, Union, MO 63084Off Market
- $--3 bd3 ba2.1k sqft496 Grandview Farms Dr, Union, MO 63084Sold

- $477,7003 bd3 ba2.1k sqft523 Grandview Farms Dr, Union, MO 63084Off Market

- $513,3004 bd3 ba2.4k sqft504 Grandview Farms Dr, Union, MO 63084Off Market
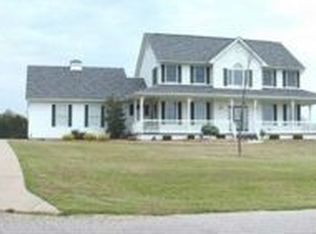
- $585,2003 bd5 ba3k sqft467 Grandview Farms Dr, Union, MO 63084Off Market
- $492,2004 bd3 ba2.2k sqft472 Grandview Farms Dr, Union, MO 63084Off Market
- $516,1003 bd-- ba2.1k sqft516 Grandview Farms Dr, Union, MO 63084Off Market
- $574,3004 bd3 ba2.1k sqft531 Grandview Farms Dr, Union, MO 63084Off Market
A local agent can set up tours, give advice and negotiate with sellers.
A local lender can help you make sure your offer is ready when you are.
Similar homes
- $830,0005 bd4 ba6.6k sqft590 Fairway Dr, Union, MO 63084For Sale
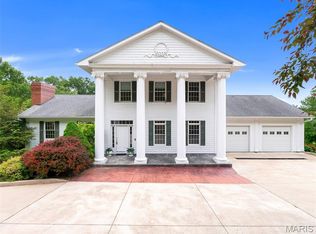
 MLS ID #25029272, Clayton Cobler, Keller Williams Realty St. Louis. MARIS
 - $879,0004 bd4 ba4.2k sqft53 Glenn Oaks Dr, Labadie, MO 63055For Sale
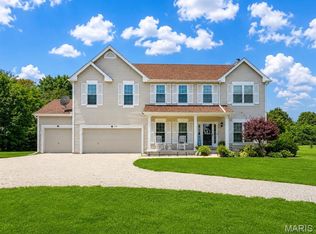 MLS ID #26046727, Kathy Helbig, EXP Realty, LLC. MARIS
 - $695,0003 bd4 ba3.7k sqft327 Hickory Spring Ln, Union, MO 63084For Sale
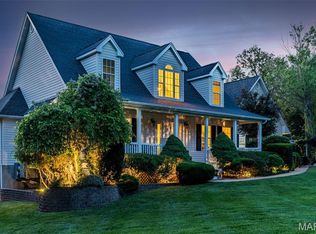 MLS ID #26025805, Penny L Rombach, Dolan, Realtors. MARIS
 - $719,0004 bd4 ba4.1k sqft4305 Green Briar Ct, Washington, MO 63090For Sale
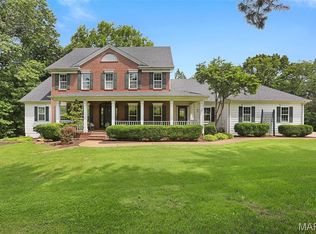 MLS ID #26047289, Matthew E McClelland, RE/MAX Today. MARIS
 - $464,9003 bd4 ba2.6k sqft1818 N Bend Rd, Union, MO 63084For SaleMLS ID #26041120, Matthew E McClelland, RE/MAX Today. MARIS
- $899,9005 bd5 ba5.2k sqft6414 Country Club Rd, Washington, MO 63090For SaleMLS ID #25080491, Phillip J Gildehaus, Select Realty, LLC. MARIS
- $795,0004 bd4 ba4k sqft2976 Highway A, Washington, MO 63090For SaleMLS ID #26041005, Matthew E McClelland, RE/MAX Today. MARIS
- $875,0005 bd5 ba4k sqft18517 Gredan Ct, Pacific, MO 63069For SaleMLS ID #26018655, Cindy A Timpone, Worth Clark Realty. MARIS
- $600,0004 bd4 ba2.7k sqft724 River Trails Rd, Union, MO 63084For SaleMLS ID #26018617, Kimberly A North, Berkshire Hathaway HomeServices Select Properties. MARIS
- $795,0005 bd4 ba3.7k sqft364 Whispering Forest Ln, Pacific, MO 63069For SaleMLS ID #26010470, Della A Cooper, Route 66, REALTORS. MARIS
- $850,0005 bd5 ba4.4k sqft2731 Christy Ave, Grover, MO 63040For SaleMLS ID #26036906, Tom L Basler, Keller Williams Chesterfield. MARIS
- $795,0004 bd5 ba3.2k sqft13505 Bluff Hill Acres Ct, Marthasville, MO 63357For SaleMLS ID #26029286, Richard C Fellhauer, Arch City Realty LLC. MARIS
- $459,9004 bd1 ba4.3k sqft2525 Highway Ah, Union, MO 63084For SaleMLS ID #26039534, Shayla S Kurzenberger, Dolan, Realtors. MARIS
- $779,0005 bd6 ba4.7k sqft17591 Thunder Mountain Rd, Eureka, MO 63025For SaleMLS ID #26024353, Heather A Donley, EXP Realty, LLC. MARIS
- $750,0005 bd4 ba4.4k sqft1870 Highway K St, Saint Clair, MO 63077For SaleMLS ID #26046261, Lauren M Risley, Keller Williams Realty St. Louis. MARIS
- $899,9994 bd5 ba4.5k sqft50 Sunfish Dr, Defiance, MO 63341For SaleMLS ID #26002228, Amanda A Alejandro, Realty Shop. MARIS
- $799,0004 bd3 ba2.6k sqft7816 Rye Creek Rd, Lonedell, MO 63060For SaleMLS ID #26014829, Christian H Horn, Keller Williams Realty St. Louis. MARIS
- $899,0004 bd5 ba5.1k sqft11445 Casa Nella Montagna, Marthasville, MO 63357For SaleMLS ID #26034066, Terri E Kile, Dolan, Realtors. MARIS
- $485,0003 bd3 ba3.5k sqft308 Bourbeuse Rd, Union, MO 63084For SaleMLS ID #26037863, Shayla S Kurzenberger, Dolan, Realtors. MARIS
- $799,9004 bd3 ba3.5k sqft19037 Foxrun Hollow Ln, Pacific, MO 63069For SaleMLS ID #26008089, Eric B Merchant, Trophy Properties & Auction. MARIS
