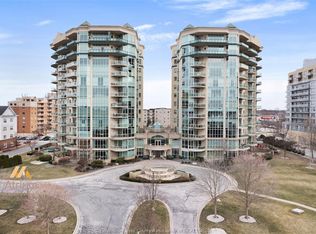
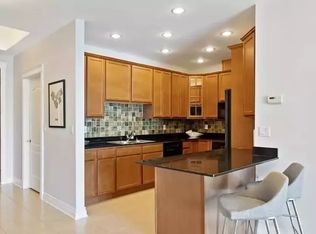
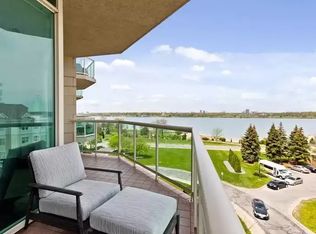
Luxury, resort-style living at the Gates of Glengarda. Host the dinner party. Enjoy a swim. Come home to breathtaking northwest views of the Detroit River. This ninth-floor suite brings the pleasures of waterfront living together with space to entertain and a building designed to be enjoyed. Custom adjusted during construction to expand the living areas while preserving its open-concept design, Unit 901 gives you room where it matters. The kitchen, dining and living areas flow together, keeping everyone part of the conversation. Warm cabinetry, an oversized island with seating and a built-in oven make preparing dinner part of the evening. Broad windows flood the space with natural light and draw your eye to the natural beauty of the riverfront, parks, and Detroit skyline. Step onto the balcony with your morning coffee and take in the view. Positioned at the end of the hallway, the suite offers two spacious bedrooms, including a primary with a walk-in closet and four-piece ensuite, plus a separate powder room for guests. The second bedroom gives you space for visiting family, a home office or a quiet place to read. In-suite laundry, two secured underground parking spaces and a storage locker complement the convenience this unit offers. Glengarda’s grand lobby and sweeping staircases set the tone from the moment you arrive. An indoor pool, fitness centre and sauna bring recreation into your daily routine. Meet friends for billiards, unwind in the shared lounges or host a larger gathering in the party room. Guest suites offer another option for overnight visitors, while exceptional 24/7 concierge and security service, elevators and an on-site car wash provide everyday convenience and an upscale living experience. With Coventry Gardens and Reaume Park nearby, the lifestyle continues outdoors through gardens and along the waterfront. A home for mornings with a view, evenings with friends and days that leave room for the things you enjoy.
For sale
C$639,900
4955 Riverside Dr E #901, Windsor, ON N8Y 5A3
2beds
1,380sqft
Apartment
Built in 2000
-- sqft lot
$-- Zestimate®
C$464/sqft
C$781/mo HOA
What's special
Warm cabinetryOversized island with seatingBuilt-in ovenTwo spacious bedroomsIn-suite laundryIndoor pool
- 2 days
- 11
- 0
Zillow last checked:
Listing updated:
Listed by:
Daniel Zanettin, Sales Person,
Jump Realty Inc. Brokerage
Source: Windsor-Essex County AOR,MLS®#: 26024091 Originating MLS®#: Windsor-Essex County Association of REALTORS®
Originating MLS®#: Windsor-Essex County Association of REALTORS®Facts & features
Interior
Bedrooms & bathrooms
- Bedrooms: 2
- Bathrooms: 2
- Full bathrooms: 1
- 1/2 bathrooms: 1
Heating
- Natural Gas, Forced Air, Furnace
Cooling
- Central Air
Appliances
- Included: Dishwasher, Microwave Range Hood Combo, Oven Built-In, Washer, Dryer, Fridge & Stove, Gas Water Heater
- Laundry: In Unit
Features
- Storage
- Basement: Common
- Fireplace features: Fireplace 1 Fuel (Gas), Fireplace 1 (Rough In)
Interior area
- Total structure area: 1,380
- Total interior livable area: 1,380 sqft
Property
Parking
- Parking features: Secured, Underground, Assigned Visitor Parking
- Details: Designated Parking Spot Level 1: U, Designated Space 1: 901W, Designated Parking Spot Level 2: U, Designated Space 2: 901W
Features
- Exterior features: One Balcony
- Has view: Yes
- View description: Waterfront View Direction: NW
- Has water view: Yes
- Water view: NW
- Waterfront features: Waterfront
- Frontage length: 0.00
Lot
- Features: Playground Nearby, Shopping Nearby, Acreage Info (Unknown)
Details
- Zoning: RD 3.1
Construction
Type & style
- Home type: Condo
- Property subtype: Apartment
- Attached to another structure: Yes
Materials
- Concrete
- Foundation: Concrete Perimeter
Condition
- Year built: 2000
Utilities & green energy
- Sewer: Sanitary
- Water: Municipal Water
- Utilities for property: Water Connected, Sewer Connected
Community & HOA
Community
- Features: Car Wash, Elevator, Fitness Center, Guest Suite, Indoor Pool, Party Room, Sauna, Security/Concierge, Adult Oriented
- Senior community: Yes
HOA
- Services included: Caretaker, Maintenance Structure, Maintenance Grounds, Insurance, Property Management, Recreational Facilities, Water
- HOA fee: C$781 monthly
Location
- Region: Windsor
Financial & listing details
- Price per square foot: C$464/sqft
- Annual tax amount: C$6,520
- Date on market: 10/1/2026
- Inclusions: Washer, Dryer, Built-in Oven, Stovetop, Microwave-hood Combo, Refrigerator
- Ownership: Condominium
Price history
| Date | Event | Price |
|---|---|---|
| 10/1/2026 | Listed for sale | C$639,900C$464/sqft |
Source:  Windsor-Essex County AOR #26024091 Report a problem Windsor-Essex County AOR #26024091 Report a problem | ||
Public tax history
Tax history is unavailable.
Climate risks
Neighborhood: Pillette

Similar homes
- C$679,9002 bd2 ba1.5k sqft5151 Riverside Dr E #304, Windsor, ON N8S 4R5For Sale
 MLS ID #26022629, Robert Gruich, Sales Person, Royal Lepage Binder Real Estate Brokerage. Windsor-Essex County AOR
 - C$565,9002 bd2 ba1.5k sqft5151 Riverside Dr E #905, Windsor, ON N8S 4R5For Sale
 MLS ID #26023175, Mario Leonardo, Sales Person, Remax Capital Diamond Realty Brokerage. Windsor-Essex County AOR
 - C$699,0002 bd2 ba1.5k sqftPinnacle Condos, Windsor, ON N8Y 5A2For Sale
 MLS ID #26019991, Don Routliffe, Sales Person, Buckingham Realty (Windsor) Ltd. Brokerage. Windsor-Essex County AOR
 - C$514,9002 bd2 ba1.2k sqft5125 Riverside Dr E #604, Windsor, ON N8S 4L8For Sale
 MLS ID #26023570, Jeremy Mcgraw, Sales Person, Remax Capital Diamond Realty Brokerage. Windsor-Essex County AOR
