Experience a rare blend of luxury living and future commercial potential in this architecturally distinctive Las Vegas property, ideally located minutes from the Strip, Airport, Convention Center, and UNLV. A dramatic interior atrium with koi pond, waterfall, mature greenery, and retractable theater screen creates a true indoor-outdoor sanctuary. The open living area features vaulted ceilings, a wood-burning fireplace, and a versatile loft ideal for office or media use. The spa-style primary suite includes rainfall shower and modern finishes, while additional bedrooms offer atrium access and flexible layouts. The resort-style backyard showcases a 10-person spa, outdoor TV, and entertaining patio. Ample parking accommodates multiple vehicles or RV. Zoning supports potential commercial or adaptive reuse (buyer to verify).
Active
$989,000
4957 Wilbur St, Las Vegas, NV 89119
5beds
3,950sqft
:
Get pre-qualified$6,309/mo
Single Family Residence
Built in 1962
10,454 Square Feet Lot
$-- Zestimate®
$250/sqft
$-- HOA
What's special
Modern finishesResort-style backyardEntertaining patioSpa-style primary suiteOutdoor tvVaulted ceilingsWood-burning fireplace
- 85 days |
- 335 |
- 23 |
Zillow last checked:
Listing updated:
Listed by:
Floyd Atkins S.0184917 (702)715-2565,
Realty ONE Group, Inc
Source: LVR,MLS#: 2778629 Originating MLS: Greater Las Vegas Association of Realtors Inc
Originating MLS: Greater Las Vegas Association of Realtors IncFacts & features
Interior
Bedrooms & bathrooms
- Bedrooms: 5
- Bathrooms: 3
- Full bathrooms: 3
Primary bedroom
- Description: Ceiling Fan,Walk-In Closet(s)
- Dimensions: 21x12
Bedroom 2
- Description: Ceiling Fan,Ceiling Light,Closet
- Dimensions: 11x12
Bedroom 3
- Description: Ceiling Fan,Ceiling Light,Closet,Walk-In Closet(s),With Bath
- Dimensions: 22x13
Bedroom 4
- Description: Ceiling Fan,Ceiling Light,Closet,With Bath
- Dimensions: 22x13
Dining room
- Description: Breakfast Nook/Eating Area
- Dimensions: 14x12
Kitchen
- Description: Granite Countertops
- Dimensions: 14x12
Living room
- Description: Front
- Dimensions: 22x14
Heating
- Central, Electric, Wood
Cooling
- Central Air, Evaporative Cooling, Electric
Appliances
- Included: Built-In Electric Oven, Dryer, Dishwasher, Electric Cooktop, Disposal, Refrigerator, Washer
- Laundry: Electric Dryer Hookup, In Garage, Main Level, Laundry Room
Features
- Atrium, Bedroom on Main Level, Ceiling Fan(s), Primary Downstairs, Window Treatments
- Flooring: Luxury Vinyl Plank
- Windows: Blinds
- Number of fireplaces: 1
- Fireplace features: Living Room, Wood Burning
- Furnished: Yes
Interior area
- Total structure area: 3,950
- Total interior livable area: 3,950 sqft
Video & virtual tour
Property
Parking
- Total spaces: 2
- Parking features: Air Conditioned Garage, Attached, Exterior Access Door, Garage, Inside Entrance, Open, Private, RV Hook-Ups, RV Gated, RV Access/Parking, Workshop in Garage
- Attached garage spaces: 2
- Has uncovered spaces: Yes
Features
- Levels: One and One Half
- Stories: 1.5
- Patio & porch: Covered, Deck, Patio
- Exterior features: Deck, Patio, Private Yard, RV Hookup
- Has spa: Yes
- Spa features: Above Ground
- Fencing: Back Yard,Wood
- Has view: Yes
- View description: City
Lot
- Size: 10,454 Square Feet
- Features: Front Yard, Landscaped, Rocks, < 1/4 Acre
Details
- Parcel number: 16227510024
- Zoning description: Professional,Single Family
- Horse amenities: None
Construction
Type & style
- Home type: SingleFamily
- Architectural style: One and One Half Story
- Property subtype: Single Family Residence
Materials
- Block, Stucco, Drywall
- Roof: Foam
Condition
- Resale
- Year built: 1962
Utilities & green energy
- Electric: Photovoltaics None, 220 Volts in Garage
- Sewer: Public Sewer
- Water: Public
- Utilities for property: Electricity Available
Community & HOA
Community
- Subdivision: Wilbur Clarks Paradise Gardens Tr 1
HOA
- Has HOA: No
- Amenities included: None
Location
- Region: Las Vegas
Financial & listing details
- Price per square foot: $250/sqft
- Tax assessed value: $229,131
- Annual tax amount: $1,758
- Date on market: 5/3/2026
- Listing agreement: Exclusive Right To Sell
- Listing terms: Cash,Conventional
- Ownership: Single Family Residential
- Electric utility on property: Yes
Estimated market value
Not available
Estimated sales range
Not available
Not available
Price history
| Date | Event | Price |
|---|---|---|
| 5/3/2026 | Listed for sale | $989,000-5.8%$250/sqft |
Source:  LVR #2778629 Report a problem LVR #2778629 Report a problem | ||
| 5/1/2026 | Listing removed | $1,050,000$266/sqft |
Source: LVR #2735685 Report a problem | ||
| 3/23/2026 | Price change | $1,050,000-8.7%$266/sqft |
Source: LVR #2735685 Report a problem | ||
| 2/18/2026 | Price change | $1,150,000-4.2%$291/sqft |
Source: LVR #2735685 Report a problem | ||
| 11/17/2025 | Listed for sale | $1,200,000+100.3%$304/sqft |
Source: LVR #2735685 Report a problem | ||
| 11/2/2020 | Sold | $599,000$152/sqft |
Source: LVR #2220451 Report a problem | ||
| 10/22/2020 | Listing removed | $3,950$1/sqft |
Source: Housing Helpers Of Las Vegas #2224025 Report a problem | ||
| 10/8/2020 | Listed for rent | $3,950$1/sqft |
Source: Housing Helpers Of Las Vegas #2224025 Report a problem | ||
| 9/2/2020 | Price change | $599,000-7.8%$152/sqft |
Source: General Realty Group Inc #2220451 Report a problem | ||
| 9/2/2020 | Listing removed | $3,950$1/sqft |
Source: Housing Helpers Of Las Vegas #2224025 Report a problem | ||
| 8/22/2020 | Listed for rent | $3,950$1/sqft |
Source: Housing Helpers Of Las Vegas #2224025 Report a problem | ||
| 8/10/2020 | Listed for sale | $649,900+17%$165/sqft |
Source: General Realty Group Inc #2220451 Report a problem | ||
| 1/1/2020 | Listing removed | $555,555$141/sqft |
Source: General Realty Group Inc #2153310 Report a problem | ||
| 11/13/2019 | Listed for sale | $555,555+245.1%$141/sqft |
Source: General Realty Group Inc #2153310 Report a problem | ||
| 12/21/2016 | Sold | $161,000-28.4%$41/sqft |
Source: Public Record Report a problem | ||
| 2/22/2016 | Sold | $225,000-9.6%$57/sqft |
Source: LVR #1560703 Report a problem | ||
| 1/19/2016 | Pending sale | $249,000$63/sqft |
Source: Realty One Group, Inc #1560703 Report a problem | ||
| 12/3/2015 | Price change | $249,000-7.4%$63/sqft |
Source: Realty One Group, Inc #1560703 Report a problem | ||
| 11/13/2015 | Price change | $269,000-6.9%$68/sqft |
Source: Realty One Group, Inc #1560703 Report a problem | ||
| 10/8/2015 | Price change | $289,000-3.3%$73/sqft |
Source: Realty One Group, Inc #1560703 Report a problem | ||
| 9/13/2015 | Price change | $299,000-8%$76/sqft |
Source: Realty One Group, Inc #1560703 Report a problem | ||
| 8/27/2015 | Price change | $325,000-7.1%$82/sqft |
Source: Realty One Group, Inc #1560703 Report a problem | ||
| 7/31/2015 | Listed for sale | $350,000$89/sqft |
Source: Realty ONE Group, Inc #1560703 Report a problem | ||
Public tax history
| Year | Property taxes | Tax assessment |
|---|---|---|
| 2026 | $1,897 +7.9% | $80,196 +0.2% |
| 2025 | $1,758 +12.5% | $80,014 +5.2% |
| 2024 | $1,563 +22.6% | $76,042 +20.7% |
| 2023 | $1,274 +9.6% | $62,978 +4.1% |
| 2022 | $1,163 +7.7% | $60,504 +1.6% |
| 2021 | $1,079 +6.8% | $59,546 +10.2% |
| 2020 | $1,011 +4.8% | $54,057 +7.7% |
| 2019 | $965 +6.9% | $50,211 |
| 2018 | $902 | $50,211 +0.5% |
| 2017 | $902 | $49,955 +14.8% |
| 2016 | $902 +0.3% | $43,513 +15.6% |
| 2015 | $900 +3% | $37,638 +3.9% |
| 2014 | $873 | $36,219 |
| 2013 | -- | $36,219 +0.8% |
| 2012 | -- | $35,946 +10% |
| 2011 | -- | $32,690 +24% |
| 2010 | -- | $26,361 -49.6% |
| 2009 | -- | $52,274 |
| 2008 | -- | $52,274 -31.8% |
| 2007 | -- | $76,592 +18.9% |
| 2006 | -- | $64,425 +47.8% |
| 2005 | -- | $43,596 +0.3% |
| 2004 | -- | $43,463 +0.8% |
| 2003 | -- | $43,103 -0.9% |
| 2002 | -- | $43,480 +4% |
| 2001 | -- | $41,800 |
Find assessor info on the county website
Monthly payment
Est. payment
Payment breakdown
Explore the cost of this home by adjusting the details. Changes won't be saved.Climate risks
Neighborhood: Paradise
Nearby schools
GreatSchools rating
- 4/10Gene Ward Elementary SchoolGrades: PK-5Distance: 0.8 mi
- 4/10Helen C Cannon Junior High SchoolGrades: 6-8Distance: 1.8 mi
- 3/10Del Sol High SchoolGrades: 9-12Distance: 2.4 mi
Schools provided by the listing agent
- Elementary: Ward, Gene,Ward, Gene
- Middle: Cannon Helen C.
- High: Del Sol HS
Source: LVR. This data may not be complete. We recommend contacting the local school district to confirm school assignments for this home.
- $472,2004 bd2 ba1.6k sqft4945 Wilbur St, Las Vegas, NV 89119Off Market
- $398,1004 bd2 ba1.6k sqft4969 Wilbur St, Las Vegas, NV 89119Off Market
- $335,8003 bd2 ba1.2k sqft4958 Shirley St, Las Vegas, NV 89119Off Market
- $359,3003 bd2 ba1.2k sqft4946 Shirley St, Las Vegas, NV 89119Off Market
- $181,5003 bd2 ba1.2k sqft4970 Shirley St, Las Vegas, NV 89119Sold
- $485,9004 bd2 ba2.7k sqft4933 Wilbur St, Las Vegas, NV 89119Off Market
- $195,0003 bd2 ba1.9k sqft4981 Wilbur St, Las Vegas, NV 89119Sold
- $422,6004 bd2 ba2.3k sqft4934 Shirley St, Las Vegas, NV 89119Off Market
A local agent can set up tours, give advice and negotiate with sellers.
Similar homes
- $888,8885 bd5 ba3.8k sqft3449 Algonquin Cir, Las Vegas, NV 89169For Sale
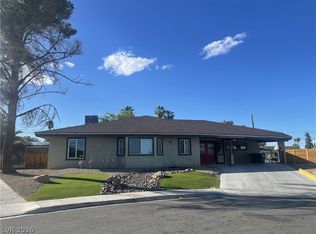 MLS ID #2772278, Isis Sheikh, THE Brokerage A RE Firm. LVR
 - $999,0004 bd3 ba1.9k sqft7435 Rogers St, Las Vegas, NV 89139For Sale
 MLS ID #2789965, Jack Graham, Simply Vegas. LVR
 - $599,0006 bd3 ba2.3k sqft5551 Corral Cir, Las Vegas, NV 89119For Sale
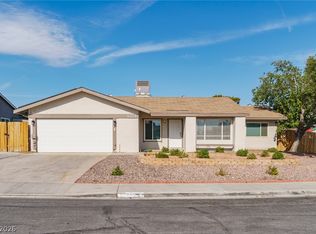 MLS ID #2799192, Patricia J. Linson, Keller Williams MarketPlace. LVR
 - $959,9004 bd4 ba2.9k sqft845 Kenny Way, Las Vegas, NV 89107For Sale
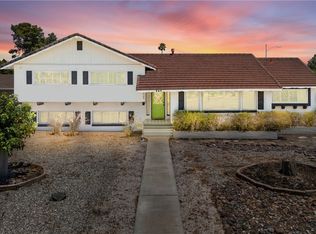 MLS ID #2795845, Yun Tu, Redfin. LVR
 - $899,9004 bd4 ba3k sqft2520 Castlesands Way, Las Vegas, NV 89121For SaleMLS ID #2672530, Richard J. Brenkus, Keller Williams MarketPlace. LVR
- $895,0005 bd4 ba2.8k sqft5881 S Sandhill Rd, Las Vegas, NV 89120For SaleMLS ID #2764428, Alan F. Wheelock, Realty ONE Group, Inc. LVR
- $950,0004 bd5 ba4.6k sqft672 Los Feliz St, Las Vegas, NV 89110For SaleMLS ID #2800687, Mike Tchobanian, Vegas Capital Realty. LVR
- $819,9994 bd3 ba2.4k sqft2411 Laurie Dr, Las Vegas, NV 89102For SaleMLS ID #2801079, Jessica L. Beyer, Precision Realty. LVR
- $775,0005 bd4 ba2.5k sqft3010 E Viking Rd, Las Vegas, NV 89121For SaleMLS ID #2795306, Antonio Medina Jr, Century 21 Americana. LVR
- $1,200,0005 bd5 ba5.6k sqft1400 Maria Elena Dr, Las Vegas, NV 89104For SaleMLS ID #2793629, Richard Lee Scott Jr., Wardley Real Estate. LVR
- $1,090,0005 bd7 ba4.4k sqft909 Cashman Dr, Las Vegas, NV 89107For SaleMLS ID #2723331, Steve P. Hawks, Platinum Real Estate Prof. LVR
- $759,8886 bd3 ba2.9k sqft4358 Hobbs Dr, Las Vegas, NV 89120New ConstructionMLS ID #2787582, Jorge Alvarez, Real Broker LLC. LVR
- $799,9005 bd4 ba3.1k sqft5240 E Monroe Ave, Las Vegas, NV 89110For SaleMLS ID #2799783, Janie Schurr, South Bay Realty. LVR
- $580,0003 bd3 ba2k sqft1708 Crest Ave, Las Vegas, NV 89119For SaleMLS ID #2741507, Samantha Ramirez, United Realty Group. LVR
- $788,0008 bd4 ba2.9k sqft493 McKellar Cir, Las Vegas, NV 89119For SaleMLS ID #2712999, Csilla Zsok, Realty ONE Group, Inc. LVR
- $959,9997 bd4 ba2.9k sqft615 S 10th St, Las Vegas, NV 89101For SaleMLS ID #2783856, Sam Cohen, Huntington & Ellis, A Real Est. LVR
- $750,0004 bd4 ba3.5k sqft2801 Mason Ave, Las Vegas, NV 89102For SaleMLS ID #2799922, Erik Newkirk, Keller Williams MarketPlace. LVR
- $1,280,0004 bd4 ba4.2k sqft2160 Pueblo Cir, Las Vegas, NV 89169For SaleMLS ID #2799236, Mario Vitale, Huntington & Ellis, A Real Est. LVR
- $899,0004 bd4 ba4.2k sqft8 Hummingbird Ln, Henderson, NV 89014For SaleMLS ID #2745197, Heather Escuin, JMG Real Estate. LVR
- $850,0003 bd2 ba2.2k sqft6070 Mann St, Las Vegas, NV 89118For SaleMLS ID #2783573, Beau Gott-Smith, LIFE Realty District. LVR
