Peaceful country living just minutes from town! Located at 496 County Road 198 in Brownwood, Texas, this 2023 manufactured home offers the perfect blend of modern comfort and wide-open space. Featuring 1,792 square feet, this 4-bedroom, 2-bathroom home boasts a spacious open-concept layout designed for both everyday living and entertaining. The heart of the home is the large kitchen, complete with a central island, ample cabinetry, and seamless flow into the dining and living areas—creating a bright and inviting space for gathering with family and friends. The split-bedroom arrangement provides privacy, with a comfortable primary suite and well-sized secondary bedrooms. Thoughtfully designed with modern finishes and functionality in mind, this home is truly move-in ready. Situated on 10.58 acres outside the city limits, you’ll enjoy the freedom and tranquility of country living with plenty of room for animals, recreation, or future improvements. Conveniently located just a short drive from both Bangs and Brownwood, you get the best of rural serenity without sacrificing accessibility. If you’ve been looking for acreage, a newer home, and space to spread out—this property checks all the boxes!
For sale
Price cut: $10K (5/11)
$315,000
496 County Road 198, Brownwood, TX 76801
4beds
1,792sqft
Manufactured Home, Single Family Residence
Built in 2023
10.58 Acres Lot
$310,700 Zestimate®
$176/sqft
$-- HOA
What's special
Central islandModern finishes and functionalityLarge kitchenSplit-bedroom arrangementAmple cabinetryComfortable primary suiteSpacious open-concept layout
- 141 days |
- 317 |
- 17 |
Zillow last checked:
Listing updated:
Listed by:
Abby Cadenhead 0735598 325-603-1717,
KWSynergy 325-510-0444,
Justin Cadenhead 0813676 325-642-7644,
KWSynergy
Source: NTREIS,MLS#: 21213932
Facts & features
Interior
Bedrooms & bathrooms
- Bedrooms: 4
- Bathrooms: 2
- Full bathrooms: 2
Primary bedroom
- Features: Ceiling Fan(s), En Suite Bathroom, Walk-In Closet(s)
- Level: First
- Dimensions: 14 x 14
Bedroom
- Features: Ceiling Fan(s)
- Level: First
- Dimensions: 14 x 9
Bedroom
- Features: Ceiling Fan(s)
- Level: First
- Dimensions: 14 x 9
Bedroom
- Features: Ceiling Fan(s)
- Level: First
- Dimensions: 11 x 10
Primary bathroom
- Features: En Suite Bathroom, Garden Tub/Roman Tub, Separate Shower
- Level: First
- Dimensions: 14 x 8
Dining room
- Level: First
- Dimensions: 14 x 8
Other
- Level: First
- Dimensions: 9 x 5
Kitchen
- Features: Eat-in Kitchen, Kitchen Island
- Level: First
- Dimensions: 14 x 11
Laundry
- Level: First
- Dimensions: 14 x 6
Living room
- Features: Ceiling Fan(s)
- Level: First
- Dimensions: 21 x 14
Heating
- Central, Electric
Cooling
- Central Air, Ceiling Fan(s), Electric
Appliances
- Included: Dishwasher, Electric Oven, Electric Range
- Laundry: Washer Hookup, Dryer Hookup, Laundry in Utility Room
Features
- Eat-in Kitchen, Kitchen Island, Open Floorplan
- Flooring: Luxury Vinyl Plank, Vinyl
- Windows: Window Coverings
- Has basement: No
- Has fireplace: No
Interior area
- Total interior livable area: 1,792 sqft
Video & virtual tour
Property
Parking
- Total spaces: 2
- Parking features: Carport, Driveway
- Carport spaces: 2
Accessibility
- Accessibility features: Accessible Approach with Ramp
Features
- Levels: One
- Stories: 1
- Patio & porch: Front Porch, Covered
- Pool features: None
Lot
- Size: 10.58 Acres
- Features: Acreage, Many Trees
- Residential vegetation: Wooded
Details
- Parcel number: 000020051071
Construction
Type & style
- Home type: MobileManufactured
- Architectural style: Other
- Property subtype: Manufactured Home, Single Family Residence
Materials
- Foundation: Pillar/Post/Pier
- Roof: Composition,Shingle
Condition
- Year built: 2023
Utilities & green energy
- Sewer: Septic Tank
- Water: Community/Coop
- Utilities for property: Septic Available, Water Available
Community & HOA
Community
- Security: Smoke Detector(s)
- Subdivision: 4 Oaks Ranch Estates
HOA
- Has HOA: No
Location
- Region: Brownwood
Financial & listing details
- Price per square foot: $176/sqft
- Tax assessed value: $197,710
- Annual tax amount: $2,495
- Date on market: 3/20/2026
- Cumulative days on market: 142 days
- Listing terms: Cash,Conventional
Estimated market value
$310,700
$295,000 - $326,000
Not available
Price history
| Date | Event | Price |
|---|---|---|
| 5/11/2026 | Price change | $315,000-3.1%$176/sqft |
Source: NTREIS #21213932 Report a problem | ||
| 3/20/2026 | Listed for sale | $325,000$181/sqft |
Source: NTREIS #21213932 Report a problem | ||
Public tax history
| Year | Property taxes | Tax assessment |
|---|---|---|
| 2025 | $1,419 -9.9% | $197,710 +7.5% |
| 2024 | $1,575 | $183,920 +83% |
| 2023 | -- | $100,480 |
| 2022 | $1,450 | $100,480 +69.6% |
| 2021 | -- | $59,250 +110.9% |
| 2020 | -- | $28,100 |
Find assessor info on the county website
Monthly payment
Climate risks
Neighborhood: 76801
Nearby schools
GreatSchools rating
- 5/10J B Stephens Elementary SchoolGrades: PK-5Distance: 2.6 mi
- 7/10Bangs Middle SchoolGrades: 6-8Distance: 2.6 mi
- 5/10Bangs High SchoolGrades: 9-12Distance: 2.5 mi
Schools provided by the listing agent
- Elementary: J B Stephens
- Middle: Bangs
- High: Bangs
- District: Bangs ISD
Source: NTREIS. This data may not be complete. We recommend contacting the local school district to confirm school assignments for this home.
- $--3 bd2 ba2.3k sqft464 County Road 198, Brownwood, TX 76801Sold
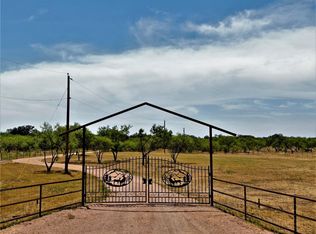
- $219,100-- bd-- ba200 sqft482 County Road 198, Brownwood, TX 76801Off Market
- $359,800-- bd2 ba1.8k sqft500 County Road 198, Brownwood, TX 76801Off Market
- $--9.19 acres224 County Road 198, Brownwood, TX 76801Sold
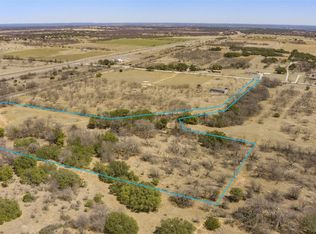
- $139,000-- bd-- ba-- sqft246 County Road 198, Brownwood, TX 76801Off Market
- $17,620-- bd-- ba480 sqft200 County Road 472, Brownwood, TX 76801Off Market
- $--5.2 acresCounty Road 198, Brownwood, TX 76801Off Market
- $142,600-- bd1 ba640 sqft190 County Road 472, Brownwood, TX 76801Off Market
A local agent can set up tours, give advice and negotiate with sellers.
Similar homes
- $320,0003 bd2 ba2k sqft125 Big Hill Dr, Brownwood, TX 76801For Sale
 MLS ID #21325421, Christy Meinecke. NTREIS
 - $340,0004 bd3 ba2.2k sqft8 Canyon Creek Dr, Brownwood, TX 76801For Sale
 MLS ID #21349461, Jordan Barton. NTREIS
 - $210,0003 bd2 ba1.6k sqft5400 County Road 147, Brownwood, TX 76801For Sale
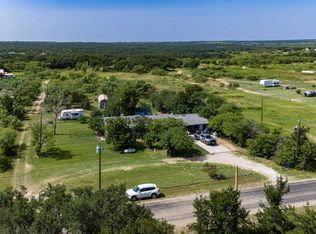 MLS ID #21334423, Rodney Martin. NTREIS
 - $325,0003 bd2 ba2.4k sqft1900 10th St, Brownwood, TX 76801For Sale
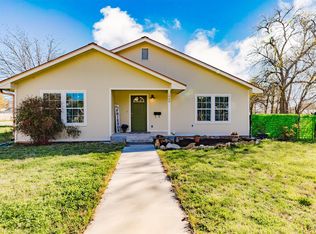 MLS ID #21212131, Angela Hill. NTREIS
 - $230,0003 bd2 ba1.4k sqft6070 Fm 3021, Brownwood, TX 76801For SaleMLS ID #21349802, Heidi Andrade. NTREIS
- $338,0004 bd3 ba2.2k sqft1600 Shaw Dr, Brownwood, TX 76801For SaleMLS ID #21151504, Joe Godinho. NTREIS
- $189,0004 bd1 ba1.9k sqft3800 County Road 112, Brownwood, TX 76801For SaleMLS ID #21307401, Heidi Andrade. NTREIS
- $209,9003 bd2 ba1.4k sqft10254 County Road 130, Brownwood, TX 76801For SaleMLS ID #21138876, Kendrick Aguerro. NTREIS
- $239,9004 bd2 ba1.9k sqft4309 9th St, Brownwood, TX 76801For SaleMLS ID #21351130, Marc Followwell. NTREIS
- $282,5004 bd2 ba1.6k sqft1608 Campa Dr, Brownwood, TX 76801For SaleMLS ID #21314898, Christy Meinecke. NTREIS
- $269,5003 bd2 ba1.9k sqft2501 Austin Ave, Brownwood, TX 76801For SaleMLS ID #21347407, Stephanie Piper. NTREIS
- $315,0002 bd2 ba2k sqft10150 State Highway 67, Bangs, TX 76823For SaleMLS ID #21232679, Heidi Andrade. NTREIS
- $279,5003 bd3 ba1.7k sqft1308 Willis St, Brownwood, TX 76801For SaleMLS ID #21234841, Doug Allen. NTREIS
- $340,0004 bd3 ba2.1k sqft7250 County Road 350, Blanket, TX 76432For SaleMLS ID #21245164, Doug Allen. NTREIS
- $329,0003 bd2 ba1.6k sqft313 E River Oaks Rd, Early, TX 76802For SaleMLS ID #21353310, Doug Allen. NTREIS
- $249,0002 bd1 ba1.2k sqft1201 County Road 178, Bangs, TX 76823For SaleMLS ID #21350945, Justin Riggan. NTREIS
- $359,9994 bd3 ba1.9k sqft3602 Durham Ave, Brownwood, TX 76801For SaleMLS ID #21038012, Jordan Barton. NTREIS
- $469,0004 bd2 ba1.8k sqft7274 Feather Bay Blvd, Brownwood, TX 76801For SaleMLS ID #21348199, Cindy Lanham. NTREIS
- $275,0003 bd2 ba1.7k sqft6930 County Road 569, Brownwood, TX 76801For SaleMLS ID #21317285, Camila Cagle. NTREIS
- $272,0003 bd2 ba1.9k sqft3412 4th St, Brownwood, TX 76801For SaleMLS ID #21314926, Kearston Hyden. NTREIS
