Looking to own without the hassle of maintenance? This beautiful townhome is it! This inviting 3 bedroom, 2.5 bathroom home offers a comfortable floor plan with thoughtful updates and plenty of space to enjoy. The updated kitchen features newer stainless steel appliances, crisp white cabinetry and a bright, welcoming feel, while the spacious loft provides the perfect flex space for a home office, study area, or additional living space. Located in a desirable clubhouse community, you can enjoy fantastic amenities including a community pool and more. Ideally situated just minutes from local schools, shopping, dining, parks, and everyday conveniences, this home offers the perfect combination of comfort, location, and community amenities. Don't miss your opportunity to make this home your own!
Contingent
$299,000
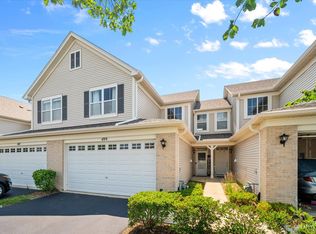
497 Dancer Ln #6-3, Oswego, IL 60543
3beds
1,653sqft
Condominium, Single Family Residence
Built in 2007
-- sqft lot
$297,400 Zestimate®
$181/sqft
$192/mo HOA
What's special
Spacious loftCommunity poolComfortable floor planUpdated kitchenBright welcoming feelCrisp white cabinetryNewer stainless steel appliances
- 25 days
- 536
- 33
Likely to sell faster than
Zillow last checked:
Listing updated:
Listed by:
Melissa Walsh 630-272-7263,
Coldwell Banker Real Estate Group
Source: MRED as distributed by MLS GRID,MLS#: 12749918
Facts & features
Interior
Bedrooms & bathrooms
- Bedrooms: 3
- Bathrooms: 3
- Full bathrooms: 2
- 1/2 bathrooms: 1
Rooms
- Room types: Loft
Primary bedroom
- Features: Flooring (Carpet), Window Treatments (Blinds), Bathroom (Full)
- Level: Second
- Area: 264 Square Feet
- Dimensions: 22X12
Bedroom 2
- Features: Flooring (Carpet), Window Treatments (Curtains/Drapes)
- Level: Second
- Area: 165 Square Feet
- Dimensions: 15X11
Bedroom 3
- Features: Flooring (Carpet), Window Treatments (Curtains/Drapes)
- Level: Second
- Area: 154 Square Feet
- Dimensions: 14X11
Dining room
- Features: Flooring (Ceramic Tile)
- Level: Main
- Area: 121 Square Feet
- Dimensions: 11X11
Kitchen
- Features: Kitchen (Eating Area-Breakfast Bar, Pantry-Closet), Flooring (Vinyl)
- Level: Main
- Area: 165 Square Feet
- Dimensions: 15X11
Laundry
- Features: Flooring (Vinyl)
- Level: Main
- Area: 66 Square Feet
- Dimensions: 11X6
Living room
- Features: Flooring (Carpet), Window Treatments (Blinds)
- Level: Main
- Area: 286 Square Feet
- Dimensions: 22X13
Loft
- Features: Flooring (Carpet)
- Level: Second
- Area: 48 Square Feet
- Dimensions: 08X06
Heating
- Natural Gas, Forced Air
Cooling
- Central Air
Appliances
- Included: Range, Dishwasher, Refrigerator, Disposal
- Laundry: Main Level
Features
- Cathedral Ceiling(s)
- Basement: None
Interior area
- Total structure area: 0
- Total interior livable area: 1,653 sqft
Property
Parking
- Total spaces: 2
- Parking features: Asphalt, Garage Door Opener, Yes, Garage Owned, Attached, Garage
- Attached garage spaces: 2
- Has uncovered spaces: Yes
Accessibility
- Accessibility features: No Disability Access
Features
- Patio & porch: Patio
Lot
- Features: Common Grounds
Details
- Parcel number: 0311376041
- Special conditions: None
Construction
Type & style
- Home type: Condo
- Property subtype: Condominium, Single Family Residence
Materials
- Vinyl Siding, Brick
- Foundation: Concrete Perimeter
- Roof: Asphalt
Condition
- New construction: No
- Year built: 2007
Details
- Builder model: SWALE
Utilities & green energy
- Sewer: Public Sewer, Storm Sewer
- Water: Public
Community & HOA
Community
- Subdivision: Churchill Club
HOA
- Has HOA: Yes
- Services included: Insurance, Clubhouse, Exercise Facilities, Pool, Exterior Maintenance, Lawn Care, Snow Removal
- HOA fee: $192 monthly
Location
- Region: Oswego
Financial & listing details
- Price per square foot: $181/sqft
- Annual tax amount: $6,612
- Date on market: 9/4/2026
- Ownership: Condo
Estimated market value
$297,400
$283,000 - $312,000
$2,624/mo
Price history
| Date | Event | Price |
|---|---|---|
| 9/14/2026 | Contingent | $299,000$181/sqft |
Source:  MRED as distributed by MLS GRID #12749918 Report a problem MRED as distributed by MLS GRID #12749918 Report a problem | ||
| 9/4/2026 | Listed for sale | $299,000+92.9%$181/sqft |
Source: MRED as distributed by MLS GRID #12749918 Report a problem | ||
| 4/24/2014 | Sold | $155,000$94/sqft |
Source: Agent Provided Report a problem | ||
Public tax history
Tax history is unavailable.
Find assessor info on the county website
Monthly payment
Est. payment
Payment breakdown
Explore the cost of this home by adjusting the details. Changes won't be saved.Climate risks
Neighborhood: 60543
Nearby schools
Schools provided by the listing agent
- Elementary: Churchill Elementary School
- Middle: Plank Junior High School
- High: Oswego East High School
- District: 308
Source: MRED as distributed by MLS GRID. This data may not be complete. We recommend contacting the local school district to confirm school assignments for this home.
Similar homes
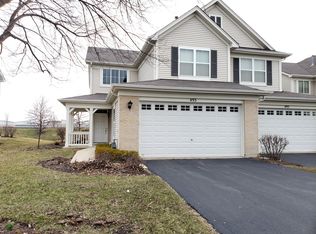
- $290,0003 bd3 ba1.5k sqft114 Presidential Blvd, Oswego, IL 60543Active
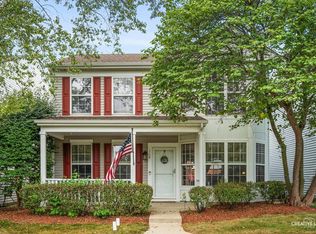 MLS ID #12750339, Kimberly Grant, CSC, john greene, Realtor. MRED as distributed by MLS GRID
 - $275,0003 bd3 ba1.4k sqft185 Springbrook Trl S, Oswego, IL 60543Active
 MLS ID #12744200, LaTanya Little, Legacy Properties. MRED as distributed by MLS GRID
 - $275,0002 bd2 ba1.3k sqft145 Springbrook Trl S, Oswego, IL 60543Active
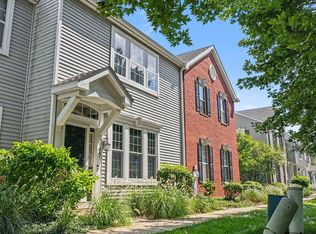 MLS ID #12738043, Francesca Markos, john greene, Realtor. MRED as distributed by MLS GRID
 - $324,9002 bd4 ba1.8k sqft335 Lakeshore Dr, Oswego, IL 60543Active
 MLS ID #12750978, Michael Christoffel, MBC Realty & Insurance Group I. MRED as distributed by MLS GRID
