Welcome to this better-than-new home in one of Erie's most sought-after communities! Thoughtfully designed with both comfort and functionality in mind, this spacious home offers a desirable open floor plan with a rare main-floor bedroom, full bathroom, and private office—perfect for guests, multigenerational living, or working from home. The heart of the home is the stunning kitchen featuring a large center island, abundant cabinetry, a walk-in pantry, and seamless flow into the dining and living areas, creating the perfect space for entertaining and everyday living. Upstairs, you'll find a versatile loft ideal as a second living area, media room, or play space. The luxurious primary suite offers a spa-inspired five-piece bathroom and generous walk-in closet. Two additional oversized bedrooms, another full bathroom, and a convenient upstairs laundry room complete the upper level. The full garden-level basement provides endless possibilities with plenty of natural light and is ready for your custom finish, whether you envision additional living space, a home gym, or a recreation room. The attached three-car tandem garage offers exceptional storage for vehicles, outdoor gear, and hobbies. Enjoy living in one of Erie's premier neighborhoods with resort-style amenities including a beautiful clubhouse, fitness centers, multiple pools, parks, playgrounds, and miles of scenic walking and biking trails. This is the perfect opportunity to enjoy the feel of new construction without the wait, while benefiting from a fully established home and community.
Accepting backups
Price cut: $10K (7/9)
$750,000
497 Gold Hill Drive, Erie, CO 80516
4beds
4,286sqft
:
Get pre-qualified$4,808/mo
Single Family Residence
Built in 2019
6,598 Square Feet Lot
$-- Zestimate®
$175/sqft
$96/mo HOA
What's special
- 41 days |
- 534 |
- 35 |
Zillow last checked:
Listing updated:
Listed by:
Tiana Estrada 303-918-6465 tiana@estradarealestategroup.com,
Estrada Real Estate Group
Source: REcolorado as distributed by MLS GRID,MLS#: 6115540
Facts & features
Interior
Bedrooms & bathrooms
- Bedrooms: 4
- Bathrooms: 3
- Full bathrooms: 3
- Main level bathrooms: 1
- Main level bedrooms: 1
Bedroom
- Description: Main Floor Bedroom Perfect For Guests Or An Additional Office Or Play Room
- Level: Main
Bedroom
- Description: Primary Suite With Private Master Bathroom
- Features: Primary Suite
- Level: Upper
Bedroom
- Description: Large Secondary Bedroom With Ceiling Fan
- Level: Upper
Bedroom
- Description: Large Secondary Bedroom
- Level: Upper
Bathroom
- Description: Main Floor Bathroom Perfect For Guests
- Level: Main
Bathroom
- Description: Five Piece Master Bathroom With Dual Vanities, Soaker Tub, Walk In Shower And Huge Walk In Closet
- Features: Primary Suite
- Level: Upper
Bathroom
- Description: Secondary Bathroom With Shower/Tub Combo
- Level: Upper
Dining room
- Description: Large Dining Area Off The Kitchen And Family Room
- Level: Main
Kitchen
- Description: Large, Open Kitchen With Island, Ample Counter And Cabinet Space, Walk In Pantry And All Appliances Included
- Level: Main
Laundry
- Description: Upper Floor Laundry With Washer And Dryer Included
- Level: Upper
Living room
- Description: Light And Bright Living Room With Ceiling Fan And Access To Deck
- Level: Main
Loft
- Description: Large Loft Area For Perfect For Tv Room Or Play Room
- Level: Upper
Office
- Description: Main Floor Office With French Doors
- Level: Main
Heating
- Forced Air, Natural Gas
Cooling
- Central Air
Appliances
- Included: Cooktop, Dishwasher, Disposal, Dryer, Microwave, Oven, Refrigerator, Tankless Water Heater, Washer
Features
- Ceiling Fan(s), Five Piece Bath, Granite Counters, Kitchen Island, Pantry
- Flooring: Carpet, Tile, Vinyl
- Windows: Window Coverings
- Basement: Unfinished
Interior area
- Total structure area: 4,286
- Total interior livable area: 4,286 sqft
- Finished area above ground: 2,916
- Finished area below ground: 0
Property
Parking
- Total spaces: 3
- Parking features: Garage - Attached
- Attached garage spaces: 3
Features
- Levels: Two
- Stories: 2
- Patio & porch: Deck, Front Porch
- Fencing: Full
Lot
- Size: 6,598 Square Feet
- Features: Sprinklers In Front, Sprinklers In Rear
Details
- Parcel number: R8948688
- Special conditions: Standard
Construction
Type & style
- Home type: SingleFamily
- Property subtype: Single Family Residence
Materials
- Frame
- Roof: Composition
Condition
- Year built: 2019
Utilities & green energy
- Sewer: Public Sewer
Community & HOA
Community
- Security: Carbon Monoxide Detector(s), Smoke Detector(s)
- Subdivision: Colliers Hill
HOA
- Has HOA: Yes
- Amenities included: Clubhouse, Fitness Center, Park, Pool
- Services included: Maintenance Grounds, Recycling, Trash
- HOA fee: $96 monthly
- HOA name: Colliers Hill Master Association
- HOA phone: 303-224-0004
Location
- Region: Erie
Financial & listing details
- Price per square foot: $175/sqft
- Tax assessed value: $748,196
- Annual tax amount: $8,331
- Date on market: 7/2/2026
- Listing terms: Cash,Conventional
- Exclusions: Seller's Personal Property
- Ownership: Individual
Estimated market value
Not available
Estimated sales range
Not available
Not available
Price history
| Date | Event | Price |
|---|---|---|
| 7/23/2026 | Pending sale | $750,000$175/sqft |
Source:  REcolorado as distributed by MLS GRID #6115540 Report a problem REcolorado as distributed by MLS GRID #6115540 Report a problem | ||
| 7/9/2026 | Price change | $750,000-1.3%$175/sqft |
Source: REcolorado as distributed by MLS GRID #6115540 Report a problem | ||
| 7/1/2026 | Listed for sale | $760,000+41.9%$177/sqft |
Source: REcolorado as distributed by MLS GRID #6115540 Report a problem | ||
| 12/3/2019 | Sold | $535,600$125/sqft |
Source: Public Record Report a problem | ||
Public tax history
| Year | Property taxes | Tax assessment |
|---|---|---|
| 2026 | $8,331 +1.4% | $46,120 -1.4% |
| 2025 | $8,215 +2.3% | $46,760 -10.3% |
| 2024 | $8,029 +24.6% | $52,130 -1% |
| 2023 | $6,443 -1.5% | $52,630 +34.7% |
| 2022 | $6,540 +9.2% | $39,080 -2.8% |
| 2021 | $5,989 | $40,210 +8.7% |
| 2020 | $5,989 +1064.1% | $37,000 +467.5% |
| 2019 | $514 -51.5% | $6,520 +105.7% |
| 2018 | $1,062 +106.4% | $3,170 +31600% |
| 2017 | $514 | $10 |
Find assessor info on the county website
Monthly payment
Est. payment
Payment breakdown
Explore the cost of this home by adjusting the details. Changes won't be saved.Climate risks
Neighborhood: 80516
Nearby schools
GreatSchools rating
- 8/10Soaring Heights PK-8Grades: PK-8Distance: 1 mi
- 8/10Erie High SchoolGrades: 9-12Distance: 1 mi
Schools provided by the listing agent
- Elementary: Erie
- Middle: Erie
- High: Erie
- District: St. Vrain Valley RE-1J
Source: REcolorado as distributed by MLS GRID. This data may not be complete. We recommend contacting the local school district to confirm school assignments for this home.
- $713,9004 bd3 ba3.8k sqft493 Gold Hill Dr, Erie, CO 80516Off Market

- $794,9004 bd4 ba3.1k sqft501 Gold Hill Dr, Erie, CO 80516Off Market

- $759,2004 bd4 ba3.1k sqft489 Gold Hill Dr, Erie, CO 80516Off Market
- $410,0003 bd3 ba2.5k sqft532 Green Mountain Dr, Erie, CO 80516Sold
- $760,9004 bd4 ba3k sqft505 Gold Hill Dr, Erie, CO 80516Off Market
- $592,5003 bd2 ba1.6k sqft522 Green Mountain Dr, Erie, CO 80516Off Market
- $621,0003 bd2 ba3.1k sqft542 Green Mountain Dr, Erie, CO 80516Off Market
- $896,7003 bd4 ba4k sqft492 Gold Hill Dr, Erie, CO 80516Off Market
A local agent can set up tours, give advice and negotiate with sellers.
Similar homes
- $740,0003 bd3 ba3.6k sqft674 Bear Peak Road, Erie, CO 80516For Sale

 MLS ID #2397872, Keelan McCamey, Peak Realty Group LLC. REcolorado as distributed by MLS GRID
 - $775,0004 bd4 ba3.5k sqft950 Sumner Way, Erie, CO 80516For Sale

 MLS ID #1063195, Kris Ceretto, Coldwell Banker Realty-N Metro. IRES as distributed by MLS GRID
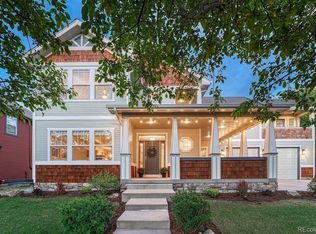
 - $1,124,9996 bd4 ba4.1k sqft1434 Washburn Street, Erie, CO 80516For Sale
 MLS ID #7592469, Adana Leonard, Compass - Denver. REcolorado as distributed by MLS GRID
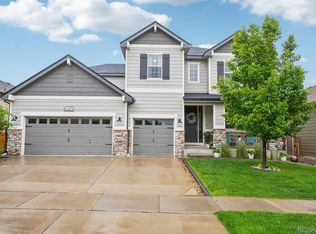
 - $789,0006 bd5 ba5.2k sqft6520 Empire Avenue, Frederick, CO 80516For Sale
 MLS ID #7383118, Lorenzo Martinez, Redfin Corporation. REcolorado as distributed by MLS GRID
 - $998,0004 bd5 ba4.4k sqft1589 Chestnut Avenue, Erie, CO 80516For SaleMLS ID #7327929, Cameron Howard, Berkshire Hathaway HomeServices Colorado Real Estate, LLC – Erie. REcolorado as distributed by MLS GRID
- $825,0006 bd3 ba4.1k sqft3533 Parkside Center Drive, Broomfield, CO 80023For SaleMLS ID #2352821, Megan Denham, Resident Realty North Metro LLC. REcolorado as distributed by MLS GRID
- $715,0004 bd4 ba2.7k sqft13453 Glen Circle, Broomfield, CO 80020For SaleMLS ID #9034076, Nick Gustafson, Coldwell Banker Realty 24. REcolorado as distributed by MLS GRID
- $779,5005 bd3 ba3.8k sqft10937 Ouray Street, Commerce City, CO 80022For SaleMLS ID #1984464, Claire Gilmore, MB KELL & COMPANY. REcolorado as distributed by MLS GRID
- $740,0004 bd4 ba3.6k sqft14816 Grape Street, Thornton, CO 80602For SaleMLS ID #9929335, Pamela Digiosio, Century 21 Moore Real Estate. REcolorado as distributed by MLS GRID
- $765,0005 bd4 ba3.4k sqft5860 E 153rd Place, Thornton, CO 80602For SaleMLS ID #7918844, Jenifer Vigil, 360 Real Estate Inc. REcolorado as distributed by MLS GRID
- $705,0004 bd4 ba3.9k sqft515 Daylight Court, Brighton, CO 80601For SaleMLS ID #5835777, Jennifer Crow, RE/MAX Professionals. REcolorado as distributed by MLS GRID
- $720,0006 bd5 ba4k sqft12850 Crane River Dr, Firestone, CO 80504For SaleMLS ID #1063485, Matthew L Jensen, WK Real Estate. IRES as distributed by MLS GRID
- $585,0003 bd3 ba2.8k sqft3490 Raintree Lane, Dacono, CO 80514For SaleMLS ID #6295277, Lysa Johnson, Compass - Denver. REcolorado as distributed by MLS GRID
- $659,9003 bd4 ba2.4k sqft16568 Shoshone Street, Broomfield, CO 80023For SaleMLS ID #4237922, Joanne Mattern, MB JM HomeSource. REcolorado as distributed by MLS GRID
- $845,0004 bd4 ba4.1k sqft13427 Locust Street, Thornton, CO 80602For SaleMLS ID #2370169, Todd Welch, RE/MAX Alliance. REcolorado as distributed by MLS GRID
- $650,0003 bd4 ba3k sqft12623 Irving Cir, Broomfield, CO 80020For SaleMLS ID #1065474, Tavri Gipson, Kentwood RE Cherry Creek. IRES as distributed by MLS GRID
- $647,0005 bd3 ba3.9k sqft18096 E 99th Avenue, Commerce City, CO 80022For SaleMLS ID #7666702, Kailee Ackerman, Focus Real Estate. REcolorado as distributed by MLS GRID
- $889,0005 bd5 ba4.9k sqft14159 Glencoe Street, Thornton, CO 80602For SaleMLS ID #2924986, Crystal Hart, EXIT Realty DTC, Cherry Creek, Pikes Peak.. REcolorado as distributed by MLS GRID
- $649,9004 bd4 ba2.2k sqft16762 Tejon Lane, Broomfield, CO 80023For SaleMLS ID #7225903, Ali Strohmeyer, eXp Realty, LLC. REcolorado as distributed by MLS GRID
- $819,9005 bd3 ba3.9k sqft5255 E 148th Place, Thornton, CO 80602For SaleMLS ID #3640851, Claudia Rodriguez Lopez, Resident Realty North Metro LLC. REcolorado as distributed by MLS GRID
