Quiet Cul-de-Sac Living in Oak Highlands! 4 bedroom, 2.5 bath home located at the end of a quiet cul-de-sac. Brand new flooring throughout the main level, new tile in the upstairs bathroom and brand new vanities refresh the space with a modern feel. Open concept main level with an oversized island kitchen and an attached 2-car garage. Primary suite includes a jetted tub, separate shower, and a large walk-in closet. Back deck overlooks a wooded lot for added privacy and connects directly to protected greenway, preventing future development behind the home. Oak Highlands neighborhood offers practical convenience with access to outdoor amenities like the Mill Creek Greenway, which provides several miles of tree-lined walking and biking paths. The area also benefits from expanded shopping (Tanger Outlets) and dining options just off I-24. The neighborhood sits between I-24 and I-65, creating an easy commute to both downtown and south Nashville. Don't miss out!
Under contract - showing
Price cut: $10K (7/9)
$415,000
4972 Alexis Dr, Antioch, TN 37013
4beds
2,438sqft
:
Get pre-qualified$2,549/mo
Single Family Residence, Residential
Built in 1989
6,969 Square Feet Lot
$-- Zestimate®
$170/sqft
$17/mo HOA
What's special
Oversized island kitchenQuiet cul-de-sacLarge walk-in closetBrand new vanitiesOpen concept main levelPrimary suiteSeparate shower
- 32 days |
- 503 |
- 51 |
Zillow last checked:
Listing updated:
Listed by:
Tiffany Fykes 615-315-9223,
Fykes Realty Group Keller Williams 615-315-9223,
Joshua Fykes 615-488-8069,
Fykes Realty Group Keller Williams
Source: RealTracs MLS as distributed by MLS GRID,MLS#: 3247922
Facts & features
Interior
Bedrooms & bathrooms
- Bedrooms: 4
- Bathrooms: 3
- Full bathrooms: 2
- 1/2 bathrooms: 1
Bedroom 1
- Features: Full Bath
- Level: Full Bath
- Area: 252 Square Feet
- Dimensions: 14x18
Bedroom 2
- Features: Extra Large Closet
- Level: Extra Large Closet
- Area: 169 Square Feet
- Dimensions: 13x13
Bedroom 3
- Area: 120 Square Feet
- Dimensions: 10x12
Bedroom 4
- Features: Walk-In Closet(s)
- Level: Walk-In Closet(s)
- Area: 121 Square Feet
- Dimensions: 11x11
Den
- Features: Separate
- Level: Separate
- Area: 204 Square Feet
- Dimensions: 12x17
Dining room
- Features: Separate
- Level: Separate
- Area: 154 Square Feet
- Dimensions: 11x14
Kitchen
- Features: Pantry
- Level: Pantry
- Area: 238 Square Feet
- Dimensions: 14x17
Living room
- Area: 270 Square Feet
- Dimensions: 15x18
Heating
- Central, Electric
Cooling
- Central Air, Electric
Appliances
- Included: Electric Oven, Electric Range
Features
- Walk-In Closet(s)
- Flooring: Vinyl
- Basement: Crawl Space
- Number of fireplaces: 1
- Fireplace features: Living Room
Interior area
- Total structure area: 2,438
- Total interior livable area: 2,438 sqft
- Finished area above ground: 2,438
Property
Parking
- Total spaces: 2
- Parking features: Garage Door Opener, Garage Faces Front, Concrete
- Attached garage spaces: 2
Features
- Levels: Two
- Stories: 2
- Patio & porch: Porch, Covered
Lot
- Size: 6,969 Square Feet
- Dimensions: 60 x 115
Details
- Parcel number: 173040A17300CO
- Special conditions: Standard
Construction
Type & style
- Home type: SingleFamily
- Architectural style: Traditional
- Property subtype: Single Family Residence, Residential
Materials
- Brick
Condition
- New construction: No
- Year built: 1989
Utilities & green energy
- Sewer: Public Sewer
- Water: Public
- Utilities for property: Electricity Available, Water Available
Green energy
- Energy efficient items: Windows
Community & HOA
Community
- Subdivision: Oak Highlands
HOA
- Has HOA: Yes
- Amenities included: Playground, Tennis Court(s)
- HOA fee: $203 annually
Location
- Region: Antioch
Financial & listing details
- Price per square foot: $170/sqft
- Tax assessed value: $406,300
- Annual tax amount: $2,297
- Date on market: 6/24/2026
- Electric utility on property: Yes
Estimated market value
Not available
Estimated sales range
Not available
Not available
Price history
| Date | Event | Price |
|---|---|---|
| 7/25/2026 | Contingent | $415,000$170/sqft |
Source:  RealTracs MLS as distributed by MLS GRID #3247922 Report a problem RealTracs MLS as distributed by MLS GRID #3247922 Report a problem | ||
| 7/24/2026 | Listed for sale | $415,000$170/sqft |
Source: RealTracs MLS as distributed by MLS GRID #3247922 Report a problem | ||
| 7/15/2026 | Contingent | $415,000$170/sqft |
Source: RealTracs MLS as distributed by MLS GRID #3247922 Report a problem | ||
| 7/9/2026 | Price change | $415,000-2.4%$170/sqft |
Source: RealTracs MLS as distributed by MLS GRID #3247922 Report a problem | ||
| 6/24/2026 | Listed for sale | $425,000$174/sqft |
Source: RealTracs MLS as distributed by MLS GRID #3247922 Report a problem | ||
| 4/27/2026 | Listing removed | $425,000$174/sqft |
Source: RealTracs MLS as distributed by MLS GRID #3118929 Report a problem | ||
| 4/13/2026 | Price change | $425,000-4.5%$174/sqft |
Source: RealTracs MLS as distributed by MLS GRID #3118929 Report a problem | ||
| 2/26/2026 | Listed for sale | $445,000+189.1%$183/sqft |
Source: RealTracs MLS as distributed by MLS GRID #3118929 Report a problem | ||
| 3/14/2017 | Listing removed | $1,595$1/sqft |
Source: gkhouses.com Report a problem | ||
| 2/23/2017 | Listed for rent | $1,595$1/sqft |
Source: gkhouses.com Report a problem | ||
| 4/7/2008 | Sold | $153,900-7.4%$63/sqft |
Source: Public Record Report a problem | ||
| 2/1/2008 | Sold | $166,211-14.8%$68/sqft |
Source: Public Record Report a problem | ||
| 10/2/2006 | Sold | $195,000+41.4%$80/sqft |
Source: Public Record Report a problem | ||
| 7/12/2003 | Sold | $137,900+0.7%$57/sqft |
Source: Public Record Report a problem | ||
| 12/30/1999 | Sold | $137,000$56/sqft |
Source: Public Record Report a problem | ||
Public tax history
| Year | Property taxes | Tax assessment |
|---|---|---|
| 2025 | $2,858 +24.4% | $101,575 +43.9% |
| 2024 | $2,297 | $70,600 |
| 2023 | $2,297 | $70,600 |
| 2022 | $2,297 -1% | $70,600 |
| 2021 | $2,321 +2.3% | $70,600 +31.3% |
| 2020 | $2,270 +33.8% | $53,775 |
| 2019 | $1,697 | $53,775 |
| 2018 | $1,697 | $53,775 |
| 2017 | $1,697 | $53,775 +26.2% |
| 2016 | $1,697 -11.8% | $42,600 |
| 2015 | $1,924 | $42,600 |
| 2014 | $1,924 | $42,600 |
| 2013 | -- | $42,600 -2.6% |
| 2012 | -- | $43,725 |
| 2011 | -- | $43,725 |
| 2010 | -- | $43,725 |
| 2009 | -- | $43,725 +2.2% |
| 2008 | -- | $42,775 |
| 2007 | -- | $42,775 |
| 2006 | -- | -- |
| 2005 | -- | -- |
| 2004 | -- | -- |
| 2003 | -- | -- |
| 2002 | -- | -- |
| 2001 | -- | -- |
| 2000 | -- | -- |
Find assessor info on the county website
Monthly payment
Est. payment
Payment breakdown
Explore the cost of this home by adjusting the details. Changes won't be saved.Climate risks
Neighborhood: Oak Highlands
Nearby schools
GreatSchools rating
- 6/10Henry Maxwell Elementary SchoolGrades: PK-5Distance: 0.6 mi
- 4/10Thurgood Marshall Middle SchoolGrades: 6-8Distance: 1.6 mi
- 2/10Cane Ridge High SchoolGrades: 9-12Distance: 3.5 mi
Schools provided by the listing agent
- Elementary: Henry C. Maxwell Elementary
- Middle: Thurgood Marshall Middle
- High: Cane Ridge High School
Source: RealTracs MLS as distributed by MLS GRID. This data may not be complete. We recommend contacting the local school district to confirm school assignments for this home.
- $445,6004 bd3 ba2.7k sqft4976 Alexis Dr, Antioch, TN 37013Off Market
- $404,2003 bd2 ba1.7k sqft4968 Alexis Dr, Antioch, TN 37013Off Market
- $370,3003 bd2 ba1.5k sqft4964 Alexis Dr, Antioch, TN 37013Off Market
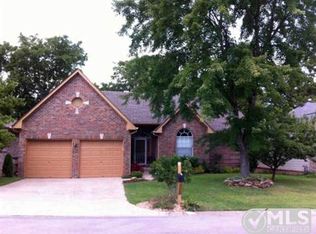
- $344,5003 bd2 ba1.5k sqft4964 Alexis Dr, Cane Ridge, TN 37013Off Market

- $429,2003 bd3 ba2.4k sqft4980 Alexis Dr, Antioch, TN 37013Off Market
- $445,9003 bd2 ba2.6k sqft4965 Alexis Dr, Antioch, TN 37013Off Market
- $411,3003 bd2 ba2.4k sqft4969 Alexis Dr, Antioch, TN 37013Off Market
- $358,8003 bd2 ba1.5k sqft4960 Alexis Dr, Antioch, TN 37013Off Market
A local agent can set up tours, give advice and negotiate with sellers.
A local lender can help you make sure your offer is ready when you are.
Similar homes
- $398,9003 bd3 ba2.1k sqft7895 Rainey Dr, Antioch, TN 37013For Sale
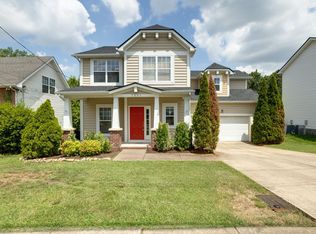
 MLS ID #3260231, Paul Russell. RealTracs MLS as distributed by MLS GRID
 - $415,0003 bd3 ba2.1k sqft6128 Tuckaleechee Ln, Antioch, TN 37013For Sale
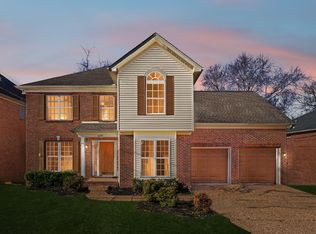 MLS ID #3058061, Arlo Nugent. RealTracs MLS as distributed by MLS GRID
 - $519,9004 bd3 ba3.1k sqft4060 Barnes Cove Dr, Antioch, TN 37013For Sale
 MLS ID #3304545, Gary Ashton. RealTracs MLS as distributed by MLS GRID
 - $460,0003 bd3 ba2.7k sqft2337 Edencrest Dr, Antioch, TN 37013For Sale
 MLS ID #3254658, Valery Parham, MBA. RealTracs MLS as distributed by MLS GRID
 - $425,0005 bd3 ba2.5k sqft445 Owendale Dr, Antioch, TN 37013For SaleMLS ID #3229254, Shawn D. Jackson. RealTracs MLS as distributed by MLS GRID
- $389,0003 bd2 ba1.7k sqft768 Dover Glen Dr, Antioch, TN 37013For SaleMLS ID #3270678, George W Weeks. RealTracs MLS as distributed by MLS GRID
- $410,0003 bd3 ba1.7k sqft708 Post Oak Dr, Antioch, TN 37013For SaleMLS ID #3205790, Taylor Burkhead Earls. RealTracs MLS as distributed by MLS GRID
- $410,0003 bd2 ba1.8k sqft1609 Highwater Dr, Antioch, TN 37013For SaleMLS ID #3288252, Hussein Alnuaimi. RealTracs MLS as distributed by MLS GRID
- $415,0003 bd3 ba1.9k sqft1209 Foxton Ln, Antioch, TN 37013For SaleMLS ID #3230632, Tiffany Fykes. RealTracs MLS as distributed by MLS GRID
- $377,0003 bd2 ba1.7k sqft529 Forest Pointe Pl, Antioch, TN 37013For SaleMLS ID #3251724, Hussein Alnuaimi. RealTracs MLS as distributed by MLS GRID
- $369,9003 bd3 ba1.2k sqft110 Bakertown Rd, Antioch, TN 37013For SaleMLS ID #3264148, Cindy Holmes. RealTracs MLS as distributed by MLS GRID
- $479,9004 bd3 ba2.4k sqft7011 Buffalo Dr, La Vergne, TN 37086For SaleMLS ID #3302289, Cathy Smithson. RealTracs MLS as distributed by MLS GRID
- $399,9494 bd3 ba2.2k sqft3116 Cloverwood Dr, Nashville, TN 37214For SaleMLS ID #11877619, Michael Szakos, Your Home Sold Guaranteed Realty TEN. My State MLS
- $460,0003 bd3 ba1.6k sqft521 Fairhaven Ct, Nashville, TN 37211For SaleMLS ID #3181484, Robert Schwartz. RealTracs MLS as distributed by MLS GRID
- $483,9004 bd3 ba2.2k sqft647 Durrett Dr, Nashville, TN 37211For SaleMLS ID #3191869, Chris F. Harwell. RealTracs MLS as distributed by MLS GRID
- $439,0004 bd3 ba2.1k sqft4208 New Hope Meadow Rd, Hermitage, TN 37076For SaleMLS ID #3232885, Gary Ashton. RealTracs MLS as distributed by MLS GRID
- $369,9993 bd4 ba1.9k sqft8222 Lenox Creekside Dr, Antioch, TN 37013For SaleMLS ID #3156381, Christopher Victory. RealTracs MLS as distributed by MLS GRID
- $447,9003 bd3 ba2.4k sqft1961 Deep Woods Trl, Nashville, TN 37214For SaleMLS ID #3248489, Tim Harkum. RealTracs MLS as distributed by MLS GRID
- $395,0003 bd4 ba2.3k sqft7841 Heaton Way, Nashville, TN 37211For SaleMLS ID #3245014, Angela Pacelli. RealTracs MLS as distributed by MLS GRID
- $529,9004 bd4 ba2.8k sqft6513 Sunnywood Dr, Nashville, TN 37211For SaleMLS ID #3231502, Todd Campbell. RealTracs MLS as distributed by MLS GRID
