Finding a full acre in Killeen often means compromising on the house itself, but this Llewelyn Estates 3 home gives you approximately 2,292 square feet of living space along with room to spread out on a full acre. The home offers 3 bedrooms, 2 full bathrooms, a fireplace, an open-concept layout, and a separate formal dining room. Inside, the main living spaces connect naturally, giving everyday life an easy flow while the formal dining room provides a dedicated space when you want it. Double-pane windows and storm windows are also already in place. Step outside and the difference becomes even clearer. The approximately 146 by 298-foot lot gives you breathing room around the home and the kind of outdoor space that can be difficult to find without moving farther out. Llewelyn Estates 3 is a non-gated community with no HOA. Finding a home that gives you both comfortable interior space and a full acre can be a challenge. Here, you have approximately 2,292 square feet inside and plenty of room outside, giving you the best of both without sacrificing one for the other. Cash, Conventional, FHA, and VA financing are accepted. There is also added peace of mind with our 12-month Buyer Satisfaction Guarantee. If you have a home to sell and are concerned about owning two homes at once, ask about our Guaranteed Sale Program. If more land is high on your list but you still want comfortable space inside, this home deserves a closer look.
For sale
$464,900
4979 Onion Rd, Killeen, TX 76542
3beds
2,292sqft
Single Family Residence
Built in 1969
2,292 Square Feet Lot
$447,800 Zestimate®
$203/sqft
$-- HOA
What's special
Separate formal dining roomPlenty of room outsideDouble-pane windowsStorm windowsOpen-concept layout
- 6 days
- 66
- 8
Likely to sell faster than
Zillow last checked:
Listing updated:
Listed by:
Shelly Salas 254-296-8449,
Your Home SOLD Guaranteed Realty Shelly Salas
Source: My State MLS,MLS#: 12005562
Facts & features
Interior
Bedrooms & bathrooms
- Bedrooms: 3
- Bathrooms: 3
- Full bathrooms: 3
Rooms
- Room types: Dining Room, Family Room, Kitchen, Laundry Room, Living Room, Master Bedroom, Walk-in Closet
Kitchen
- Features: Open
Basement
- Area: 0
Heating
- Zoned
Cooling
- Central, Zoned
Features
- Flooring: Tile
- Has basement: No
- Number of fireplaces: 1
Interior area
- Total structure area: 2,292
- Total interior livable area: 2,292 sqft
- Finished area above ground: 2,292
Property
Parking
- Total spaces: 2
- Parking features: Garage
- Garage spaces: 2
Features
- Stories: 1
- Patio & porch: Patio
- Has view: Yes
- View description: Street
Lot
- Size: 2,292 Square Feet
Details
- Additional structures: General Outbuilding
- Parcel number: 511543
- Lease amount: $0
Construction
Type & style
- Home type: SingleFamily
- Architectural style: Traditional
- Property subtype: Single Family Residence
Materials
- Roof: Asphalt
Condition
- New construction: No
- Year built: 1969
Utilities & green energy
- Electric: Amps(0)
- Water: Well
Community & HOA
Community
- Subdivision: Llewelyn Ranchettes #3
HOA
- Has HOA: No
Location
- Region: Killeen
Financial & listing details
- Price per square foot: $203/sqft
- Tax assessed value: $402,709
- Annual tax amount: $8,071
- Date on market: 10/1/2026
- Date available: 09/29/2026
- Listing agreement: Exclusive
Estimated market value
$447,800
$425,000 - $470,000
$2,017/mo
Price history
| Date | Event | Price |
|---|---|---|
| 10/1/2026 | Listed for sale | $464,900-13.9%$203/sqft |
Source: My State MLS #12005562 Report a problem | ||
| 2/27/2026 | Listing removed | $539,900$236/sqft |
Source:  Central Texas MLS #590419 Report a problem Central Texas MLS #590419 Report a problem | ||
| 8/27/2025 | Listed for sale | $539,900$236/sqft |
Source: Central Texas MLS #590419 Report a problem | ||
Public tax history
| Year | Property taxes | Tax assessment |
|---|---|---|
| 2025 | $6,842 -19.3% | $402,709 -6.6% |
| 2024 | $8,482 +7.1% | $430,989 +1.7% |
| 2023 | $7,919 +61475% | $423,844 +389.7% |
| 2022 | $13 | $86,556 +34.7% |
| 2021 | -- | $64,260 |
| 2020 | $14 -48.1% | $64,260 +2.3% |
| 2019 | $27 +1.1% | $62,811 +15% |
| 2018 | $27 +21.1% | $54,618 |
| 2017 | $22 | $54,618 +24.4% |
| 2016 | $22 +11.1% | $43,920 |
| 2015 | $20 | $43,920 |
Find assessor info on the county website
Monthly payment
Est. payment
Payment breakdown
Explore the cost of this home by adjusting the details. Changes won't be saved.Climate risks
Neighborhood: 76542
Nearby schools
Schools provided by the listing agent
- District: Killeen Isd
Source: My State MLS. This data may not be complete. We recommend contacting the local school district to confirm school assignments for this home.
Similar homes
- $390,0004 bd4 ba3k sqft5605 Drystone Ln, Killeen, TX 76542Active

 MLS ID #622107, Heidi Curtis, Real Broker, LLC. Central Texas MLS
 - $285,0003 bd2 ba2.1k sqft6101 Cobalt Ln, Killeen, TX 76542Active
 MLS ID #625245, Jade Segarra, Homevets Realty Llc. Central Texas MLS
 - $275,0003 bd3 ba2.6k sqft5408 Milky Way Ave, Killeen, TX 76542Active
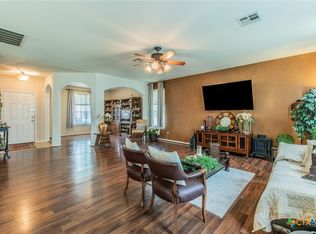 MLS ID #617186, Lisa Gallup, Real Broker, LLC. Central Texas MLS
 - $425,0004 bd3 ba2.3k sqft5003 Lakeshore Dr, Killeen, TX 76543Active
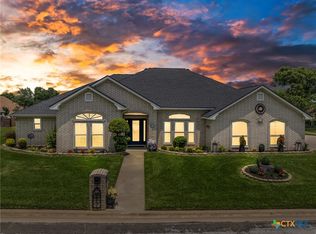 MLS ID #606747, Felicia Williams, Prolific Realty. Central Texas MLS
 - $345,0005 bd4 ba3k sqft9008 Sandyford Ct, Killeen, TX 76542ActiveMLS ID #608557, Scott Shine, Coldwell Banker Apex, Realtors. Central Texas MLS
- $330,0003 bd3 ba2.6k sqft602 Lydia Dr, Killeen, TX 76541ActiveMLS ID #620459, Virginia Cloud, Cloud Real Estate. Central Texas MLS
- $285,0003 bd2 ba2k sqft6105 Graphite Dr, Killeen, TX 76542ActiveMLS ID #615107, Scott Shine, Coldwell Banker Apex, Realtors. Central Texas MLS
- $239,9004 bd3 ba2.1k sqft604 Perseus Dr, Killeen, TX 76542ActiveMLS ID #612846, Susan King, Coldwell Banker Realty. Central Texas MLS
- $390,0004 bd3 ba2.6k sqft5404 Sydney Harbour Ct, Killeen, TX 76549ActiveMLS ID #620054, Corinne Walsh, Harker Heights Properties LLC. Central Texas MLS
- $349,0005 bd4 ba3k sqft6700 Golden Oak Ln, Killeen, TX 76542ActiveMLS ID #616409, Gideon Bonney, Real Broker, Llc. Central Texas MLS
- $279,9004 bd2 ba1.7k sqft3204 Pebble Dr, Killeen, TX 76542ActiveMLS ID #616366, Tracy Epting, Nexthome Tropicana Realty. Central Texas MLS
- $269,5003 bd2 ba1.7k sqft6104 Charlotte Ln, Killeen, TX 76542ActiveMLS ID #623739, Tracy Epting, Nexthome Tropicana Realty. Central Texas MLS
- $269,0004 bd2 ba1.7k sqft5507 White Rock Dr, Killeen, TX 76542ActiveMLS ID #615290, Carmela Benavidez, All City Real Estate Ltd. Co. Central Texas MLS
- $255,0004 bd2 ba1.8k sqft4909 Bronze Dr, Killeen, TX 76542ActiveMLS ID #615760, Scott Shine, Coldwell Banker Apex, Realtors. Central Texas MLS
- $459,0003 bd3 ba1.9k sqft102 Elmo St, Florence, TX 76527ActiveMLS ID #617223, Renee Farris, All City Real Estate. Central Texas MLS
- $340,0004 bd2 ba1.7k sqft600 Hogan Dr, Harker Heights, TX 76548ActiveMLS ID #624379, Kassie Thompson, Keller Williams Realty, Waco. Central Texas MLS
- $525,0003 bd2 ba1.9k sqft8221 Mountain Dr, Salado, TX 76571ActiveMLS ID #621226, Deborah Beene, Cloud Real Estate. Central Texas MLS
- $272,0003 bd2 ba2k sqft205 Live Oak Dr, Harker Heights, TX 76548ActiveMLS ID #618155, Lisa Gallup, Real Broker, LLC. Central Texas MLS
- $500,0004 bd3 ba2.9k sqft3681 Fm 1123, Belton, TX 76513ActiveMLS ID #617224, Paula Golden, Covington Real Estate, Inc.. Central Texas MLS
