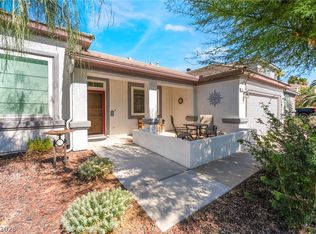
This exceрtіοnal singlе-ѕtory residencе on а corner lot boasts a 3-car garage and is situated in the vibrant heart of Green Valley Ranch! The home is ideally positioned near The District, GVR Hotel and Casino, Green Valley Multi-Generational Center, and Lee’s Family Forum, which serves as a versatile arena for the Vegas Silver Knights hockey games. Residents can enjoy over 20 dining establishments, a wide array of retail options, a movie theater, swimming pools, fitness facilities, and a library! The community also offers numerous parks, trails, sports courts, and dog parks! This stunning home features a spacious great room complete with a fireplace, a kitchen equipped with granite countertops and a pantry, with all appliances included, and a whole house water alkaline system!! The lovely backyard features a calming waterfall, mature landscaping and an above-ground spa. This is a rare opportunity that should not be missed in Green Valley Ranch!
Contingent
Price cut: $15K (8/29)
$480,000
498 Beaconwood St, Henderson, NV 89052
3beds
1,508sqft
Single Family Residence
Built in 1997
6,969 Square Feet Lot
$473,500 Zestimate®
$318/sqft
$25/mo HOA
What's special
- 82 days
- 150
- 0
Likely to sell faster than
Zillow last checked:
Listing updated:
Listed by:
Melanie Wolfe BS.0144265 (702)301-1991,
Signature Real Estate Group
Source: LVR,MLS#: 2802860 Originating MLS: Greater Las Vegas Association of Realtors Inc
Originating MLS: Greater Las Vegas Association of Realtors IncFacts & features
Interior
Bedrooms & bathrooms
- Bedrooms: 3
- Bathrooms: 2
- Full bathrooms: 2
Primary bedroom
- Description: Ceiling Fan,Ceiling Light,Closet
- Dimensions: 19x15
Bedroom 2
- Description: Ceiling Fan,Ceiling Light,Closet
- Dimensions: 11x11
Bedroom 3
- Description: Ceiling Fan,Ceiling Light,Closet
- Dimensions: 14x11
Primary bathroom
- Description: Double Sink,Tub/Shower Combo
Dining room
- Description: Dining Area
- Dimensions: 9x9
Great room
- Description: Downstairs
- Dimensions: 17x13
Kitchen
- Description: Breakfast Bar/Counter,Garden Window,Granite Countertops,Lighting Recessed,Pantry,Stainless Steel Appliances,Tile Flooring
Heating
- Central, Gas
Cooling
- Central Air, Electric
Appliances
- Included: Dryer, Dishwasher, Disposal, Gas Range, Microwave, Refrigerator, Water Purifier, Washer
- Laundry: Gas Dryer Hookup, Laundry Room
Features
- Ceiling Fan(s), Primary Downstairs, Window Treatments
- Flooring: Tile
- Windows: Blinds, Double Pane Windows
- Number of fireplaces: 1
- Fireplace features: Gas, Great Room
Interior area
- Total structure area: 1,508
- Total interior livable area: 1,508 sqft
Video & virtual tour
Property
Parking
- Total spaces: 3
- Parking features: Attached, Finished Garage, Garage, Garage Door Opener, Inside Entrance, Private
- Attached garage spaces: 3
Features
- Stories: 1
- Patio & porch: Patio
- Exterior features: Patio, Private Yard, Sprinkler/Irrigation, Water Feature
- Has spa: Yes
- Spa features: Above Ground
- Fencing: Block,Back Yard
Lot
- Size: 6,969 Square Feet
- Features: Corner Lot, Drip Irrigation/Bubblers, Desert Landscaping, Fruit Trees, Garden, Landscaped, Synthetic Grass, < 1/4 Acre
Details
- Parcel number: 17830511056
- Zoning description: Single Family
- Horse amenities: None
Construction
Type & style
- Home type: SingleFamily
- Architectural style: One Story
- Property subtype: Single Family Residence
Materials
- Roof: Pitched,Tile
Condition
- Year built: 1997
Utilities & green energy
- Electric: Photovoltaics Third-Party Owned
- Sewer: Public Sewer
- Water: Public
- Utilities for property: Cable Available, Underground Utilities
Green energy
- Energy efficient items: Windows
Community & HOA
Community
- Security: Prewired
- Subdivision: Green Valley Heights
HOA
- Has HOA: Yes
- Services included: Association Management
- HOA fee: $76 quarterly
- HOA name: Green Hills
- HOA phone: 702-362-6262
Location
- Region: Henderson
Financial & listing details
- Price per square foot: $318/sqft
- Tax assessed value: $324,469
- Annual tax amount: $2,337
- Date on market: 7/23/2026
- Listing agreement: Exclusive Right To Sell
- Listing terms: Cash,Conventional,FHA,VA Loan
Estimated market value
$473,500
$450,000 - $497,000
$2,384/mo
Price history
| Date | Event | Price |
|---|---|---|
| 9/4/2026 | Contingent | $480,000$318/sqft |
Source:  LVR #2802860 Report a problem LVR #2802860 Report a problem | ||
| 8/29/2026 | Price change | $480,000-3%$318/sqft |
Source: LVR #2802860 Report a problem | ||
| 8/15/2026 | Price change | $495,000-2%$328/sqft |
Source: LVR #2802860 Report a problem | ||
| 7/29/2026 | Listed for sale | $505,000+102.8%$335/sqft |
Source: LVR #2802860 Report a problem | ||
| 10/15/2014 | Sold | $249,000$165/sqft |
Source: LVR #1471967 Report a problem | ||
| 9/13/2014 | Pending sale | $249,000$165/sqft |
Source: PLATINUM REAL ESTATE PROFESSIONALS #1471967 Report a problem | ||
| 9/4/2014 | Listed for sale | $249,000$165/sqft |
Source: PLATINUM REAL ESTATE PROFESSIONALS #1471967 Report a problem | ||
| 8/29/2014 | Pending sale | $249,000$165/sqft |
Source: PLATINUM REAL ESTATE PROFESSIONALS #1471967 Report a problem | ||
| 8/16/2014 | Listed for sale | $249,000+33.9%$165/sqft |
Source: PLATINUM REAL ESTATE PROFESSIONALS #1471967 Report a problem | ||
| 9/9/2002 | Sold | $186,000+24%$123/sqft |
Source: Public Record Report a problem | ||
| 3/29/2000 | Sold | $150,000+5.6%$99/sqft |
Source: Public Record Report a problem | ||
| 8/12/1997 | Sold | $142,000$94/sqft |
Source: Public Record Report a problem | ||
Public tax history
| Year | Property taxes | Tax assessment |
|---|---|---|
| 2026 | $2,340 +3% | $113,564 -1.2% |
| 2025 | $2,271 +3% | $114,902 +15.9% |
| 2024 | $2,206 +3% | $99,125 +7.1% |
| 2023 | $2,142 +3% | $92,526 +7.8% |
| 2022 | $2,079 +3% | $85,831 +2.1% |
| 2021 | $2,018 +6.7% | $84,031 +6% |
| 2020 | $1,891 +4.8% | $79,264 +7.1% |
| 2019 | $1,805 +6.9% | $73,994 |
| 2018 | $1,688 | $73,994 -1% |
| 2017 | $1,688 | $74,722 +12.4% |
| 2016 | $1,688 +0.2% | $66,491 -0.2% |
| 2015 | $1,684 +3% | $66,595 +20.5% |
| 2014 | $1,635 | $55,277 |
| 2013 | -- | $55,277 +5.2% |
| 2012 | -- | $52,551 -7% |
| 2011 | -- | $56,531 -3.4% |
| 2010 | -- | $58,492 -28.4% |
| 2009 | -- | $81,681 |
| 2008 | -- | $81,681 -35.4% |
| 2007 | -- | $126,470 +5.3% |
| 2006 | -- | $120,142 +34.4% |
| 2005 | -- | $89,369 +41.1% |
| 2004 | -- | $63,329 +10.6% |
| 2003 | -- | $57,264 +18% |
| 2002 | -- | $48,520 +4.1% |
| 2001 | -- | $46,600 |
Find assessor info on the county website
Monthly payment
Est. payment
Payment breakdown
Explore the cost of this home by adjusting the details. Changes won't be saved.Climate risks
Neighborhood: Green Valley Ranch
Nearby schools
Schools provided by the listing agent
- Elementary: Vanderburg, John C.,Vanderburg, John C.
- Middle: Miller Bob
- High: Coronado High
Source: LVR. This data may not be complete. We recommend contacting the local school district to confirm school assignments for this home.
Similar homes
- $487,0003 bd2 ba1.6k sqft2177 Point Mallard Dr, Henderson, NV 89012For Sale
 MLS ID #2788353, Gary Ceci, Ceci Realty. LVR
 - $485,0003 bd3 ba1.9k sqft855 Binbrook Dr, Henderson, NV 89052For Sale
 MLS ID #2819506, Craig Tann, Huntington & Ellis, A Real Est. LVR
 - $525,0003 bd2 ba1.6k sqft500 Red Shale Ct, Henderson, NV 89052For Sale
 MLS ID #2817379, Steven C. Sales, Red Rock Realty. LVR
 - $599,9993 bd2 ba1.8k sqft506 Short Crest Ct, Henderson, NV 89052For Sale
 MLS ID #2816959, Shannen D. Tavcar, LIFE Realty District. LVR
