
Multiple offers received. Highest and best Sunday 8/30 at 7:30 PM. Welcome to your private oasis in North Mayfair. An entertainers paradise! This sunny, happy home has been well maintained by it's long term owners. It offers 3 bedrooms, 2 full bathrooms across 3 finished levels. Upon entry, you'll find the living and dining combo with hardwoof floors throughout most of the home. Behind the kitchen is an expansive wood covered deck. Pride of ownership shows with the well kept exterior grounds. A true green-thumb shows a gorgeous array of colorful flowers local to Chicago. You can enjoy you oversized, long lot with the lush green grass or the brick paver patio - the entertainment options are endless. Take advantage of the 12 minute drive to downtown with I90/94 just steps away. Walking distance to Gompers Park, LA Fitness, Target, Starbucks and more! Contact LA for more info.
Contingent
$419,900
4991 N Kolmar Ave, Chicago, IL 60630
3beds
2,700sqft
Single Family Residence
Built in 1925
4,260 Square Feet Lot
$-- Zestimate®
$156/sqft
$-- HOA
What's special
Well kept exterior groundsLush green grassOversized long lotLiving and dining comboExpansive wood covered deckBrick paver patio
- 9 days
- 1,613
- 176
Likely to sell faster than
Zillow last checked:
Listing updated:
Listed by:
Pedro Castaneda 312-319-1168,
Compass
Source: MRED as distributed by MLS GRID,MLS#: 12733512
Facts & features
Interior
Bedrooms & bathrooms
- Bedrooms: 3
- Bathrooms: 2
- Full bathrooms: 2
Rooms
- Room types: Storage, Deck
Primary bedroom
- Features: Flooring (Hardwood)
- Level: Main
- Area: 132 Square Feet
- Dimensions: 12X11
Bedroom 2
- Features: Flooring (Hardwood)
- Level: Main
- Area: 121 Square Feet
- Dimensions: 11X11
Bedroom 3
- Features: Flooring (Laminate)
- Level: Second
- Area: 495 Square Feet
- Dimensions: 45X11
Deck
- Level: Main
- Area: 180 Square Feet
- Dimensions: 20X9
Dining room
- Features: Flooring (Hardwood), Window Treatments (Curtains/Drapes)
- Level: Main
- Area: 120 Square Feet
- Dimensions: 10X12
Family room
- Features: Flooring (Carpet)
- Level: Lower
- Area: 525 Square Feet
- Dimensions: 21X25
Kitchen
- Features: Kitchen (Island, SolidSurfaceCounter), Flooring (Vinyl), Window Treatments (Blinds)
- Level: Main
- Area: 120 Square Feet
- Dimensions: 10X12
Laundry
- Features: Flooring (Other)
- Level: Lower
- Area: 150 Square Feet
- Dimensions: 10X15
Living room
- Features: Flooring (Hardwood), Window Treatments (Curtains/Drapes)
- Level: Main
- Area: 120 Square Feet
- Dimensions: 10X12
Storage
- Level: Lower
- Area: 40 Square Feet
- Dimensions: 4X10
Heating
- Natural Gas, Forced Air, Baseboard, Radiator(s)
Cooling
- Central Air, Window Unit(s)
Appliances
- Included: Microwave, Dishwasher, Refrigerator, Washer, Dryer, Range Hood, Gas Oven
Features
- Windows: Screens
- Basement: Finished,Full
Interior area
- Total structure area: 0
- Total interior livable area: 2,700 sqft
Video & virtual tour
Property
Parking
- Total spaces: 2
- Parking features: Garage Door Opener, Yes, Garage Owned, Detached, Garage
- Garage spaces: 2
- Has uncovered spaces: Yes
Accessibility
- Accessibility features: No Disability Access
Features
- Stories: 1.5
- Patio & porch: Deck, Patio, Porch
- Fencing: Fenced
Lot
- Size: 4,260 Square Feet
Details
- Parcel number: 13103130210000
- Special conditions: None
Construction
Type & style
- Home type: SingleFamily
- Architectural style: A-Frame
- Property subtype: Single Family Residence
Materials
- Vinyl Siding, Frame
- Foundation: Concrete Perimeter
- Roof: Asphalt
Condition
- New construction: No
- Year built: 1925
Utilities & green energy
- Electric: Circuit Breakers, 100 Amp Service
- Sewer: Public Sewer
- Water: Lake Michigan, Public
Community & HOA
Community
- Features: Clubhouse, Park, Pool, Tennis Court(s), Lake, Curbs, Gated, Sidewalks, Street Lights, Street Paved
HOA
- Services included: None
Location
- Region: Chicago
Financial & listing details
- Price per square foot: $156/sqft
- Tax assessed value: $330,000
- Annual tax amount: $5,637
- Date on market: 8/26/2026
- Ownership: Fee Simple
Estimated market value
Not available
Estimated sales range
Not available
Not available
Price history
| Date | Event | Price |
|---|---|---|
| 9/1/2026 | Contingent | $419,900$156/sqft |
Source:  MRED as distributed by MLS GRID #12733512 Report a problem MRED as distributed by MLS GRID #12733512 Report a problem | ||
| 8/26/2026 | Listed for sale | $419,900$156/sqft |
Source: MRED as distributed by MLS GRID #12733512 Report a problem | ||
Public tax history
| Year | Property taxes | Tax assessment |
|---|---|---|
| 2024 | $5,457 +1.6% | $33,000 +5.3% |
| 2023 | $5,372 -10.9% | $31,340 -11.4% |
| 2022 | $6,028 -16.2% | $35,362 -9.3% |
| 2021 | $7,196 +53% | $39,000 +61.5% |
| 2020 | $4,704 -0.3% | $24,146 -10% |
| 2019 | $4,717 +1.7% | $26,829 |
| 2018 | $4,636 -6.1% | $26,829 +2.3% |
| 2017 | $4,938 +3.5% | $26,237 |
| 2016 | $4,771 +9.9% | $26,237 |
| 2015 | $4,342 +7% | $26,237 +7.7% |
| 2014 | $4,057 +2.3% | $24,353 |
| 2013 | $3,965 +1.1% | $24,353 |
| 2012 | $3,922 -4.1% | $24,353 -16.8% |
| 2011 | $4,089 +2.9% | $29,275 |
| 2010 | $3,975 +9.2% | $29,275 |
| 2009 | $3,640 -3.7% | $29,275 -11.4% |
| 2008 | $3,779 +11.3% | $33,055 |
| 2007 | $3,396 +29.4% | $33,055 |
| 2006 | $2,624 +5.2% | $33,055 +52.4% |
| 2005 | $2,495 +1.9% | $21,695 |
| 2004 | $2,448 +4.5% | $21,695 |
| 2003 | $2,344 -5.4% | $21,695 +39% |
| 2002 | $2,478 +5.3% | $15,613 |
| 2001 | $2,353 +9.7% | $15,613 |
| 2000 | $2,145 -0.1% | $15,613 +18.6% |
| 1999 | $2,147 | $13,166 |
Find assessor info on the county website
Monthly payment
Est. payment
Payment breakdown
Explore the cost of this home by adjusting the details. Changes won't be saved.Climate risks
Neighborhood: Albany Park
Nearby schools
Schools provided by the listing agent
- Elementary: Palmer Elementary School
- Middle: Palmer Elementary School
- High: Taft High School
- District: 299
Source: MRED as distributed by MLS GRID. This data may not be complete. We recommend contacting the local school district to confirm school assignments for this home.


Similar homes
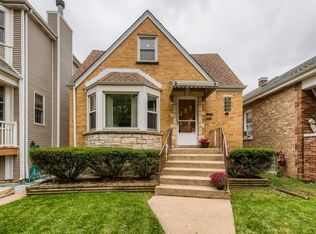
- $575,0005 bd4 ba2k sqft5012 N Tripp Ave, Chicago, IL 60630New
 MLS ID #12750474, Victoria Unger, Century 21 Langos & Christian. MRED as distributed by MLS GRID
 - $464,9004 bd2 ba2.1k sqft5405 N Mulligan Ave, Chicago, IL 60630Active
 MLS ID #12742485, Dympna Fay-Hart, Baird & Warner. MRED as distributed by MLS GRID
 - $419,0003 bd2 ba1.8k sqft2870 Alden Ln, Des Plaines, IL 60018New
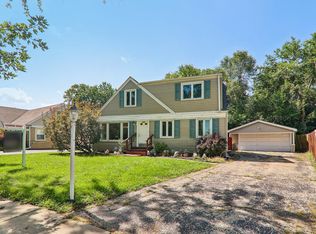 MLS ID #12747854, Kim Alden, Compass. MRED as distributed by MLS GRID
 - $449,9004 bd2 ba1.5k sqft3949 N Natchez Ave, Chicago, IL 60634Active
 MLS ID #12720202, Christopher Dewilde, Coldwell Banker Realty. MRED as distributed by MLS GRID
