Nestled in the Heart of New Providence, this Exceptional 3 Bedroom Luxury Townhome built with a Ready Elevator Shaft blends sophisticated design with modern suburban living. Spanning 3 spacious levels, the residence features an open-concept layout with soaring ceilings, hardwood flooring, oversized windows, and abundant natural light throughout. Welcome guests into the gracious Foyer which flanks the Formal Dining Room (or use as a Home Office). The Chef's Kitchen serves as the centerpiece of the home, showcasing wood cabinetry, granite countertops, premium stainless-steel appliances, and opens to the grand sized Family Room which is ideal for both entertaining and everyday living.The second floor features the Primary Suite offering a private retreat complete with a walk-in closet and a spa-inspired ensuite, a soaking tub, & frameless, shower. 2 additional generously sized bedrooms offers rooms for guests. The second floor is complete with a full bathroom & laundry room. A Finished Lower Level creates a generous Recreation Room for Movie or Game nights complete with powder room, mud room which flanks attached garage with private driveway. Located just minutes from downtown New Providence, the home offers easy access to boutique shopping, dining, parks, and steps to NJ Transit to New York City, making it ideal for commuters seeking refined suburban living. Residents enjoy the charm of a highly sought-after community known for its top-rated schools!
Under contract
$895,000
4A Foley Sq BLDG A #4A, New Providence Boro, NJ 07974
3beds
--sqft
Townhouse
Built in 2014
1.84 Acres Lot
$-- Zestimate®
$--/sqft
$635/mo HOA
What's special
- 69 days |
- 25 |
- 1 |
Zillow last checked:
Listing updated:
Listed by:
Debra Woerner 973-500-3032,
Coldwell Banker Realty
Source: GSMLS,MLS#: 4027242
Facts & features
Interior
Bedrooms & bathrooms
- Bedrooms: 3
- Bathrooms: 4
- Full bathrooms: 2
- 1/2 bathrooms: 2
Primary bedroom
- Description: Fireplace, Full Bath, Walk-In Closet
Bedroom 1
- Level: Second
- Area: 286
- Dimensions: 22 x 13
Bedroom 2
- Level: Second
- Area: 143
- Dimensions: 13 x 11
Bedroom 3
- Level: Second
- Area: 130
- Dimensions: 13 x 10
Primary bathroom
- Features: Stall Shower
Dining room
- Level: First
- Area: 120
- Dimensions: 12 x 10
Family room
- Level: First
- Area: 266
- Dimensions: 19 x 14
Kitchen
- Features: Breakfast Bar, Eat-in Kitchen, Separate Dining Area
- Level: First
- Area: 140
- Dimensions: 14 x 10
Living room
- Level: First
Heating
- 2 Units, Forced Air, Natural Gas
Cooling
- 2 Units, Central Air
Appliances
- Included: Carbon Monoxide Detector, Dishwasher, Dryer, Kitchen Exhaust Fan, Microwave, Range/Oven-Gas, Refrigerator, Self Cleaning Oven, Washer, Gas Water Heater
- Laundry: Laundry Room, Level 2
Features
- High Ceilings, Walk-In Closet(s)
- Flooring: Wood
- Windows: Thermal Windows/Doors, Shades
- Basement: Yes,Finished,Sump Pump
- Number of fireplaces: 2
- Fireplace features: Bedroom 1, Family Room, Gas, Master Bedroom
- Common walls with other units/homes: 2+ Common Walls
Property
Parking
- Total spaces: 2
- Parking features: 2 Car Width, Additional Parking, Asphalt, Attached Garage, Garage Door Opener
- Attached garage spaces: 2
- Uncovered spaces: 2
Features
- Levels: Multi Floor Unit
- Patio & porch: Open Porch(es)
- Exterior features: Curbs, Sidewalk
- Has spa: Yes
- Spa features: Bath
Lot
- Size: 1.84 Acres
- Dimensions: 1.84 AC
- Features: Level
Details
- Parcel number: 2911003310000000010004
- Zoning description: Residential
Construction
Type & style
- Home type: Townhouse
- Property subtype: Townhouse
- Attached to another structure: Yes
Materials
- Composition Shingle, Stone
- Roof: Asphalt Shingle
Condition
- Year built: 2014
Utilities & green energy
- Gas: Gas-Natural
- Sewer: Public Sewer
- Water: Public
- Utilities for property: Electricity Connected, Natural Gas Connected, Cable Available, Fiber Optic, Garbage Included
Community & HOA
Community
- Security: Carbon Monoxide Detector(s), Fire Extinguisher, Smoke Detector(s), Carbon Monoxide Detector
- Application fee: $250
- Subdivision: Foley Square
HOA
- Has HOA: Yes
- Services included: Maintenance-Common Area, Maintenance Structure, Snow Removal, Trash
- HOA fee: $635 monthly
Location
- Region: New Providence
Financial & listing details
- Tax assessed value: $342,000
- Annual tax amount: $17,927
- Date on market: 5/14/2026
- Ownership type: Condominium
- Electric utility on property: Yes
Estimated market value
Not available
Estimated sales range
Not available
$5,540/mo
Price history
| Date | Event | Price |
|---|---|---|
| 5/21/2026 | Pending sale | $895,000 |
Source:  GSMLS #4027242 Report a problem GSMLS #4027242 Report a problem | ||
| 5/14/2026 | Listed for sale | $895,000 |
Source: GSMLS #4027242 Report a problem | ||
Public tax history
Tax history is unavailable.
Monthly payment
Est. payment
Payment breakdown
Explore the cost of this home by adjusting the details. Changes won't be saved.Climate risks
Neighborhood: 07974
Nearby schools
GreatSchools rating
- 10/10Allen W. Roberts Elementary SchoolGrades: PK-6Distance: 0.7 mi
- 7/10New Providence Middle SchoolGrades: 7-8Distance: 0.5 mi
- 7/10New Providence High SchoolGrades: 9-12Distance: 0.5 mi
Schools provided by the listing agent
- Elementary: A. Roberts
- Middle: New Provms
- High: New Provhs
Source: GSMLS. This data may not be complete. We recommend contacting the local school district to confirm school assignments for this home.
- $703,2003 bd2 ba2.3k sqft5D Foley Sq, New Providence, NJ 07974Off Market
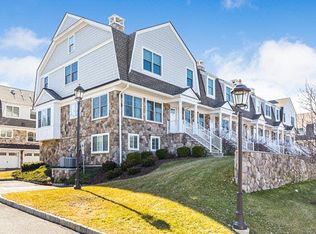
- $907,200-- bd-- ba2k sqft2A Foley Sq, New Providence, NJ 07974Off Market
- $918,400-- bd-- ba2k sqft3A Foley Sq, New Providence, NJ 07974Off Market
- $1,113,1004 bd4 ba3.2k sqft1B Foley Sq, New Providence, NJ 07974Off Market
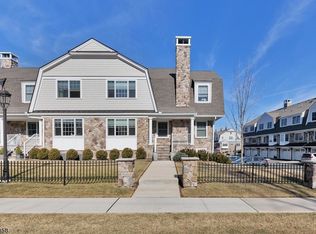
- $1,065,6004 bd4 ba3.2k sqft1B Foley Sq #1, New Providence, NJ 07974Off Market
- $821,0003 bd4 ba-- sqft3C Foley Sq #3C, New Providence, NJ 07974Sold
- $1,154,500-- bd-- ba2.5k sqft1A Foley Sq, New Providence, NJ 07974Off Market
- $918,300-- bd-- ba2k sqft4A Foley Sq, New Providence, NJ 07974Off Market
A local agent can set up tours, give advice and negotiate with sellers.
Similar homes
- $900,0004 bd4 ba-- sqft18 Cortland Ct, Livingston Twp., NJ 07039For Sale
 MLS ID #4030431, Neena Jindal, Keller Williams Realty. GSMLS
 - $929,0004 bd4 ba1.9k sqft1 Haralson Ct, Livingston Twp., NJ 07039For Sale
 MLS ID #4031385, Carolann Clynes, The Agency One Rock. GSMLS
 - $930,0004 bd4 ba-- sqft10 Cortland Ct, Livingston Twp., NJ 07039For Sale
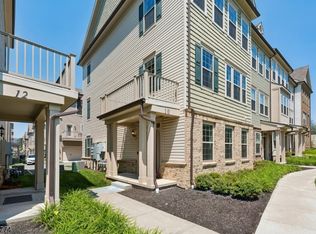 MLS ID #4033653, Stan Kay, Compass New Jersey, Llc. GSMLS
 - $929,0003 bd3 ba-- sqft39 Whitney Dr, Berkeley Heights Twp., NJ 07922For Sale
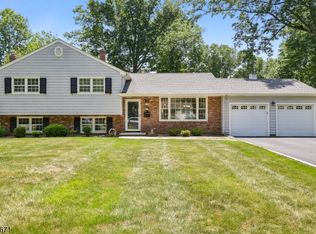 MLS ID #4039747, Brianna Bastianelli, Signature Realty Nj. GSMLS
 - $999,0004 bd4 ba-- sqft567 Mountain Ave, Springfield Twp., NJ 07081For SaleMLS ID #4026375, Michelle Pais, Signature Realty Nj. GSMLS
- $529,0002 bd2 ba-- sqft13G Kensington Rd BLDG 13 #G, Chatham Twp., NJ 07928For SaleMLS ID #4039514, Simon Westfall-kwong, Exp Realty, Llc. GSMLS
- $799,9003 bd3 ba-- sqft28 Kew Dr, Springfield Twp., NJ 07081For SaleMLS ID #4039508, Lucas Wolf, Compass New Jersey, Llc. GSMLS
- $999,9004 bd3 ba-- sqft18 Brooklake Rd, Florham Park Boro, NJ 07932For SaleMLS ID #4035640, Valarie Ellis-friedman, Re/Max Achievers. GSMLS
- $739,0004 bd2 ba-- sqft2535 Standish Ave, Union Twp., NJ 07083For SaleMLS ID #4041876, Ezequiel Ortiz, Garden State Prominent Realty. GSMLS
- $949,0004 bd3 ba-- sqft1 Archbridge Ln, Springfield Twp., NJ 07081For SaleMLS ID #4038322, Maria Goncalves, Coldwell Banker Realty. GSMLS
- $499,9004 bd3 ba1.7k sqft708 E Front St #2, Plainfield City, NJ 07062For SaleMLS ID #4028980, Darlene Schror, Redfin Corporation. GSMLS
- $750,0003 bd4 ba-- sqft156 Mountain Ave #8, Springfield Twp., NJ 07081For SaleMLS ID #4038821, Anne Ferrante, Kl Sotheby's Int'l. Realty. GSMLS
- $774,9004 bd2 ba-- sqft2556 Mountain Ave, Scotch Plains Twp., NJ 07076For SaleMLS ID #4036458, John Bernardo, Coldwell Banker Realty. GSMLS
- $899,9004 bd3 ba-- sqft20 Greenbriar Ct, Boonton Town, NJ 07005For SaleMLS ID #4035613, Bob Wilhalme, Weichert Realtors. GSMLS
- $930,0004 bd3 ba-- sqft1109 Overlook Ter, Union Twp., NJ 07083For SaleMLS ID #4016756, Peter Boutros, Exp Realty, Llc. GSMLS
- $799,0003 bd4 ba-- sqft170 Madison Ave #7, Morristown Town, NJ 07960For SaleMLS ID #4029359, Robin Dora, Kl Sotheby's Int'l. Realty. GSMLS
- $990,0003 bd3 ba-- sqft8 Hurlingham Club Road On, Far Hills Boro, NJ 07931For SaleMLS ID #4037126, Kunho Lee, Exp Realty, Llc. GSMLS
- $899,0005 bd4 ba-- sqft20 Normandy Rd, Montville Twp., NJ 07058For SaleMLS ID #4038702, Karen Peters, Coldwell Banker Realty. GSMLS
- $849,0004 bd4 ba2.9k sqft1364 Tabor Rd, Parsippany-Troy Hills Twp., NJ 07878For SaleMLS ID #4039845, Peter Lee, Re/Max Competitive Edge. GSMLS
- $829,9003 bd3 ba1.9k sqft115 Constitution Way, Bernards Twp., NJ 07920For SaleMLS ID #4040021, Rekha Chopra, New And Modern Group. GSMLS
