Welcome to 4B Portsmouth Street in desirable Crestwood Village 5. This clean and spacious Lynwood model--the largest attached home in the community--offers 2 bedrooms, 2 full baths, and a 1-car garage. Features include a large living room, formal dining room, eat-in kitchen, sunroom/den, laundry room, and a bright 3-season room overlooking a private backyard setting. The functional layout provides plenty of space for comfortable everyday living and entertaining. Well-maintained and move-in ready, this home is conveniently located near shopping, dining, and community amenities. Don't miss the opportunity to own one of the most sought-after models in Crestwood Village 5.
Under contract
$250,000
4B Portsmouth St, Manchester Township, NJ 08759
2beds
1,392sqft
:
Get pre-qualified$1,717/mo
Single Family Residence
Built in 1978
6,050 Square Feet Lot
$-- Zestimate®
$180/sqft
$185/mo HOA
What's special
Eat-in kitchenPrivate backyard settingLaundry roomFormal dining room
- 85 days |
- 117 |
- 4 |
Zillow last checked:
Listing updated:
Listed by:
Derek Stephensen 609-742-1903,
RE/MAX at Barnegat Bay - Forked River,
Co-Listing Agent: Nicole Sabarese 609-693-5002,
RE/MAX at Barnegat Bay - Forked River
Source: Bright MLS,MLS#: NJOC2042118
Facts & features
Interior
Bedrooms & bathrooms
- Bedrooms: 2
- Bathrooms: 2
- Full bathrooms: 2
- Main level bathrooms: 2
- Main level bedrooms: 2
Basement
- Area: 0
Heating
- Baseboard, Electric
Cooling
- Central Air, Electric
Appliances
- Included: Electric Water Heater
Features
- Attic
- Has basement: No
- Has fireplace: No
Interior area
- Total structure area: 1,392
- Total interior livable area: 1,392 sqft
- Finished area above ground: 1,392
- Finished area below ground: 0
Property
Parking
- Total spaces: 1
- Parking features: Other, Attached, Driveway
- Attached garage spaces: 1
- Has uncovered spaces: Yes
Accessibility
- Accessibility features: None
Features
- Levels: One
- Stories: 1
- Patio & porch: Enclosed, Porch
- Exterior features: Underground Lawn Sprinkler
- Pool features: None
Lot
- Size: 6,050 Square Feet
- Dimensions: 55.00 x 110.00
Details
- Additional structures: Above Grade, Below Grade
- Parcel number: 1900075 11500007
- Zoning: PLANNED RESIDENTIAL
- Special conditions: Standard
Construction
Type & style
- Home type: SingleFamily
- Architectural style: Ranch/Rambler
- Property subtype: Single Family Residence
Materials
- Aluminum Siding, Brick
- Roof: Shingle
Condition
- New construction: No
- Year built: 1978
Utilities & green energy
- Sewer: Public Sewer
- Water: Public
Community & HOA
Community
- Senior community: Yes
- Subdivision: Crestwood Village - 5
HOA
- Has HOA: Yes
- Services included: Bus Service, Maintenance Grounds, Snow Removal, Trash
- HOA fee: $185 monthly
- HOA name: CRESTWOOD VILLAGE 5
Location
- Region: Manchester Township
- Municipality: MANCHESTER TWP
Financial & listing details
- Price per square foot: $180/sqft
- Tax assessed value: $197,700
- Annual tax amount: $2,877
- Date on market: 5/12/2026
- Listing agreement: Exclusive Right To Sell
- Inclusions: Attic Fan; Blinds / Shades; Ceiling Fan(s); Dishwasher; Double Oven; Dryer; Electric Cooking; Light Fixtures; Microwave; Refrigerator; Stove; Washer
- Exclusions: Personal Property
- Ownership: Fee Simple
Estimated market value
Not available
Estimated sales range
Not available
Not available
Price history
| Date | Event | Price |
|---|---|---|
| 7/17/2026 | Contingent | $250,000$180/sqft |
Source:  Bright MLS #NJOC2042118 Report a problem Bright MLS #NJOC2042118 Report a problem | ||
| 5/10/2026 | Listed for sale | $250,000+9.9%$180/sqft |
Source:  MoreMLS #22613580 Report a problem MoreMLS #22613580 Report a problem | ||
| 6/14/2024 | Sold | $227,450-1.1%$163/sqft |
Source: MoreMLS #22412271 Report a problem | ||
| 5/13/2024 | Pending sale | $229,900$165/sqft |
Source: MoreMLS #22412271 Report a problem | ||
| 5/3/2024 | Listed for sale | $229,900$165/sqft |
Source: MoreMLS #22412271 Report a problem | ||
Public tax history
Tax history is unavailable.
Monthly payment
Est. payment
Payment breakdown
Explore the cost of this home by adjusting the details. Changes won't be saved.Climate risks
Neighborhood: Crestwood Village
Nearby schools
GreatSchools rating
- 5/10Whiting Elementary SchoolGrades: PK-5Distance: 1.6 mi
- 4/10Manchester Twp Middle SchoolGrades: 6-8Distance: 6 mi
- 3/10Manchester High SchoolGrades: 9-12Distance: 3.7 mi
- $227,4502 bd2 ba1.3k sqft4B Portsmouth St #54B, Whiting, NJ 08759Sold
- $181,5002 bd2 ba1k sqft6A Portsmouth St SPACE 54B, Whiting, NJ 08759Off Market
- $195,0002 bd2 ba1k sqft6 Portsmouth St #54B, Manchester Township, NJ 08759Sold
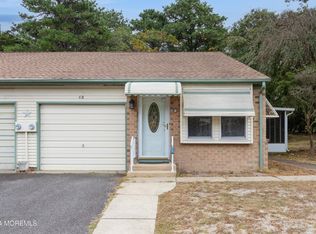
- $248,6002 bd2 ba1.8k sqft4A Portsmouth St #54B, Whiting, NJ 08759Off Market
- $228,8002 bd2 ba-- sqft5 Portsmouth St #A, Manchester Township, NJ 08759Off Market
- $195,0002 bd2 ba1k sqft6B Portsmouth St #54B, Whiting, NJ 08759Sold
- $262,700-- bd1 ba-- sqft3 Portsmouth St #B, Manchester Township, NJ 08759Off Market
- $176,5002 bd2 ba1k sqft2A Portsmouth St #54B, Whiting, NJ 08759Sold
A local agent can set up tours, give advice and negotiate with sellers.
A local lender can help you make sure your offer is ready when you are.
Similar homes
- $245,0002 bd2 ba1.3k sqft30B Portsmouth Street, Whiting, NJ 08759For Sale
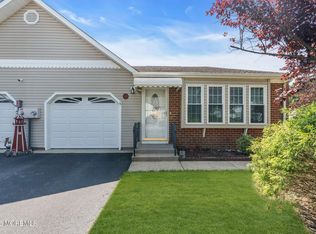
 MLS ID #22620297, Gina Scodella, RE/MAX Revolution. MoreMLS
 - $270,0002 bd2 ba1.5k sqft46 Auburn Street #54B, Whiting, NJ 08759For Sale
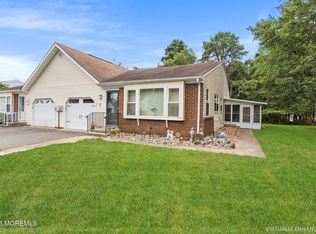 MLS ID #22623790, Karen Flynn, Redfin Corporation. MoreMLS
 - $255,0002 bd2 ba1.1k sqft5 Winthrop Place #B, Whiting, NJ 08759For Sale
 MLS ID #22622853, Joseph Amoroso, Childers Sotheby's Int Realty. MoreMLS
 - $230,5002 bd2 ba1.3k sqft5A Ardsley Avenue, Manchester, NJ 08759For Sale
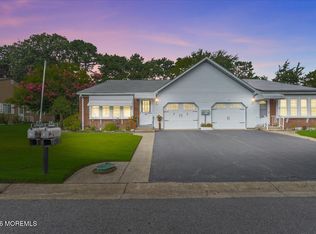 MLS ID #22623342, David Lazaro, Keller Williams Shore Properties. MoreMLS
 - $227,5002 bd2 ba1.5k sqft6A Winthrop Pl, Whiting, NJ 08759For Sale
 MLS ID #609345, Tevon (Tev) Belgrave, KELLER WILLIAMS REALTY ATLANTIC SHORE-Northfield. SJSRMLS
 - $254,9002 bd2 ba1.1k sqft87 Chelsea Drive #72, Whiting, NJ 08759For SaleMLS ID #22620989, Judith McGowan, Goldstone Realty. MoreMLS
- $247,0002 bd2 ba1.1k sqft47 Hartford Road, Whiting, NJ 08759For SaleMLS ID #22619481, Marguerite Villante, Weichert Realtors-Freehold. MoreMLS
- $235,0002 bd2 ba1.2k sqft6 Stoneham Pl, Manchester Township, NJ 08759For Sale
 MLS ID #NJOC2043296, Alice Cane, HomeSmart First Advantage Realty. Bright MLS
 - $228,0002 bd2 ba1k sqft7 C Amherst Road #64, Manchester, NJ 08759For SaleMLS ID #22609424, Stephen Carlucci, Realty One Group Central. MoreMLS
- $259,0002 bd2 ba1.1k sqft48 Keene St, Manchester Township, NJ 08759For SaleMLS ID #NJOC2043558, Nancy Cagno, Coldwell Banker Flanagan Realty. Bright MLS
- $279,9002 bd2 ba1.4k sqft8 Morning Glory Lane, Whiting, NJ 08759For SaleMLS ID #22613545, Kenneth M Grosso, RESOURCEFUL REALTY. MoreMLS
- $250,0002 bd1 ba1.1k sqft115 Langley Court, Toms River, NJ 08757For SaleMLS ID #22622857, Alexa DiPietro, EXP Realty. MoreMLS
- $160,0002 bd1 ba924 sqft50D Stonybrook Road, Whiting, NJ 08759For SaleMLS ID #22623343, Dennis DaPrile, Space & Company. MoreMLS
- $259,0002 bd2 ba1.2k sqft680B Huntington Drive, Manchester, NJ 08759For SaleMLS ID #22619205, Isidoros V Ziakas, New and Modern Group. MoreMLS
- $299,0002 bd2 ba1.3k sqft12 Aztec Court, Toms River, NJ 08757For SaleMLS ID #22623819, Deborah Summa, Crossroads Realty, Inc.. MoreMLS
- $349,9002 bd2 ba1.5k sqft50 Morning Glory Ln, Whiting, NJ 08759For SaleMLS ID #NJOC2043600, Joanne Stewart, RE/MAX at Barnegat Bay - Manahawkin. Bright MLS
- $359,9002 bd2 ba1.8k sqft3 Amesbury Road, Whiting, NJ 08759For SaleMLS ID #22614996, Amelia Bruszewski, Weichert Realtors-Toms River. MoreMLS
- $335,0002 bd2 ba1.5k sqft148 Morning Glory Lane, Whiting, NJ 08759For SaleMLS ID #22617589, Jon Carlo Cascio, Keller Williams Realty Westfield. MoreMLS
- $199,9002 bd2 ba1.5k sqft1 Salem Drive #B, Whiting, NJ 08759For SaleMLS ID #22608686, Colleen Meyler, Compass New Jersey , LLC. MoreMLS
- $269,9002 bd1 ba1.1k sqft9 Bolans Ct, Toms River, NJ 08757For SaleMLS ID #NJOC2043500, Debbie Murphy, Coldwell Banker Riviera Realty, Inc.. Bright MLS
