Experience refined living in this exquisite custom-built estate nestled on over an acre in the prestigious West Woods neighborhood. Boasting nearly 3,500 square feet of impeccably designed living space, this exceptional residence showcases timeless architecture, superior craftsmanship, and luxurious finishes throughout. Designed for both elegant entertaining and everyday comfort, the thoughtfully crafted floor plan features a stunning main-level primary suite with a spa like full bathroom. Three additional spacious bedrooms are located on the second level, complemented by two beautifully appointed full baths. The finished basement expands the home's versatility with two additional possible bedrooms and abundant living space, ideal for a private guest suite, home theater, fitness studio, executive office, or recreation area. Set on a professionally landscaped lot of more than an acre, the outdoor setting offers exceptional privacy and endless opportunities for entertaining, recreation, or simply enjoying the tranquility of this coveted neighborhood within walking distance to Great Western Trail. This rare offering in one of the area's most desirable communities, this extraordinary West Woods residence seamlessly blends luxury, comfort, and timeless elegance-an exceptional place to call home.
Contingent
$835,000
4N843 W Woods Dr, St Charles, IL 60175
6beds
4,991sqft
:
Get pre-qualified$5,849/mo
Single Family Residence
Built in 1996
1.02 Acres Lot
$846,400 Zestimate®
$167/sqft
$20/mo HOA
What's special
Professionally landscaped lotLuxurious finishes throughoutFinished basementThree additional spacious bedroomsTimeless architectureOver an acreThoughtfully crafted floor plan
- 15 days |
- 1,146 |
- 85 |
Likely to sell faster than
Zillow last checked:
Listing updated:
Listed by:
Kelly Schmidt, SFR 630-338-2049,
Coldwell Banker Realty
Source: MRED as distributed by MLS GRID,MLS#: 12703246
Facts & features
Interior
Bedrooms & bathrooms
- Bedrooms: 6
- Bathrooms: 5
- Full bathrooms: 3
- 1/2 bathrooms: 2
Rooms
- Room types: Bedroom 5, Bedroom 6, Eating Area, Recreation Room, Office
Primary bedroom
- Features: Flooring (Carpet), Window Treatments (Blinds, Double Pane Windows), Bathroom (Full, Double Sink, Tub & Separate Shwr)
- Level: Main
- Area: 306 Square Feet
- Dimensions: 18X17
Bedroom 2
- Features: Flooring (Carpet), Window Treatments (Blinds, Double Pane Windows, Curtains/Drapes)
- Level: Second
- Area: 208 Square Feet
- Dimensions: 16X13
Bedroom 3
- Features: Flooring (Carpet), Window Treatments (Blinds, Double Pane Windows)
- Level: Second
- Area: 165 Square Feet
- Dimensions: 15X11
Bedroom 4
- Features: Flooring (Carpet), Window Treatments (Blinds, Double Pane Windows)
- Level: Second
- Area: 210 Square Feet
- Dimensions: 15X14
Bedroom 5
- Features: Flooring (Luxury Vinyl)
- Level: Basement
- Area: 156 Square Feet
- Dimensions: 13X12
Bedroom 6
- Features: Flooring (Luxury Vinyl)
- Level: Basement
- Area: 374 Square Feet
- Dimensions: 22X17
Dining room
- Features: Flooring (Hardwood), Window Treatments (Blinds, Double Pane Windows)
- Level: Main
- Area: 196 Square Feet
- Dimensions: 14X14
Eating area
- Features: Flooring (Hardwood)
- Level: Main
- Area: 299 Square Feet
- Dimensions: 23X13
Family room
- Features: Flooring (Carpet), Window Treatments (Blinds, Double Pane Windows, Curtains/Drapes)
- Level: Main
- Area: 480 Square Feet
- Dimensions: 24X20
Kitchen
- Features: Kitchen (Eating Area-Breakfast Bar, Eating Area-Table Space, Island, Custom Cabinetry, Granite Counters), Flooring (Hardwood), Window Treatments (Blinds, Double Pane Windows)
- Level: Main
- Area: 221 Square Feet
- Dimensions: 17X13
Laundry
- Features: Flooring (Tile), Window Treatments (Double Pane Windows)
- Level: Main
- Area: 54 Square Feet
- Dimensions: 9X6
Office
- Features: Flooring (Carpet), Window Treatments (Blinds, Double Pane Windows)
- Level: Main
- Area: 156 Square Feet
- Dimensions: 13X12
Recreation room
- Features: Flooring (Luxury Vinyl)
- Level: Basement
- Area: 1036 Square Feet
- Dimensions: 37X28
Heating
- Forced Air
Cooling
- Central Air
Appliances
- Included: Range, Microwave, Dishwasher, Refrigerator, Washer, Dryer, Stainless Steel Appliance(s), Oven, Water Softener Owned, Gas Oven, Gas Water Heater
- Laundry: Main Level, Gas Dryer Hookup, Sink
Features
- Wet Bar, 1st Floor Bedroom, Built-in Features, Walk-In Closet(s), Bookcases, Granite Counters, Quartz Counters
- Flooring: Hardwood, Carpet, Wood
- Doors: French Doors, Sliding Doors, Storm Door(s), 6 Panel Door(s)
- Windows: Screens, Skylight(s), Drapes, Bay Window(s), Blinds, Double Pane Windows, Storm Window(s), Palladian Windows
- Basement: Partially Finished,Partial
- Attic: Unfinished
- Number of fireplaces: 1
- Fireplace features: Gas Log, Gas Starter, Family Room
Interior area
- Total structure area: 4,991
- Total interior livable area: 4,991 sqft
- Finished area below ground: 1,566
Property
Parking
- Total spaces: 9
- Parking features: Brick Driveway, Concrete, Garage Door Opener, Yes, Garage Owned, Attached, Owned, Garage
- Attached garage spaces: 3
- Has uncovered spaces: Yes
Accessibility
- Accessibility features: No Disability Access
Features
- Stories: 2
- Patio & porch: Patio
Lot
- Size: 1.02 Acres
- Dimensions: 314X107X309X68X21X32X59
- Features: Corner Lot, Cul-De-Sac, Landscaped
Details
- Parcel number: 0821204004
- Special conditions: Exceptions-Call List Office
- Other equipment: Water-Softener Owned, Central Vacuum, Ceiling Fan(s), Fan-Whole House, Sump Pump
Construction
Type & style
- Home type: SingleFamily
- Architectural style: Traditional
- Property subtype: Single Family Residence
Materials
- Brick, Cedar, Stucco
- Foundation: Concrete Perimeter
- Roof: Asphalt
Condition
- New construction: No
- Year built: 1996
Utilities & green energy
- Sewer: Septic Tank
- Water: Well
Community & HOA
Community
- Features: Street Paved
- Security: Carbon Monoxide Detector(s)
- Subdivision: Westwoods
HOA
- Has HOA: Yes
- Services included: None
- HOA fee: $245 annually
Location
- Region: St Charles
Financial & listing details
- Price per square foot: $167/sqft
- Tax assessed value: $623,760
- Annual tax amount: $13,669
- Date on market: 7/24/2026
- Ownership: Fee Simple w/ HO Assn.
Estimated market value
$846,400
$804,000 - $889,000
$4,263/mo
Price history
| Date | Event | Price |
|---|---|---|
| 7/28/2026 | Contingent | $835,000$167/sqft |
Source:  MRED as distributed by MLS GRID #12703246 Report a problem MRED as distributed by MLS GRID #12703246 Report a problem | ||
| 7/24/2026 | Listed for sale | $835,000+183.1%$167/sqft |
Source: MRED as distributed by MLS GRID #12703246 Report a problem | ||
| 2/5/1996 | Sold | $295,000$59/sqft |
Source: Public Record Report a problem | ||
Public tax history
| Year | Property taxes | Tax assessment |
|---|---|---|
| 2024 | $13,246 +2.6% | $207,920 +11.8% |
| 2023 | $12,908 +0.7% | $185,892 +9.7% |
| 2022 | $12,816 +4.6% | $169,378 +5.9% |
| 2021 | $12,251 +0.2% | $159,926 +1.5% |
| 2020 | $12,226 +1.3% | $157,625 +1.5% |
| 2019 | $12,067 +0.2% | $155,311 |
| 2018 | $12,046 +1% | $155,311 +1.5% |
| 2017 | $11,931 -9.3% | $153,031 +2.6% |
| 2016 | $13,152 | $149,168 +2.8% |
| 2015 | -- | $145,049 +0.1% |
| 2014 | -- | $144,861 -1.6% |
| 2013 | -- | $147,291 -4.7% |
| 2012 | -- | $154,620 -5.8% |
| 2011 | -- | $164,122 -4.9% |
| 2010 | -- | $172,644 -6.9% |
| 2009 | -- | $185,380 -2% |
| 2008 | -- | $189,105 +1.4% |
| 2007 | -- | $186,448 +6.1% |
| 2006 | -- | $175,762 +6.3% |
| 2005 | -- | $165,268 +4.9% |
| 2004 | -- | $157,489 +4.7% |
| 2003 | -- | $150,405 +1.3% |
| 2002 | -- | $148,548 +17.7% |
| 2001 | -- | $126,164 +4.8% |
| 2000 | -- | $120,374 |
Find assessor info on the county website
Monthly payment
Est. payment
Payment breakdown
Explore the cost of this home by adjusting the details. Changes won't be saved.Climate risks
Neighborhood: 60175
Nearby schools
GreatSchools rating
- 9/10Wasco Elementary SchoolGrades: K-5Distance: 1.9 mi
- 7/10Thompson Middle SchoolGrades: 6-8Distance: 6.3 mi
- 8/10St Charles North High SchoolGrades: 9-12Distance: 6.2 mi
Schools provided by the listing agent
- Elementary: Wasco Elementary School
- Middle: Thompson Middle School
- High: St Charles North High School
- District: 303
Source: MRED as distributed by MLS GRID. This data may not be complete. We recommend contacting the local school district to confirm school assignments for this home.
- $810,400-- bd2 ba3.1k sqft5N078 W Woods Dr, Saint Charles, IL 60175Off Market
- $856,0004 bd5 ba3.6k sqft5N138 W Woods Dr, St Charles, IL 60175Off Market
- $860,6005 bd5 ba3.6k sqft5N165 W Woods Dr, St Charles, IL 60175Off Market
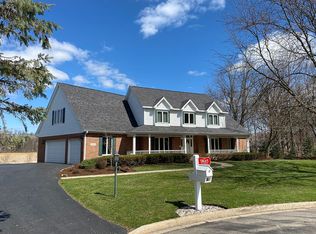
- $759,7004 bd4 ba3k sqft5N127 W Woods Dr, Saint Charles, IL 60175Off Market
- $768,8004 bd4 ba4.2k sqft5N057 W Woods Dr, St Charles, IL 60175Off Market
- $794,5004 bd4 ba2.7k sqft5N012 W Woods Dr, St Charles, IL 60175Off Market
- $753,4005 bd3 ba3.5k sqft5N017 W Woods Dr, St Charles, IL 60175Off Market
- $669,400-- bd2 ba2.6k sqft4N660 W Woods Dr, St Charles, IL 60175Off Market
- $666,900-- bd2 ba2.8k sqft4N688 W Woods Dr, St Charles, IL 60175Off Market
A local agent can set up tours, give advice and negotiate with sellers.
Similar homes
- $975,0005 bd4 ba3.8k sqft4N796 W Woods Ct, St Charles, IL 60175Active
 MLS ID #12715046, Matthew Kombrink, GRI,SFR, One Source Realty. MRED as distributed by MLS GRID
 - $865,0007 bd5 ba5.3k sqft5N284 Oak Rd, St Charles, IL 60175New
 MLS ID #12703029, Meg Whitted, Baird & Warner Fox Valley - Geneva. MRED as distributed by MLS GRID
 - $725,0005 bd4 ba4.7k sqft5N662 Forest Glen Ln, St Charles, IL 60175Active
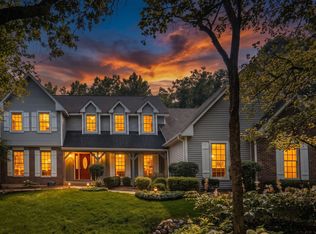 MLS ID #12717124, Ginny Sylvester, Berkshire Hathaway HomeServices Starck Real Estate. MRED as distributed by MLS GRID
 - $795,0004 bd5 ba3.3k sqft8N669 Edgewood Rd, Elgin, IL 60124New
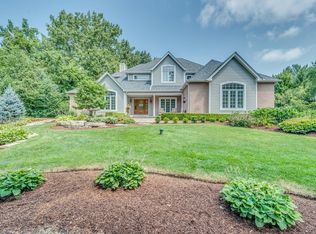 MLS ID #12718320, Cody Salter, Great Western Properties. MRED as distributed by MLS GRID
 - $899,0005 bd6 ba4.2k sqft3N874 John Greenleaf Whittier Pl, St Charles, IL 60175Re-activatedMLS ID #12697759, Brigham Miller, RE/MAX All Pro - St Charles. MRED as distributed by MLS GRID
- $659,9004 bd3 ba2.6k sqft40W719 Longshadow Ln, St Charles, IL 60175NewMLS ID #12723440, Maria Pena-Graham, ABR,GRI, Coldwell Banker Real Estate Group. MRED as distributed by MLS GRID
- $574,9994 bd3 ba3.2k sqft6N584 Juniper Ct, St Charles, IL 60175NewMLS ID #12701815, Carie Holzl, Keller Williams Infinity. MRED as distributed by MLS GRID
- $775,0004 bd5 ba3.4k sqft40W612 Blue Lake Cir N, St Charles, IL 60175ActiveMLS ID #12702252, Ryan Sjostrom, Compass. MRED as distributed by MLS GRID
- $895,0004 bd4 ba4.2k sqft37W305 Crane Rd, Saint Charles, IL 60175ActiveMLS ID #12657160, Grant Montgomery, Coldwell Banker Realty. MRED as distributed by MLS GRID
- $775,0004 bd6 ba3.4k sqft43W211 Tall Pines Rd, Elgin, IL 60124ActiveMLS ID #12717346, Nancy Tegge, SRES, Baird & Warner Fox Valley - Geneva. MRED as distributed by MLS GRID
- $564,9004 bd3 ba2.5k sqft5N791 Ravine Dr, St Charles, IL 60175NewMLS ID #12724565, Heather Keller, Charles Rutenberg Realty of IL. MRED as distributed by MLS GRID
- $1,100,0004 bd5 ba5.5k sqft41W438 Barlow Dr, St Charles, IL 60175ActiveMLS ID #12693219, Kari Kohler, Coldwell Banker Realty. MRED as distributed by MLS GRID
- $859,9004 bd4 ba3.4k sqft1105 Thoroughbred Cir, St Charles, IL 60174NewMLS ID #12725737, Nikit Tailor, Compass. MRED as distributed by MLS GRID
- $1,175,0005 bd6 ba6.8k sqft40W913 Trotter Ln, St Charles, IL 60175ActiveMLS ID #12677838, Vik Saluja, Real Properties Realty Group, Inc.. MRED as distributed by MLS GRID
- $1,149,0005 bd5 ba4.8k sqft41W798 Beith Rd, Elburn, IL 60119Price ChangeMLS ID #12698870, Jack Norris, HomeSmart Realty Group. MRED as distributed by MLS GRID
- $630,0004 bd4 ba3.2k sqft40W923 Mulhern Dr, Elburn, IL 60119NewMLS ID #12728095, Katrina Hish, Baird & Warner Fox Valley - Geneva. MRED as distributed by MLS GRID
- $590,0005 bd4 ba3.8k sqft9N859 Channel Ct, Elgin, IL 60124NewMLS ID #12726498, Christine Klein, CENTURY 21 New Heritage. MRED as distributed by MLS GRID
- $714,9004 bd3 ba2.5k sqft1483 Allen Ln, Saint Charles, IL 60174NewMLS ID #12717637, Nancy Tegge, SRES, Baird & Warner Fox Valley - Geneva. MRED as distributed by MLS GRID
- $774,9005 bd4 ba3.7k sqft40W850 Stonecrest Dr, Elgin, IL 60124ActiveMLS ID #12675484, Robert Wisdom, RE/MAX Horizon. MRED as distributed by MLS GRID
- $729,0004 bd4 ba3.3k sqft13N441 Coombs Rd, Elgin, IL 60124NewMLS ID #12723601, Brian Knott, GRI, RE/MAX Horizon. MRED as distributed by MLS GRID
