Welcome to this spacious, brand-new home located in the Phoenix Community. Perfectly positioned on one of the largest lots in the neighborhood, this property offers both comfort and opportunity for outdoor enjoyment. Inside, you’ll find a thoughtfully designed open-concept layout that seamlessly connects the living room, dining area, and kitchen. Built-in shelving adds functional storage with a touch of character. The kitchen is well-appointed with stainless steel appliances, recessed lighting, a stylish tile backsplash, and a double sink, creating a modern and inviting space. Just off the kitchen, a convenient laundry area features additional cabinetry and a second exterior entrance for added accessibility. The private primary bedroom is located at the rear of the home and includes two closets and a full en-suite bathroom with a walk-in shower. On the opposite end, a second bedroom and full hallway bath. The lot offers plenty of room to create your ideal outdoor setup—whether it’s a deck, patio, or shed. This newly constructed home includes a 1-year full manufacturer’s warranty from Champion Homes, along with an extended 6-year warranty for added peace of mind. Monthly lot rent is $610 and includes sewer and trash services. Please note: owner-occupants only (no rentals permitted). Pet policy allows up to two pets, with one dog under 30 lbs (additional $5/month fee). Financing options for manufactured homes are available. Property taxes estimated at $1,200/year. Exterior photos are digitally enhanced to show grass.
Pending
$124,750
5 1st St, Phoenixville, PA 19460
2beds
840sqft
Manufactured Home
Built in 2026
-- sqft lot
$122,100 Zestimate®
$149/sqft
$-- HOA
What's special
Thoughtfully designed open-concept layoutRecessed lightingSpacious brand-new homeStylish tile backsplashDouble sink
- 117 days |
- 177 |
- 8 |
Zillow last checked:
Listing updated:
Listed by:
Andrea Heskett 610-329-1622,
Chris James Hector Realty 6109337592
Source: Bright MLS,MLS#: PACT2121004
Facts & features
Interior
Bedrooms & bathrooms
- Bedrooms: 2
- Bathrooms: 2
- Full bathrooms: 2
- Main level bathrooms: 2
- Main level bedrooms: 2
Rooms
- Room types: Living Room, Bedroom 2, Kitchen, Bedroom 1
Bedroom 1
- Level: Main
- Area: 90 Square Feet
- Dimensions: 9 X 10
Bedroom 2
- Level: Main
- Area: 108 Square Feet
- Dimensions: 9 X 12
Kitchen
- Level: Main
- Area: 144 Square Feet
- Dimensions: 12 X 12
Living room
- Level: Main
- Area: 132 Square Feet
- Dimensions: 12 X 11
Heating
- Forced Air, Propane
Cooling
- None
Appliances
- Included: Microwave, Oven/Range - Gas, Refrigerator, Dishwasher, Electric Water Heater
Features
- Bathroom - Walk-In Shower, Bathroom - Tub Shower, Ceiling Fan(s), Combination Kitchen/Dining, Open Floorplan, Primary Bath(s), Recessed Lighting
- Flooring: Vinyl
- Windows: Double Pane Windows
- Has basement: No
- Has fireplace: No
Interior area
- Total structure area: 840
- Total interior livable area: 840 sqft
- Finished area above ground: 840
- Finished area below ground: 0
Property
Parking
- Parking features: On Street
- Has uncovered spaces: Yes
Accessibility
- Accessibility features: None
Features
- Levels: One
- Stories: 1
- Pool features: None
- Park: Phoenix Communities
Details
- Additional structures: Above Grade, Below Grade
- Parcel number: 2705H0045.005T
- Zoning: RES
- Special conditions: Standard
Construction
Type & style
- Home type: MobileManufactured
- Property subtype: Manufactured Home
Materials
- Vinyl Siding
- Roof: Pitched,Shingle
Condition
- Excellent
- New construction: Yes
- Year built: 2026
Details
- Builder name: Champion
Utilities & green energy
- Electric: 100 Amp Service
- Sewer: Public Sewer
- Water: Public
Community & HOA
Community
- Subdivision: None Available
HOA
- Has HOA: No
Location
- Region: Phoenixville
- Municipality: SCHUYLKILL TWP
Financial & listing details
- Price per square foot: $149/sqft
- Tax assessed value: $1,200
- Annual tax amount: $1,200
- Date on market: 3/29/2026
- Listing agreement: Exclusive Agency
- Listing terms: Cash,Conventional
- Inclusions: Refrigerator
- Ownership: Ground Rent
- Body type: Single Wide

Andrea Heskett
(610) 329-1622
By pressing Contact Agent, you agree that the real estate professional identified above may call/text you about your search, which may involve use of automated means and pre-recorded/artificial voices. You don't need to consent as a condition of buying any property, goods, or services. Message/data rates may apply. You also agree to our Terms of Use. Zillow does not endorse any real estate professionals. We may share information about your recent and future site activity with your agent to help them understand what you're looking for in a home.
Estimated market value
$122,100
$116,000 - $128,000
$2,496/mo
Price history
| Date | Event | Price |
|---|---|---|
| 7/1/2026 | Pending sale | $124,750$149/sqft |
Source:  Bright MLS #PACT2121004 Report a problem Bright MLS #PACT2121004 Report a problem | ||
| 3/29/2026 | Listed for sale | $124,750$149/sqft |
Source: Bright MLS #PACT2121004 Report a problem | ||
Public tax history
| Year | Property taxes | Tax assessment |
|---|---|---|
| 2025 | $450 +1.5% | $10,710 |
| 2024 | $443 +2% | $10,710 |
| 2023 | $435 +1% | $10,710 |
| 2022 | $430 +0.8% | $10,710 |
| 2021 | $427 +172.7% | $10,710 |
| 2020 | $157 -61.1% | $10,710 |
| 2019 | $403 +2.6% | $10,710 |
| 2018 | $393 +9887.5% | $10,710 |
| 2017 | $4 -90.7% | $10,710 |
| 2016 | $42 | $10,710 |
| 2015 | $42 | $10,710 |
| 2014 | $42 | $10,710 |
| 2013 | -- | $10,710 |
| 2012 | -- | $10,710 |
| 2011 | -- | $10,710 |
| 2010 | -- | $10,710 |
| 2009 | -- | $10,710 |
| 2008 | -- | $10,710 |
| 2007 | -- | $10,710 |
| 2006 | -- | $10,710 |
| 2005 | -- | $10,710 |
| 2004 | -- | $10,710 |
| 2003 | -- | $10,710 |
| 2000 | -- | $10,710 |
Find assessor info on the county website
Monthly payment
Climate risks
Neighborhood: 19460
Nearby schools
GreatSchools rating
- NAPhoenixville Early Learning CenterGrades: K-1Distance: 0.3 mi
- 6/10Phoenixville Area Middle SchoolGrades: 6-8Distance: 0.3 mi
- 8/10Phoenixville Area High SchoolGrades: 9-12Distance: 0.3 mi
Schools provided by the listing agent
- District: Phoenixville Area
Source: Bright MLS. This data may not be complete. We recommend contacting the local school district to confirm school assignments for this home.
- $443,4003 bd1 ba1.8k sqft1421 State Rd, Phoenixville, PA 19460Off Market
- $163,900-- bd-- ba-- sqft8 1st St, Phoenixville, PA 19460Off Market
- $96,2002 bd1 ba710 sqft7 1st St, Phoenixville, PA 19460Off Market
- $161,400-- bd-- ba-- sqft6 1st St, Phoenixville, PA 19460Off Market
- $166,900-- bd-- ba-- sqft4 1st St, Phoenixville, PA 19460Off Market
- $161,300-- bd-- ba-- sqft3 1st St, Phoenixville, PA 19460Off Market
- $106,9002 bd1 ba756 sqft13 2nd St, Phoenixville, PA 19460Sold
- $161,600-- bd-- ba-- sqft2 1st St, Phoenixville, PA 19460Off Market
Similar homes
- $123,0003 bd2 ba880 sqft68 Ashwood Ln, Phoenixville, PA 19460For Sale
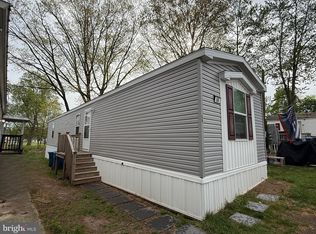
 MLS ID #PACT2123204, Andrea Heskett, Chris James Hector Realty. Bright MLS
 - $124,9003 bd2 ba960 sqft165 W Ridge Pike Lot 109, Royersford, PA 19468For Sale
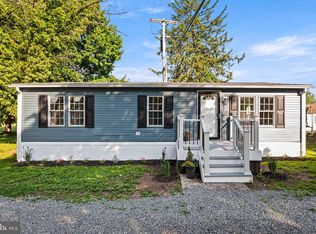 MLS ID #PAMC2180556, Jen Gezon, Styer Real Estate. Bright MLS
 - $129,9002 bd1 ba759 sqft812 Kohn St, Norristown, PA 19401For Sale
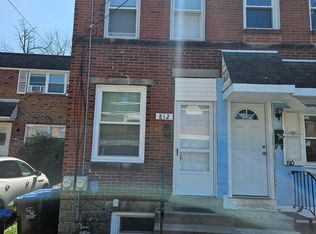 MLS ID #PAMC2182798, Bob Diliberto, Continental Realty Co., Inc.. Bright MLS
 - $167,5002 bd1 ba768 sqft165 W Ridge Pike Lot 226, Limerick, PA 19468New Construction
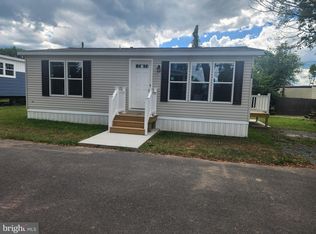 MLS ID #PAMC2155848, Ray Forlano, ABC Home Realty, LLC. Bright MLS
 - $82,9002 bd1 ba829 sqft857 Buttonwood Ave, Spring City, PA 19475For SaleMLS ID #PACT2121886, Gloria Fuentes, Empower Real Estate, LLC. Bright MLS
- $85,0003 bd1 ba696 sqft41 Dillan Dr, Frazer, PA 19355For SaleMLS ID #PACT2124792, Tom Toole III, RE/MAX Main Line-West Chester. Bright MLS
- $135,0002 bd2 ba1.1k sqft36 Bentwood Cir, Harleysville, PA 19438For SaleMLS ID #PAMC2177298, Constantine Arhontakis, Foraker Realty Co.. Bright MLS
- $185,0002 bd1 ba784 sqft64 Longwood Pl, North Wales, PA 19454For SaleMLS ID #PAMC2188602, Suzy Jaggers, McKee Group Realty, LLC. Bright MLS
- $139,0002 bd2 ba980 sqft309 Meadow Ct, North Wales, PA 19454For SaleMLS ID #PAMC2181754, Joyce Keesey, RE/MAX 440 - Perkasie. Bright MLS
- $115,0002 bd1 ba784 sqft512 Willow Ln, North Wales, PA 19454For SaleMLS ID #PAMC2175450, Tina Landis, Realty One Group Exclusive. Bright MLS
- $142,5003 bd2 ba1k sqftGunner Ln Lot 70, Honey Brook, PA 19344New ConstructionMLS ID #PACT2125810, Matt Bates, Lexington Real Estate Partners, LLC. Bright MLS
- $140,0002 bd2 ba840 sqft189 Upland Ct, North Wales, PA 19454For SaleMLS ID #PAMC2184100, Carrie W Dager, Keller Williams Real Estate-Montgomeryville. Bright MLS
- $78,9002 bd1 ba790 sqft841 Cypress Ave, Spring City, PA 19475For SaleMLS ID #PACT2128496, Gloria Fuentes, Empower Real Estate, LLC. Bright MLS
- $119,9002 bd2 ba1.2k sqftGreen Hill, Wynnewood, PA 19096For SaleMLS ID #PAMC2187304, Jessica Fox, Long & Foster Real Estate, Inc.. Bright MLS
- $110,0001 bd1 ba736 sqftBirchwood Condominium, Upper Darby, PA 19082For SaleMLS ID #PADE2119478, Janet Ames, Keller Williams Main Line. Bright MLS
- $157,9003 bd2 ba1.1k sqft106 Tulip Dr, Hatfield, PA 19440For Sale By Owner
- $130,0002 bd1 ba920 sqft8115 W Chester Pike APT C3, Upper Darby, PA 19082For SaleMLS ID #PADE2109876, Trish Dantis, Compass RE. Bright MLS
- $89,5002 bd1 ba732 sqft84 2nd Ave, Media, PA 19063For SaleMLS ID #PADE2116984, Pam Gabriel, BHHS Fox & Roach-Media. Bright MLS
- $184,9003 bd1 ba1.1k sqft135 Rosemont Ave, Norristown, PA 19401For SaleMLS ID #PAMC2188530, Jessica Pritchard, Realty One Group Exclusive. Bright MLS
- $149,9002 bd2 ba1.2k sqft720 Cypress Ct, North Wales, PA 19454For SaleMLS ID #PAMC2171542, Janice Bouloutian, Corcoran Sawyer Smith. Bright MLS
