Welcome to this spacious and beautifully renovated Colonial-style single-family home in desirable Upper Darby Township. This 5-bedroom, 2.5-bath home combines classic character with thoughtful updates and plenty of flexible living space. The first floor features an enclosed front porch, a large living room with a classic brick fireplace, and a formal dining room. The modern kitchen is equipped with new appliances and offers a convenient pantry room/mud room just off the kitchen. A rear deck provides easy access to outdoor space, perfect for relaxing or entertaining. The second floor features a spacious primary bedroom, two additional large bedrooms, and an updated full hall bathroom. The third level adds even more versatility with two additional bedrooms, a bonus room ideal for a home office, and a full bathroom with a shower. With five bedrooms plus the bonus room, there is plenty of room for a growing household, guests, hobbies, or working from home. The full basement offers additional storage and flexible space and includes garage access as well as a private outside entrance. On this level, you will find a laundry area with washer & dryer and a half bath. The attached garage is well suited for use as a workshop, while the driveway provides convenient off-street parking for up to four cars. With its spacious layout, thoughtful updates, multiple living areas, and abundant storage and parking, this charming Colonial offers a wonderful opportunity to enjoy comfortable and versatile living in Upper Darby Township.
For sale
$330,000
5 Ardsley Rd, Upper Darby, PA 19082
5beds
2,179sqft
Single Family Residence
Built in 1927
3,485 Square Feet Lot
$-- Zestimate®
$151/sqft
$-- HOA
What's special
Updated full hall bathroomEnclosed front porchFormal dining roomSpacious primary bedroom
- 3 days
- 363
- 35
Zillow last checked:
Listing updated:
Listed by:
Trish Dantis 610-220-5070,
Compass RE 6108223356,
Co-Listing Agent: Patricia S Dantis 610-453-1653,
Compass RE
Source: Bright MLS,MLS#: PADE2123512
Facts & features
Interior
Bedrooms & bathrooms
- Bedrooms: 5
- Bathrooms: 3
- Full bathrooms: 2
- 1/2 bathrooms: 1
Rooms
- Room types: Living Room, Dining Room, Primary Bedroom, Bedroom 2, Bedroom 3, Bedroom 4, Bedroom 5, Kitchen, Sun/Florida Room, Laundry, Office, Full Bath, Half Bath
Primary bedroom
- Level: Upper
- Area: 286 Square Feet
- Dimensions: 13 X 22
Bedroom 2
- Level: Upper
- Area: 143 Square Feet
- Dimensions: 11 X 13
Bedroom 3
- Level: Upper
- Area: 110 Square Feet
- Dimensions: 10 X 11
Bedroom 4
- Level: Upper
- Area: 88 Square Feet
- Dimensions: 8 X 11
Bedroom 5
- Level: Upper
- Area: 80 Square Feet
- Dimensions: 8 X 10
Dining room
- Features: Flooring - HardWood
- Level: Main
- Area: 192 Square Feet
- Dimensions: 12 X 16
Other
- Features: Bathroom - Tub Shower
- Level: Upper
Other
- Level: Upper
Half bath
- Level: Lower
Kitchen
- Level: Main
- Area: 132 Square Feet
- Dimensions: 11 X 12
Laundry
- Level: Lower
Living room
- Features: Fireplace - Other, Flooring - HardWood
- Level: Main
- Area: 216 Square Feet
- Dimensions: 12 X 18
Mud room
- Level: Main
Office
- Level: Upper
Other
- Level: Main
- Area: 198 Square Feet
- Dimensions: 9 X 22
Heating
- Hot Water, Natural Gas
Cooling
- None
Appliances
- Included: Gas Water Heater
- Laundry: In Basement, Laundry Room, Mud Room
Features
- Flooring: Hardwood
- Basement: Full,Garage Access,Exterior Entry,Side Entrance,Unfinished
- Number of fireplaces: 1
- Fireplace features: Brick
Interior area
- Total structure area: 2,179
- Total interior livable area: 2,179 sqft
- Finished area above ground: 2,179
- Finished area below ground: 0
Property
Parking
- Total spaces: 1
- Parking features: Basement, Built In, Garage Faces Side, Inside Entrance, Attached, Driveway, Off Street, On Street
- Attached garage spaces: 1
- Has uncovered spaces: Yes
Accessibility
- Accessibility features: 2+ Access Exits, >84" Garage Door, Accessible Entrance
Features
- Levels: Three
- Stories: 3
- Patio & porch: Deck
- Exterior features: Sidewalks, Street Lights
- Pool features: None
Lot
- Size: 3,485 Square Feet
Details
- Additional structures: Above Grade, Below Grade
- Additional parcels included: Lot next to house is included with sale tax ID =16060007700
- Parcel number: 16060007800
- Zoning: R-10
- Special conditions: Standard
Construction
Type & style
- Home type: SingleFamily
- Architectural style: Colonial
- Property subtype: Single Family Residence
Materials
- Aluminum Siding, Vinyl Siding
- Foundation: Block, Slab
- Roof: Pitched,Shingle
Condition
- Very Good
- New construction: No
- Year built: 1927
Utilities & green energy
- Sewer: Public Sewer
- Water: Public
Community & HOA
Community
- Subdivision: Upper Darby Twp
HOA
- Has HOA: No
Location
- Region: Upper Darby
- Municipality: UPPER DARBY TWP
Financial & listing details
- Price per square foot: $151/sqft
- Tax assessed value: $122,010
- Annual tax amount: $5,636
- Date on market: 9/15/2026
- Listing agreement: Exclusive Right To Sell
- Listing terms: Cash,Conventional,FHA,VA Loan
- Inclusions: Washer, Dryer, Refrigerator, Lot Next To Property Which Is 3 Ardsley Rd. Upper Darby, Pa 19082
- Ownership: Fee Simple
Estimated market value
Not available
Estimated sales range
Not available
Not available
Price history
| Date | Event | Price |
|---|---|---|
| 9/15/2026 | Listed for sale | $330,000+83.3%$151/sqft |
Source:  Bright MLS #PADE2123512 Report a problem Bright MLS #PADE2123512 Report a problem | ||
| 6/14/2019 | Listing removed | $179,999$83/sqft |
Source: Keller Williams Realty #PADE321720 Report a problem | ||
| 3/15/2019 | Price change | $179,999-5.3%$83/sqft |
Source: Keller Williams Realty #PADE321720 Report a problem | ||
| 2/9/2019 | Price change | $189,999-15.6%$87/sqft |
Source: Keller Williams Realty #PADE321720 Report a problem | ||
| 1/1/2019 | Listed for sale | $225,000$103/sqft |
Source: KW Real Estate Tri-County #PADE321720 Report a problem | ||
Public tax history
| Year | Property taxes | Tax assessment |
|---|---|---|
| 2026 | $5,509 +3.2% | $122,010 |
| 2025 | $5,340 +3.5% | $122,010 |
| 2024 | $5,160 +1% | $122,010 |
| 2023 | $5,111 +2.8% | $122,010 |
| 2022 | $4,974 | $122,010 |
| 2021 | $4,974 +1033.4% | $122,010 +51.8% |
| 2020 | $439 -91.4% | $80,360 |
| 2019 | $5,107 +1.2% | $80,360 |
| 2018 | $5,048 +1044.8% | $80,360 |
| 2017 | $441 -2% | $80,360 |
| 2016 | $450 | $80,360 |
| 2015 | $450 | $80,360 |
| 2014 | $450 +2.8% | $80,360 |
| 2013 | $438 +2.8% | $80,360 |
| 2012 | $426 +2.3% | $80,360 |
| 2011 | $416 | $80,360 |
| 2010 | $416 +9.7% | $80,360 |
| 2009 | $380 | $80,360 |
| 2008 | $380 +6.1% | $80,360 |
| 2007 | $358 | $80,360 |
| 2006 | $358 | $80,360 |
| 2005 | $358 | $80,360 |
| 2004 | $358 +8.5% | $80,360 |
| 2003 | $329 +7.9% | $80,360 |
| 2002 | $305 | $80,360 |
| 2000 | $305 | $80,360 |
Find assessor info on the county website
Monthly payment
Est. payment
Payment breakdown
Explore the cost of this home by adjusting the details. Changes won't be saved.Climate risks
Neighborhood: 19082
Nearby schools
Schools provided by the listing agent
- District: Upper Darby
Source: Bright MLS. This data may not be complete. We recommend contacting the local school district to confirm school assignments for this home.

Similar homes
- $320,0004 bd2 ba1.7k sqft7441 Rogers Ave, Upper Darby, PA 19082For Sale
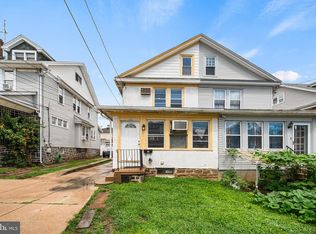
 MLS ID #PADE2121872, Kevin Le, Realty Mark Associates-CC. Bright MLS
 - $315,0004 bd3 ba1.3k sqft117 N Fairview Ave, Upper Darby, PA 19082For Sale
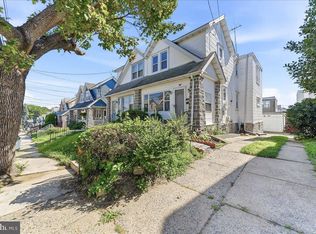 MLS ID #PADE2122706, John Jam, KW Greater West Chester. Bright MLS
 - $315,0005 bd3 ba1.9k sqft11 Oakley Rd, Upper Darby, PA 19082For Sale
 MLS ID #PADE2118246, Adam Feine, Keller Williams Main Line. Bright MLS
 - $265,0003 bd2 ba1.3k sqft7 Oakley Rd, Upper Darby, PA 19082For Sale
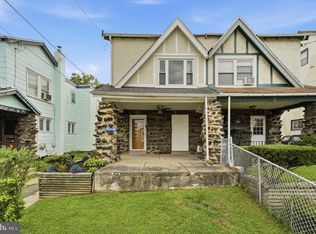 MLS ID #PADE2121614, Algernong Allen, KW Empower. Bright MLS
 - $340,0005 bd4 ba2.8k sqft315 N 65th St, Philadelphia, PA 19139For SaleMLS ID #PAPH2624854, Lillian Roberts, Compass RE. Bright MLS
- $279,9005 bd2 ba2.1k sqft333 Oak Ave, Sharon Hill, PA 19079For SaleMLS ID #PADE2122266, LeeAnn Sullivan, Real of Pennsylvania. Bright MLS
- $209,5773 bd2 ba1.3k sqft7920 W Chester Pike, Upper Darby, PA 19082For SaleMLS ID #PADE2104054, Alfonso DiGirolamo, EXP Realty, LLC. Bright MLS
- $379,9955 bd3 ba2.5k sqft901 N 64th St, Philadelphia, PA 19151For SaleMLS ID #PAPH2606822, Jay Edwards, OCF Realty LLC - Philadelphia. Bright MLS
- $289,9003 bd2 ba1.8k sqft15 S Wycombe Ave, Lansdowne, PA 19050For SaleMLS ID #PADE2122758, John Curtis, Keller Williams Main Line. Bright MLS
- $350,0005 bd3 ba2.1k sqft209 S 49th St, Philadelphia, PA 19139For SaleMLS ID #PAPH2652760, Alan Asriants, New Century Real Estate. Bright MLS
- $240,0004 bd2 ba1.5k sqft5636 Cedar Ave, Philadelphia, PA 19143For SaleMLS ID #PAPH2604488, Tom Toole III, RE/MAX Main Line-West Chester. Bright MLS
- $239,9007 bd-- ba2k sqft223 Long Ln, Upper Darby, PA 19082For SaleMLS ID #PADE2112656, Gaurav Gambhir, KW Empower. Bright MLS
- $354,9993 bd2 ba1.4k sqft52 Lawson Ave, Claymont, DE 19703For SaleMLS ID #DENC2111456, Casey Riffel, Coldwell Banker Realty. Bright MLS
- $411,5003 bd1 ba1.8k sqft723 Humphreys Rd, Ardmore, PA 19003For SaleMLS ID #PADE2123526, Frank Blumenthal, Keller Williams Real Estate Tri-County. Bright MLS
- $325,0006 bd3 ba2.2k sqft107 W Seymour St, Philadelphia, PA 19144For SaleMLS ID #PAPH2601916, Jay Burke, Keller Williams Main Line. Bright MLS
- $290,0003 bd2 ba1.4k sqft162 W Albemarle Ave, Lansdowne, PA 19050For SaleMLS ID #PADE2119510, WALAA ELABSY, Realty Mark Associates. Bright MLS
- $309,0004 bd1 ba1.5k sqft228 Christiana St, Gloucester City, NJ 08030For SaleMLS ID #NJCD2126542, Nicole Miccoli, EXP Realty, LLC. Bright MLS
- $275,0004 bd1 ba1.3k sqft435 Bonsall Ave, Yeadon, PA 19050For SaleMLS ID #PADE2121640, Selena Brown, Realty ONE Group Focus. Bright MLS
- $349,0005 bd2 ba2k sqft112 Central Ave, Cheltenham, PA 19012For SaleMLS ID #PAMC2194118, Lauren Woodson, Keller Williams Real Estate-Langhorne. Bright MLS
- $325,0003 bd2 ba2k sqft5227 Catharine St, Philadelphia, PA 19143For SaleMLS ID #PAPH2646896, Dee G Hill, Compass RE. Bright MLS
