This spacious 4-bedroom, 2 1/2-bath home is located on a beautiful and private 3 acre lot. The first floor offers a large and bright eat-in kitchen, a large dining room, living room, laundry, bath, a cozy family room and an enclosed sunny porch. Four bedrooms and two additional baths are located on the upper level. A full basement provides plenty of storage or could be finished for additional living space.
For sale
$375,000
5 Beechwood Dr, Morrisonville, NY 12962
4beds
2,207sqft
Single Family Residence
Built in 1983
3 Acres Lot
$358,200 Zestimate®
$170/sqft
$-- HOA
What's special
Large dining roomCozy family roomFour bedroomsEnclosed sunny porch
- 2 days |
- 428 |
- 28 |
Zillow last checked:
Listing updated:
Listed by:
Century 21 The One 518-563-7350,
Cathy Williams
Source: ACVMLS,MLS#: 207922
Facts & features
Interior
Bedrooms & bathrooms
- Bedrooms: 4
- Bathrooms: 3
- Full bathrooms: 2
- 1/2 bathrooms: 1
Primary bedroom
- Level: Second
- Area: 165.41 Square Feet
- Dimensions: 13.9 x 11.9
Bedroom 2
- Level: Second
- Area: 116 Square Feet
- Dimensions: 11.6 x 10
Bedroom 3
- Level: Second
- Area: 98.3 Square Feet
- Dimensions: 10 x 9.83
Bedroom 4
- Level: Second
- Area: 95.8 Square Feet
- Dimensions: 11.5 x 8.33
Primary bathroom
- Level: Second
- Area: 33.75 Square Feet
- Dimensions: 7.5 x 4.5
Bathroom 1
- Description: Half bath
- Level: First
- Area: 17.21 Square Feet
- Dimensions: 6.67 x 2.58
Bathroom 3
- Level: Second
- Area: 30.74 Square Feet
- Dimensions: 6.83 x 4.5
Dining room
- Level: First
- Area: 163.63 Square Feet
- Dimensions: 13.75 x 11.9
Family room
- Level: First
- Area: 267.08 Square Feet
- Dimensions: 21.08 x 12.67
Kitchen
- Level: First
- Area: 229.5 Square Feet
- Dimensions: 17 x 13.5
Laundry
- Level: First
- Area: 67.23 Square Feet
- Dimensions: 10.08 x 6.67
Living room
- Level: First
- Area: 274.04 Square Feet
- Dimensions: 21.08 x 13
Other
- Description: Foyer
- Level: First
- Area: 161.4 Square Feet
- Dimensions: 13.83 x 11.67
Sunroom
- Level: First
- Area: 237.88 Square Feet
- Dimensions: 20.83 x 11.42
Heating
- Fireplace(s), Hot Water, Propane
Appliances
- Included: Dishwasher, Electric Range, Gas Cooktop, Refrigerator
- Laundry: Laundry Room, Main Level
Features
- Basement: Concrete,Full,Interior Entry,Sump Pump,Unfinished
Interior area
- Total structure area: 2,207
- Total interior livable area: 2,207 sqft
- Finished area above ground: 2,207
- Finished area below ground: 0
Property
Parking
- Parking features: Garage - Attached
- Has attached garage: Yes
Features
- Levels: Two
Lot
- Size: 3 Acres
- Features: Back Yard
Details
- Parcel number: 230.431
Construction
Type & style
- Home type: SingleFamily
- Architectural style: Colonial
- Property subtype: Single Family Residence
Materials
- Roof: Asphalt
Condition
- Year built: 1983
Utilities & green energy
- Sewer: Septic Tank
- Water: Well
Community & HOA
Location
- Region: Morrisonville
Financial & listing details
- Price per square foot: $170/sqft
- Tax assessed value: $323,100
- Annual tax amount: $4,760
- Date on market: 7/21/2026
- Listing agreement: Exclusive Right To Sell
- Listing terms: Cash,Conventional,FHA,VA Loan
- Lease term: Short Term Lease
Estimated market value
$358,200
$340,000 - $376,000
$3,311/mo
Price history
| Date | Event | Price |
|---|---|---|
| 7/21/2026 | Listed for sale | $375,000+44%$170/sqft |
Source:  ACVMLS #207922 Report a problem ACVMLS #207922 Report a problem | ||
| 3/24/2021 | Listing removed | -- |
Source: Owner Report a problem | ||
| 10/22/2018 | Sold | $260,500+0.6%$118/sqft |
Source: Public Record Report a problem | ||
| 8/16/2018 | Pending sale | $259,000$117/sqft |
Source: Owner Report a problem | ||
| 8/6/2018 | Price change | $259,000+1.4%$117/sqft |
Source: Owner Report a problem | ||
| 7/11/2018 | Listed for sale | $255,500+18%$116/sqft |
Source: Owner Report a problem | ||
| 2/23/2015 | Sold | $216,500-3.3%$98/sqft |
Source: ACVMLS #148551 Report a problem | ||
| 8/19/2014 | Listed for sale | $224,000$101/sqft |
Source: Coldwell Banker Whitbeck Associates #148551 Report a problem | ||
Public tax history
| Year | Property taxes | Tax assessment |
|---|---|---|
| 2025 | -- | $216,500 |
| 2024 | -- | $216,500 |
| 2023 | -- | $216,500 |
| 2022 | -- | $216,500 |
| 2021 | -- | $216,500 |
| 2020 | -- | $216,500 |
| 2019 | -- | $216,500 |
| 2018 | -- | $216,500 +0.7% |
| 2017 | $3,658 | $215,000 |
| 2016 | -- | $215,000 |
| 2015 | -- | $215,000 |
| 2014 | -- | $215,000 |
| 2013 | -- | $215,000 |
| 2012 | -- | $215,000 |
| 2011 | -- | $215,000 |
| 2010 | -- | $215,000 |
| 2009 | -- | $215,000 |
| 2008 | -- | $215,000 +3.3% |
| 2007 | -- | $208,100 +8.1% |
| 2006 | -- | $192,500 +14.9% |
| 2005 | -- | $167,500 |
| 2004 | -- | $167,500 +3.7% |
| 2003 | -- | $161,500 +11.4% |
| 2002 | -- | $145,000 +7.1% |
| 2001 | -- | $135,400 |
| 2000 | -- | $135,400 |
Find assessor info on the county website
Monthly payment
Climate risks
Neighborhood: 12962
Nearby schools
GreatSchools rating
- 3/10Peru Intermediate SchoolGrades: PK-5Distance: 5.8 mi
- 4/10Peru Middle SchoolGrades: 6-8Distance: 5.8 mi
- 7/10Peru Senior High SchoolGrades: 9-12Distance: 5.8 mi
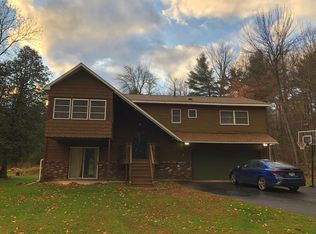
- $308,8004 bd3 ba2.1k sqft6 Beechwood Dr, Morrisonville, NY 12962Off Market
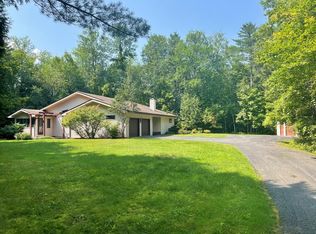
- $368,9003 bd3 ba2.1k sqft7 Beacon Hill Dr, Morrisonville, NY 12962Off Market
- $327,9005 bd3 ba2.3k sqft3 Beechwood Dr, Morrisonville, NY 12962Off Market
- $390,1003 bd2 ba2.1k sqft7 Beechwood Dr, Morrisonville, NY 12962Off Market
- $339,6003 bd2 ba1.9k sqft8 Beechwood Dr, Morrisonville, NY 12962Off Market
- $318,4003 bd2 ba1.6k sqft4 Beechwood Dr, Morrisonville, NY 12962Off Market
- $440,5005 bd4 ba3.5k sqft91 Staley Rd, Morrisonville, NY 12962Off Market
- $314,5003 bd2 ba1.7k sqft9 Beacon Hill Dr, Morrisonville, NY 12962Off Market
A local agent can set up tours, give advice and negotiate with sellers.
Similar homes
- $359,9004 bd3 ba2.3k sqft35 Rosbo Ln, Morrisonville, NY 12962For Sale
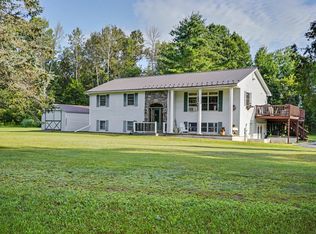 MLS ID #207942, Sarah Cromie, Listing by: REMAX North Country. ACVMLS
 - $495,0004 bd3 ba2.4k sqft1 Timberline Dr, Morrisonville, NY 12962For Sale
 MLS ID #207589, Alec Currier, Listing by: Century 21 The One. ACVMLS
 - $360,0004 bd3 ba2.4k sqft47 Phelps Lane, South Hero, VT 05486Active
 MLS ID #5101337, Jordan Lafond. PrimeMLS
 - $339,9003 bd2 ba1.5k sqft68 Rosbo Ln, Morrisonville, NY 12962For Sale
 MLS ID #206983, Alec Currier, Listing by: Century 21 The One. ACVMLS
 - $400,0004 bd2 ba2.5k sqft430 Tom Miller Rd, Plattsburgh, NY 12901For SaleMLS ID #207899, Donald Duley, Listing by: Donald Duley & Associates. ACVMLS
- $380,0004 bd3 ba2.1k sqft2358 State Route 3, Cadyville, NY 12918For SaleMLS ID #207814, James Jock, Listing by: eXp Realty-Schenectady. ACVMLS
- $299,0003 bd3 ba1.6k sqft889 Mason St, Morrisonville, NY 12962For SaleMLS ID #207360, Lisa LaPorte, Listing by: Real Broker NY, LLC. ACVMLS
- $399,9003 bd2 ba1.6k sqft13 Pine Ridge Dr, Morrisonville, NY 12962For SaleMLS ID #207254, Tammy Perrotte Sears, Listing by: REMAX North Country. ACVMLS
- $354,9003 bd2 ba2.5k sqft3 Button Brook Pkwy, Peru, NY 12972For SaleMLS ID #207931, Gaelan Trombley, Listing by: Kavanaugh Realty-Plattsburgh. ACVMLS
- $259,9004 bd2 ba2.2k sqft24 Lauradee Dr, Plattsburgh, NY 12901For SaleMLS ID #207850, Garrett Hemingway, Listing by: Hemingway Realty The Adirondack Group. ACVMLS
- $349,0002 bd2 ba1.9k sqft2605 State Route 3, Cadyville, NY 12918For SaleMLS ID #207661, Anne-Marie Farrell, Listing by: A-M Farrell Real Estate. ACVMLS
- $379,9954 bd3 ba2k sqft35 Knob Hill Rd, Peru, NY 12972For SaleMLS ID #206844, Brandy McDonald, Listing by: Century 21 The One. ACVMLS
- $335,0004 bd2 ba2.2k sqft8 Northwood Ave, Peru, NY 12972For SaleMLS ID #206738, Jennifer Boire, Listing by: Kavanaugh Realty-Plattsburgh. ACVMLS
- $199,0004 bd1 ba1.3k sqft1995 State Route 3, Cadyville, NY 12918For SaleMLS ID #207923, Gabrielle Neidlinger, Listing by: Real Broker NY, LLC. ACVMLS
- $415,0004 bd1 ba1.8k sqft271 US RT 2, Grand Isle, VT 05458ActiveMLS ID #5101127, Cole Elwood. PrimeMLS
- $250,0005 bd2 ba1.9k sqft21 Emory St, Morrisonville, NY 12962For SaleMLS ID #207582, Katherine Jewell, Listing by: Coldwell Banker Whitbeck Assoc. Plattsburgh. ACVMLS
- $330,0004 bd2 ba1.8k sqft4 Audrey Ln, Peru, NY 12972For SaleMLS ID #207578, Cathy Williams, Listing by: Century 21 The One. ACVMLS
- $329,9004 bd3 ba2.7k sqft96 Davern Rd, Peru, NY 12972For SaleMLS ID #207245, Gina Durocher, Listing by: Elite Realty North. ACVMLS
- $349,9003 bd2 ba1.2k sqft130 Pellerin Rd, Plattsburgh, NY 12901For SaleMLS ID #207647, Kaleigh Bridge, Listing by: LB House To Home Realty. ACVMLS
- $379,9954 bd2 ba1.7k sqft1560 Rand Hill Rd, Altona, NY 12910For SaleMLS ID #206855, Brandy McDonald, Listing by: Century 21 The One. ACVMLS
