Home Warranty! Waterfront Views & Luxury Living at Lake Monticello The Ultimate Lake Retreat Discover the perfect blend of elegance and tranquility at 5 Campbell Ct. Tucked away on a quiet cul-de-sac near the Main Gate, this stunning 4-bedroom, 2.5-bath Colonial offers a rare opportunity to enjoy serene water views and immediate access to the best of Lake Monticello. Whether you are seeking a full-time residence or a weekend getaway, this home is designed to impress. Thoughtful Design & Modern Comforts Step through the grand foyer and into a bright, open floor plan bathed in natural light. The heart of the home features: � A Dramatic Three-Sided Fireplace: Perfectly positioned to warm both the living and dining areas. � Updated Interiors: Freshly painted throughout with gleaming hardwood flooring on the main level. � The "Outdoor Living Room": The true highlights are the newly rebuilt deck and the screened-in porch. Positioned to capture peaceful water views, these spaces are your front-row seat to spectacular sunsets and morning coffee by the lake. Lake Monticello Amenities Life here feels like a permanent vacation. As a resident, you have access to a 350-acre spring-fed lake and a wealth of private amenities: � Water
Pending
$434,900
5 Campbell Ct, Palmyra, VA 22963
4beds
2,320sqft
Single Family Residence
Built in 2002
0.32 Acres Lot
$445,700 Zestimate®
$187/sqft
$2,319/mo HOA
What's special
- 171 days
- 35
- 0
Zillow last checked:
Listing updated:
Listed by:
PEGGY SHANKLIN,
LONG & FOSTER - LAKE MONTICELLO 434-589-7653
Source: Long & Foster Broker Feed,MLS#: 675761
Facts & features
Interior
Bedrooms & bathrooms
- Bedrooms: 4
- Bathrooms: 3
- Full bathrooms: 2
- 1/2 bathrooms: 1
Heating
- Central, Heat Pump(s)
Cooling
- Central A/C, Heat Pump(s)
Appliances
- Included: Dryer, Washer/Dryer Hookups Only, Washer
Features
- Flooring: Wood
- Has basement: No
Interior area
- Total structure area: 2,320
- Total interior livable area: 2,320 sqft
Video & virtual tour
Property
Features
- Levels: Two
- Stories: 2
Lot
- Size: 0.32 Acres
Details
- Parcel number: 18A2140
Construction
Type & style
- Home type: SingleFamily
- Architectural style: Detached
- Property subtype: Single Family Residence
Materials
- Vinyl Siding
- Roof: Composite
Condition
- New construction: No
- Year built: 2002
Utilities & green energy
- Sewer: Public Sewer
- Water: Public
Community & HOA
Community
- Condo and coop fee: $855
- Subdivision: Lake Monticello
HOA
- Has HOA: Yes
- HOA fee: $1,464 monthly
Location
- Region: Palmyra
Financial & listing details
- Price per square foot: $187/sqft
- Tax assessed value: $371,700
- Annual tax amount: $2,787
- Date on market: 4/30/2026
- Ownership: Other
Estimated market value
$445,700
$352,000 - $562,000
$2,664/mo
Price history
| Date | Event | Price |
|---|---|---|
| 7/29/2026 | Sold | $446,000+2.6%$192/sqft |
Source:  CAAR #675761 Report a problem CAAR #675761 Report a problem | ||
| 6/17/2026 | Pending sale | $434,900$187/sqft |
Source: CAAR #675761 Report a problem | ||
| 6/6/2026 | Price change | $434,900-5.3%$187/sqft |
Source: CAAR #675761 Report a problem | ||
| 5/5/2026 | Price change | $459,000-2.3%$198/sqft |
Source: CAAR #675761 Report a problem | ||
| 4/17/2026 | Listed for sale | $470,000$203/sqft |
Source: CAAR #675761 Report a problem | ||
Public tax history
| Year | Property taxes | Tax assessment |
|---|---|---|
| 2025 | $2,788 +9.8% | $371,700 +23.6% |
| 2024 | $2,538 | $300,700 |
| 2023 | $2,538 | $300,700 +17.6% |
| 2022 | -- | $255,800 |
| 2021 | -- | $255,800 |
| 2020 | -- | $255,800 +10.5% |
| 2018 | $2,022 | $231,500 |
| 2017 | $2,022 | $231,500 -2.3% |
| 2016 | $2,022 | $237,000 |
| 2015 | $2,022 +10.7% | $237,000 +3.1% |
| 2014 | $1,827 -1.8% | $229,800 |
| 2013 | $1,860 | $229,800 -29.6% |
| 2012 | -- | $326,400 |
| 2011 | $1,763 | $326,400 |
| 2010 | -- | $326,400 |
| 2009 | -- | $326,400 |
| 2008 | -- | $326,400 |
| 2007 | -- | $326,400 +13.4% |
| 2006 | -- | $287,900 |
| 2005 | -- | $287,900 +46.4% |
| 2004 | -- | $196,700 |
| 2003 | -- | $196,700 +1305% |
| 2002 | -- | $14,000 +55.6% |
| 2001 | $64 | $9,000 |
Find assessor info on the county website
Monthly payment
Est. payment
Payment breakdown
Explore the cost of this home by adjusting the details. Changes won't be saved.Climate risks
Neighborhood: 22963
Nearby schools
Schools provided by the listing agent
- Elementary: Central
- Middle: Fluvanna
- High: Fluvanna
- District: Fluvanna County Public Schools
Source: Long & Foster Broker Feed. This data may not be complete. We recommend contacting the local school district to confirm school assignments for this home.
Similar homes
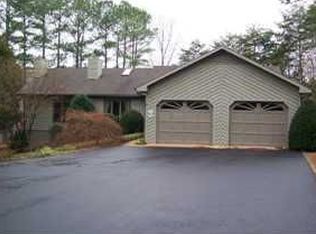
- $399,9004 bd3 ba1.8k sqft9 Morewood Pl, Palmyra, VA 22963For SaleMLS ID #677636, THE GUNNELS GROUP. Long & Foster Broker Feed
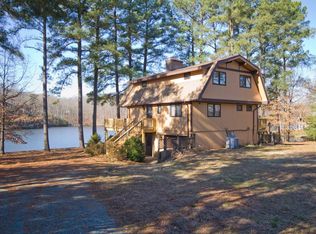
- $375,0004 bd3 ba2k sqft3 Roadview Ter, Palmyra, VA 22963For Sale
 MLS ID #682063, THOMAS WARREN, KEETON & CO REAL ESTATE. CAAR
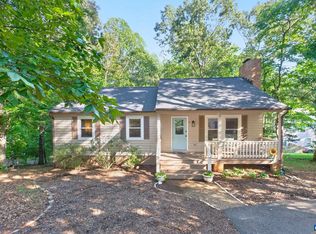
 - $449,0004 bd3 ba2.7k sqft211 Justin Dr, Palmyra, VA 22963For Sale
 MLS ID #680413, IRIS HELFRICH, MONTICELLO COUNTRY REALTY, LLC. CAAR
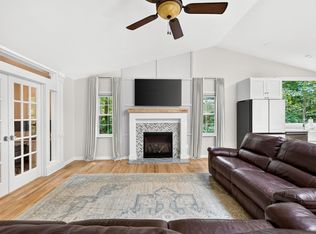
 - $429,0003 bd3 ba2.6k sqft26 Wildwood Dr, Palmyra, VA 22963For Sale
 MLS ID #679826, MATT MERLENE, REAL BROKER, LLC. CAAR
 - $479,0004 bd4 ba2.9k sqft27 Ponderosa Ln, Palmyra, VA 22963For SaleMLS ID #680178, PEGGY SHANKLIN, LONG & FOSTER - LAKE MONTICELLO. CAAR
- $388,0004 bd3 ba3.1k sqft11 Shiloh Ct, Palmyra, VA 22963For SaleMLS ID #677909, JOSEPH SULLIVAN, DOGWOOD REALTY GROUP LLC. CAAR
- $415,0003 bd3 ba1.4k sqft38 Dogleg Rd, Palmyra, VA 22963For SaleMLS ID #682698, DIANE MILLER, LONG & FOSTER - LAKE MONTICELLO. CAAR
- $509,0004 bd3 ba2.7k sqft2 Whippoorwill Ln, Palmyra, VA 22963For SaleMLS ID #681380, VICKI WILSON, MONTICELLO COUNTRY REALTY, LLC. CAAR
- $390,0004 bd3 ba2.1k sqft4 Stigger Rd, Palmyra, VA 22963For SaleMLS ID #678203, ERICA GENTILE-HUSSAR, COMPASS-Avenue. CAAR
- $349,9003 bd3 ba2.2k sqft16 Sandy Beach Ct, Palmyra, VA 22963For SaleMLS ID #682733, CHRISTY BECK, PAUL WESLEY REAL ESTATE. CAAR
- $375,0003 bd2 ba1.4k sqft32 Woodlawn Dr, Palmyra, VA 22963For SaleMLS ID #682004, DANIEL BARBER, MONTICELLO COUNTRY REALTY, LLC. CAAR
- $374,9004 bd3 ba2.8k sqft13 Horseback Ln, Palmyra, VA 22963For SaleMLS ID #681751, GENEVIEVE REILLY, LONG & FOSTER - LAKE MONTICELLO. CAAR
- $349,9994 bd3 ba2.1k sqft2 Baskin Ct, Palmyra, VA 22963For SaleMLS ID #681788, PATRICIA ARNDT, LONG & FOSTER - LAKE MONTICELLO. CAAR
- $498,0003 bd3 ba2k sqft56 Ponderosa Ln, Palmyra, VA 22963For SaleMLS ID #678122, IRIS HELFRICH, MONTICELLO COUNTRY REALTY, LLC. CAAR
- $370,9003 bd2 ba1.6k sqft37 Laguna Rd, Palmyra, VA 22963For SaleMLS ID #675645, IRIS HELFRICH, MONTICELLO COUNTRY REALTY, LLC. CAAR
- $376,9003 bd2 ba1.9k sqft22 Begum Rd, Palmyra, VA 22963For SaleMLS ID #678730, JEN SAMPLE, LONG & FOSTER - LAKE MONTICELLO. CAAR
- $355,0003 bd3 ba1.9k sqft8 Acre Ln, Palmyra, VA 22963For SaleMLS ID #677520, CANDICE COX, MONTICELLO COUNTRY REALTY, LLC. CAAR
- $349,9994 bd3 ba2.2k sqft503 Jefferson Dr, Palmyra, VA 22963For SaleMLS ID #670121, CHRISTY BECK, PAUL WESLEY REAL ESTATE. CAAR
- $649,9004 bd3 ba3.1k sqft4 Locks Rd, Palmyra, VA 22963For SaleMLS ID #682788, THE GUNNELS GROUP, LONG & FOSTER - LAKE MONTICELLO. CAAR
