Some homes are updated. This ranch is one-of-a-kind! The open main level features vaulted ceilings, a cozy wood-burning fireplace, and an updated kitchen with quartz countertops, custom cabinetry, smart under-cabinet lighting, and stainless steel appliances that stay with the home. Downstairs, the finished walk-out lower level is a standout, offering a second kitchen with quartz countertops, a spacious living area, bedroom, bath, and bonus room perfect for multi-generational living, long-term guests, or the ultimate entertainment space. The backyard is every bit as impressive as the interior, featuring a peaceful waterfall, landscape lighting, and a full irrigation system that keeps everything looking its best with minimal effort. Major updates include a new roof (2026), new electrical panel (2025), new water heater (2025), EV charger, smart home features, and whole-home audio wiring. Every improvement reflects pride of ownership and attention to detail. This isn't just move-in ready. It's a home that's been thoughtfully upgraded for the way you live today.
Pending
Listed by: Realty One Group Trifecta • Jessica Fillingham • Contact: 314-825-9800
$379,000
5 Glen Forest Ct, Troy, MO 63379
4beds
2,711sqft
Single Family Residence
Built in 2004
0.42 Acres Lot
$-- Zestimate®
$140/sqft
$21/mo HOA
What's special
Cozy wood-burning fireplacePeaceful waterfallFinished walk-out lower levelLandscape lightingVaulted ceilingsFull irrigation systemCustom cabinetry
- 11 days |
- 539 |
- 50 |
Likely to sell faster than
Zillow last checked:
Listing updated:
Listed by:
Jessica Fillingham 314-825-9800,
Realty One Group Trifecta
Source: MARIS,MLS#: 26041407 Originating MLS: St. Charles County Association of REALTORS
Originating MLS: St. Charles County Association of REALTORSFacts & features
Interior
Bedrooms & bathrooms
- Bedrooms: 4
- Bathrooms: 3
- Full bathrooms: 2
- 1/2 bathrooms: 1
- Main level bathrooms: 2
- Main level bedrooms: 3
Primary bedroom
- Features: Floor Covering: Carpeting
- Level: Main
- Area: 228
- Dimensions: 19x12
Bedroom 2
- Features: Floor Covering: Carpeting
- Level: Main
- Area: 115.5
- Dimensions: 11x10.5
Bedroom 3
- Features: Floor Covering: Carpeting
- Level: Main
- Area: 126
- Dimensions: 12x10.5
Bedroom 4
- Features: Floor Covering: Carpeting
- Level: Basement
- Area: 118.75
- Dimensions: 12.5x9.5
Primary bathroom
- Features: Floor Covering: Luxury Vinyl Plank
- Level: Main
- Area: 70
- Dimensions: 14x5
Bathroom
- Features: Floor Covering: Ceramic Tile
- Level: Main
- Area: 37.5
- Dimensions: 7.5x5
Bathroom
- Features: Floor Covering: Luxury Vinyl Plank
- Level: Basement
- Area: 50
- Dimensions: 10x5
Bonus room
- Features: Floor Covering: Carpeting
- Level: Basement
- Area: 144
- Dimensions: 16x9
Dining room
- Features: Floor Covering: Carpeting
- Level: Main
- Area: 115.5
- Dimensions: 11x10.5
Great room
- Description: Kitchen/living
- Features: Floor Covering: Luxury Vinyl Plank
- Level: Basement
- Area: 728
- Dimensions: 28x26
Kitchen
- Features: Floor Covering: Luxury Vinyl Plank
- Level: Main
- Area: 210
- Dimensions: 17.5x12
Laundry
- Features: Floor Covering: Luxury Vinyl Plank
- Level: Main
- Area: 48
- Dimensions: 8x6
Living room
- Features: Floor Covering: Carpeting
- Level: Main
- Area: 256
- Dimensions: 16x16
Heating
- Forced Air, Natural Gas
Cooling
- Ceiling Fan(s), Central Air, Electric
Appliances
- Included: Stainless Steel Appliance(s), Dishwasher, Ice Maker, Microwave, Electric Range, Refrigerator, Washer/Dryer, Gas Water Heater, Water Softener
- Laundry: Laundry Room, Main Level
Features
- Ceiling Fan(s), Custom Cabinetry, Double Vanity, Eat-in Kitchen, In-Law Floorplan, Open Floorplan, Pantry, Recessed Lighting, Separate Dining, Separate Shower, Smart Home, Soaking Tub, Solid Surface Countertop(s), Tub, Vaulted Ceiling(s), Walk-In Closet(s), Wired for Data, Wired for Sound
- Flooring: Carpet, Ceramic Tile, Luxury Vinyl
- Doors: Panel Door(s), Sliding Doors
- Basement: Concrete,Finished,Full,Sleeping Area,Storage Space,Sump Pump,Walk-Out Access
- Number of fireplaces: 1
- Fireplace features: Living Room, Wood Burning
Interior area
- Total structure area: 2,711
- Total interior livable area: 2,711 sqft
- Finished area above ground: 1,670
- Finished area below ground: 1,041
Property
Parking
- Total spaces: 2
- Parking features: Garage - Attached
- Attached garage spaces: 2
Features
- Levels: One
- Patio & porch: Covered, Front Porch
- Exterior features: Lighting
- Fencing: Fenced,Privacy
Lot
- Size: 0.42 Acres
- Features: Back Yard, Cul-De-Sac, Landscaped, Sprinklers In Front, Sprinklers In Rear
Details
- Parcel number: 196013000000007088
- Special conditions: Standard
Construction
Type & style
- Home type: SingleFamily
- Architectural style: Ranch,Traditional
- Property subtype: Single Family Residence
Materials
- Brick, Vinyl Siding
- Foundation: Concrete Perimeter
- Roof: Architectural Shingle
Condition
- Updated/Remodeled
- New construction: No
- Year built: 2004
Utilities & green energy
- Electric: Ameren
- Sewer: Public Sewer
- Water: Public, Well
- Utilities for property: Electricity Connected, Natural Gas Connected, Sewer Connected, Water Connected
Community & HOA
Community
- Subdivision: Glen Mdws 01
HOA
- Has HOA: Yes
- Amenities included: Association Management
- Services included: Maintenance Parking/Roads, Management
- HOA fee: $250 annually
- HOA name: Glen Meadows Estates
Location
- Region: Troy
Financial & listing details
- Price per square foot: $140/sqft
- Tax assessed value: $195,870
- Annual tax amount: $2,275
- Date on market: 7/8/2026
- Cumulative days on market: 11 days
- Listing terms: Cash,Conventional,FHA,VA Loan
- Ownership: Private
- Electric utility on property: Yes
Estimated market value
Not available
Estimated sales range
Not available
Not available
Price history
| Date | Event | Price |
|---|---|---|
| 7/14/2026 | Pending sale | $379,000$140/sqft |
Source:  MARIS #26041407 Report a problem MARIS #26041407 Report a problem | ||
| 7/8/2026 | Listed for sale | $379,000$140/sqft |
Source: MARIS #26041407 Report a problem | ||
Public tax history
| Year | Property taxes | Tax assessment |
|---|---|---|
| 2025 | $2,275 +6.8% | $37,216 +8.9% |
| 2024 | $2,129 +0.6% | $34,167 |
| 2023 | $2,117 +4.8% | $34,167 |
| 2022 | $2,021 | $34,167 +5.3% |
| 2021 | -- | $32,454 +14% |
| 2020 | $1,783 -0.1% | $28,458 |
| 2019 | $1,785 | $28,458 -1.8% |
| 2018 | $1,785 +8.2% | $28,973 |
| 2017 | $1,649 | $28,973 +14.7% |
| 2016 | $1,649 -0.2% | $25,258 |
| 2015 | $1,653 | $25,258 +0.3% |
| 2014 | $1,653 +0% | $25,188 +0.3% |
| 2013 | $1,653 | $25,101 -0.9% |
| 2012 | -- | $25,323 |
| 2011 | -- | $25,323 -1.4% |
| 2010 | -- | $25,670 |
Find assessor info on the county website
Monthly payment
Est. payment
Payment breakdown
Explore the cost of this home by adjusting the details. Changes won't be saved.Climate risks
Neighborhood: 63379
Nearby schools
GreatSchools rating
- 5/10Wm. R. Cappel Elementary SchoolGrades: K-5Distance: 2.2 mi
- 6/10Troy South Middle SchoolGrades: 6-8Distance: 1.3 mi
- 6/10Troy Buchanan High SchoolGrades: 9-12Distance: 3.6 mi
Schools provided by the listing agent
- Elementary: Troy South Elementary
- Middle: Troy South Middle School
- High: Troy Buchanan High
Source: MARIS. This data may not be complete. We recommend contacting the local school district to confirm school assignments for this home.
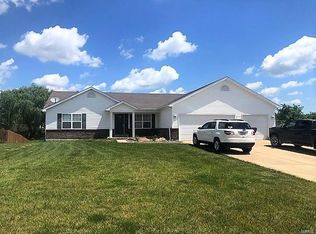
- $313,2003 bd2 ba1.7k sqft7 Glen Forest Ct, Troy, MO 63379Off Market
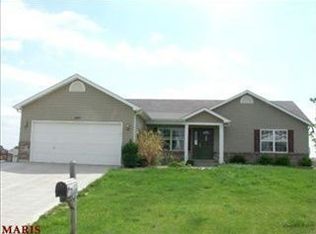
- $320,7003 bd3 ba1.7k sqft140 Glen Forest Dr, Troy, MO 63379Off Market
- $318,2003 bd4 ba1.8k sqft130 Glen Forest Dr, Troy, MO 63379Off Market

- $321,2003 bd2 ba1.7k sqft6 Glen Forest Ct, Troy, MO 63379Off Market
- $--3 bd2 ba1.3k sqft120 Glen Forest Dr, Troy, MO 63379Sold
- $346,2003 bd4 ba21k sqft170 Glen Forest Dr, Troy, MO 63379Off Market
- $353,8004 bd3 ba1.7k sqft11 Glen Forest Ct, Troy, MO 63379Off Market
- $346,5003 bd2 ba2.1k sqft10 Glen Forest Ct, Troy, MO 63379Off Market
A local agent can set up tours, give advice and negotiate with sellers.
Similar homes
- $464,9994 bd3 ba2.6k sqft201 Auburn Ridge Dr, Troy, MO 63379For Sale

 MLS ID #26035160, Evan J Owens, Rooted Real Estate & Auction Co.. MARIS
 - $389,9003 bd2 ba1.4k sqft412 Abilene Ct, Moscow Mills, MO 63362For Sale
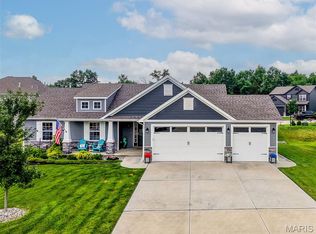 MLS ID #26041337, Joy Bradsher, Berkshire Hathaway HomeServices Select Properties. MARIS
 - $479,9003 bd3 ba2.6k sqft512 Hickory Knoll Dr, Troy, MO 63379For Sale
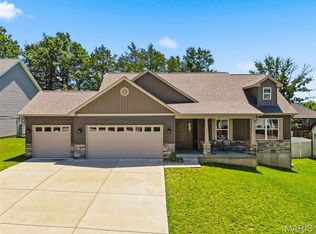 MLS ID #26039948, Briley L Behlmann, MO Realty. MARIS
 - $374,9004 bd3 ba2.7k sqft127 Liberty Grove Dr, Wentzville, MO 63385For Sale
 MLS ID #26032371, Madison N Martin, ReeceNichols Real Estate. MARIS
 - $540,0004 bd3 ba2.4k sqft1131 Jade Dr, Moscow Mills, MO 63362For SaleMLS ID #26008313, Sue Peters, DRG - Delhougne Realty Group. MARIS
- $385,0004 bd4 ba3.3k sqft627 Hunt Run Dr, Wentzville, MO 63385For SaleMLS ID #26043925, Jimmy E Barton, Sansone Residential Collective LLC. MARIS
- $390,0003 bd2 ba1.5k sqft584 Lakewood Dr, Moscow Mills, MO 63362For SaleMLS ID #26027923, Lauren E Johnson, Lux Properties. MARIS
- $344,7773 bd2 ba1.4k sqft13 Berkshire Ct, Troy, MO 63379For SaleMLS ID #26037572, Mary R Henderson, Total Real Estate LLC. MARIS
- $425,0003 bd3 ba2.4k sqft588 Lakewood Dr, Moscow Mills, MO 63362For SaleMLS ID #26037843, Michael A Lamartina, ReeceNichols Real Estate. MARIS
- $364,9003 bd2 ba1.8k sqft1100 Slapshot Dr, Foristell, MO 63348For SaleMLS ID #26039638, Coreen J Marnett, Alexander Realty Inc. MARIS
- $464,3994 bd4 ba3.5k sqft1304 Forest Way, Wentzville, MO 63385For SaleMLS ID #26042877, Jenny M Derhake, Coldwell Banker Realty - Gundaker. MARIS
- $549,0004 bd3 ba3.1k sqft321 Red Wing Ct, Troy, MO 63379For SaleMLS ID #26029988, Sarah F Bravo, Coldwell Banker Realty - Gundaker West Regional. MARIS
- $389,9003 bd3 ba2.5k sqft159 Shadow Pointe Dr, Wentzville, MO 63385For SaleMLS ID #26041051, Suzanne M Matyiko, ReeceNichols Real Estate. MARIS
- $419,9004 bd3 ba2.6k sqft602 Autumn Creek Dr, Wentzville, MO 63385For SaleMLS ID #26028133, Jessie A Humphreys, Keller Williams Chesterfield. MARIS
- $440,0003 bd3 ba2k sqft800 Mule Creek Dr, Wentzville, MO 63385For SaleMLS ID #26041705, Angie C Harness, Keller Williams Chesterfield. MARIS
- $444,9004 bd4 ba2.7k sqft2304 Bear Fountain Run, Wentzville, MO 63385For SaleMLS ID #26040916, Michelle Craft, RE/MAX EDGE. MARIS
- $360,0003 bd3 ba2.1k sqft819 Glenhaven Dr, O'Fallon, MO 63366For SaleMLS ID #26038028, Kyle M Hannegan, Berkshire Hathaway HomeServices Select Properties. MARIS
- $399,9993 bd4 ba3k sqft129 Fleur De Lis Dr, Wentzville, MO 63385For SaleMLS ID #26032222, Andy J House, Coldwell Banker Realty - Gundaker. MARIS
- $374,9004 bd3 ba2k sqft410 Honor Hill Dr, Foristell, MO 63348For SaleMLS ID #26041244, Angela Harris, Berkshire Hathaway HomeServices Select Properties. MARIS
- $425,0003 bd3 ba2.6k sqft64 Wild Horse Dr, Foley, MO 63347For SaleMLS ID #26040988, Jackie L Muldoon, Black & Associates, LLC. MARIS
