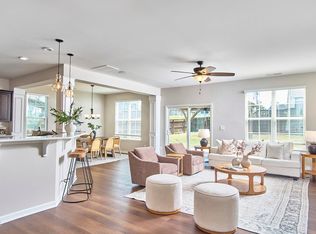
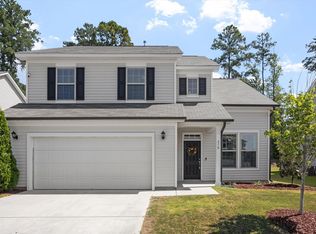
Welcome to 5 Harpeth Drive, where the comfort of a newer home meets the upgrades and finishing touches that make it truly move-in ready! Built in 2021 and thoughtfully enhanced by its owners, this 3-bedroom, 2.5-bath home offers an impressive amount of flexible living space with a main-level office/flex room, sunroom, upstairs bonus room, and outdoor spaces designed to be enjoyed and entertaining. From the moment you step inside, you'll find a bright and welcoming floor plan filled with thoughtful details. Luxury vinyl flooring flows throughout the main level, complemented by a designer paint scheme and upgraded boxed oak stair treads. The main-level office/flex space provides the versatility for working from home, hobbies, a study, or additional living space. At the heart of the home, the kitchen features Sinclair flat-panel birch cabinetry in a rich Sarsaparilla finish with decorative molding, granite countertops, and a Level 2 tile backsplash. The open layout connects the kitchen with the dining and living areas, making it easy to stay connected whether you're preparing dinner, entertaining, or settling in for a quiet evening. A fireplace creates a cozy focal point in the living room, while upgraded ceiling lighting adds to the space. Just beyond the main living area, the sunroom is a wonderful bonus - filled with possibilities as a sitting room, reading space, playroom, or simply a place to unwind. A ceiling fan with light fixture has already been added for additional comfort. The main level also includes a convenient built-in mudroom-style drop zone at the garage entrance, helping keep everyday life organized. Head upstairs to find three bedrooms, with walk-in closets, along with a spacious bonus room offering even more flexibility. The primary suite has been given its own personality with a custom accent wall, his and her closets, while the primary bath features a dual vanity, separate shower, and garden tub. Additional touches throughout the home include blinds, ceiling fan prewiring, multiple phone/CATV locations, motion-sensor bathroom lighting, and a garage-door keypad. Outside is where this home really begins to separate itself. The extended patio opens to a backyard that's already been transformed into a space for relaxing and entertaining. Enjoy the 10' x 12' gazebo, dedicated BBQ/cooking area, garden space, storage unit, and extensive vinyl fencing. Whether it's a quiet evening under the gazebo, weekend grilling, or spending a little time in the garden, there are plenty of ways to enjoy the space. The front yard has also been refreshed with decorative rock and stone, new plants, and mulch for added curb appeal. Even the garage received attention with upgraded finished flooring, creating a clean and functional space for parking, storage, hobbies, or projects. And when you're ready to get out of the house, the community pool offers recreation right within the neighborhood. Everyday conveniences are also close at hand, with shopping, groceries, restaurants, and services available around Franklinton and along the US-1 corridor. Downtown Franklinton offers locally owned dining and shopping, while nearby Wake Forest provides even more options for shopping, restaurants, parks, and entertainment. With a sunroom, fireplace, office/flex space, bonus room, upgraded kitchen and primary bath, extended patio, gazebo, fenced backyard, garden area, storage, landscaping, and garage improvements already in place, 5 Harpeth Drive offers something that's increasingly hard to find: the feel of a newer home without having to start from scratch. Like new without the construction headache - the upgrades are done, the spaces are ready, and all that's left to do is make it yours!
For sale
$350,000
5 Harpeth Dr, Franklinton, NC 27525
3beds
2,532sqft
Single Family Residence
Built in 2021
0.27 Acres Lot
$307,900 Zestimate®
$138/sqft
$65/mo HOA
What's special
- 6 days
- 288
- 45
Zillow last checked:
Listing updated:
Listed by:
Ruby Henderson 919-274-3040,
Keller Williams Realty,
Bobby Dirani 919-539-8524,
Keller Williams Realty
Source: Doorify MLS,MLS#: 10190573
Facts & features
Interior
Bedrooms & bathrooms
- Bedrooms: 3
- Bathrooms: 3
- Full bathrooms: 2
- 1/2 bathrooms: 1
- Main level bathrooms: 1
Primary bedroom
- Level: Upper
- Area: 232.41 Square Feet
- Dimensions: 12.7 x 18.3
Bedroom 2
- Level: Upper
- Area: 121.8 Square Feet
- Dimensions: 11.6 x 10.5
Bedroom 3
- Level: Upper
- Area: 123.05 Square Feet
- Dimensions: 11.5 x 10.7
Primary bathroom
- Level: Upper
Bathroom 2
- Level: Upper
Bathroom 3
- Level: Main
Bonus room
- Level: Upper
- Area: 121.8 Square Feet
- Dimensions: 11.6 x 10.5
Dining room
- Level: Main
- Area: 134.64 Square Feet
- Dimensions: 13.6 x 9.9
Other
- Level: Main
- Area: 50 Square Feet
- Dimensions: 10.0 x 5.0
Family room
- Level: Main
- Area: 277.2 Square Feet
- Dimensions: 19.8 x 14.0
Kitchen
- Level: Main
- Area: 202.8 Square Feet
- Dimensions: 13.0 x 15.6
Laundry
- Level: Upper
- Area: 29.15 Square Feet
- Dimensions: 5.5 x 5.3
Office
- Level: Main
- Area: 80.34 Square Feet
- Dimensions: 7.8 x 10.3
Other
- Level: Main
Other
- Level: Main
Sunroom
- Level: Main
- Area: 111.36 Square Feet
- Dimensions: 9.6 x 11.6
Heating
- Central, Natural Gas
Cooling
- Central Air, Ceiling Fan(s)
Appliances
- Included: Disposal, Dishwasher, Free-Standing Electric Range, Free-Standing Refrigerator, Gas Water Heater, Ice Maker, Microwave, Refrigerator, Stainless Steel Appliance(s), Washer/Dryer, Water Heater
- Laundry: Laundry Room, Upper Level
Features
- Breakfast Bar, Built-in Features, Ceiling Fan(s), Double Vanity, Entrance Foyer, Granite Counters, High Ceilings, His and Hers Closets, Kitchen Island, Open Floorplan, Pantry, Smart Light(s), Smart Thermostat, Soaking Tub, Tray Ceiling(s), Walk-In Closet(s), Kitchen/Dining Room Combination, Dining L, Separate Shower, Bathtub/Shower Combination, Walk-In Shower, Room Over Garage, Smooth Ceilings
- Flooring: Carpet, Combination, Luxury Vinyl, Vinyl
- Windows: Double Pane Windows
- Number of fireplaces: 1
- Fireplace features: Gas, Insert, Living Room
Interior area
- Total structure area: 2,532
- Total interior livable area: 2,532 sqft
- Finished area above ground: 2,532
- Finished area below ground: 0
Video & virtual tour
Property
Parking
- Total spaces: 4
- Parking features: Additional Parking, Driveway, Garage, Off Street, Outside
- Garage spaces: 2
- Uncovered spaces: 2
- Details: Street Parking
Features
- Levels: Two
- Stories: 2
- Patio & porch: Front Porch, Patio
- Exterior features: Barbecue, Fire Pit, Garden, Private Entrance, Private Yard, Rain Gutters, Smart Camera(s)/Recording, Smart Lock(s), Storage, Fenced Yard
- Fencing: Back Yard,Vinyl
Lot
- Size: 0.27 Acres
- Features: Back Yard, Cleared, Front Yard, Landscaped, Private, Rectangular Lot
Details
- Parcel number: 046610
- Zoning: FCO R-8
- Special conditions: Standard
Construction
Type & style
- Home type: SingleFamily
- Architectural style: Traditional
- Property subtype: Single Family Residence
Materials
- Vinyl Siding
- Foundation: Slab
- Roof: Shingle
Condition
- Updated/Remodeled
- New construction: No
- Year built: 2021
Details
- Builder name: Mungo Homes of NC
Utilities & green energy
- Sewer: Public Sewer
- Water: Public
- Utilities for property: Cable Available, Cable Connected, Electricity Available, Natural Gas Connected, Phone Available, Sewer Available, Sewer Connected, Water Available, Water Connected
Community & HOA
Community
- Features: Pool
- Security: Carbon Monoxide Detector(s), Smoke Detector(s)
- Subdivision: Cedar Crossing
HOA
- Has HOA: Yes
- Amenities included: Pool
- Services included: None, Unknown
- HOA fee: $194 quarterly
- HOA name: Cedar Crossing HOA
- HOA phone: 919-787-9000
Location
- Region: Franklinton
Financial & listing details
- Price per square foot: $138/sqft
- Tax assessed value: $335,710
- Annual tax amount: $2,023
- Date on market: 9/5/2026
- Listing agreement: Exclusive Right To Sell
- Listing terms: Cash,Conventional,FHA,USDA Loan,VA Loan
- Road surface type: Asphalt
Estimated market value
$307,900
$283,000 - $333,000
Not available
Price history
| Date | Event | Price |
|---|---|---|
| 9/5/2026 | Listed for sale | $350,000+20.7%$138/sqft |
Source:  Doorify MLS #10190573 Report a problem Doorify MLS #10190573 Report a problem | ||
| 5/28/2021 | Sold | $290,000$115/sqft |
Source: Public Record Report a problem | ||
Public tax history
| Year | Property taxes | Tax assessment |
|---|---|---|
| 2025 | $2,024 +0.8% | $335,710 |
| 2024 | $2,007 -2.4% | $335,710 +49.2% |
| 2023 | $2,057 +1.6% | $225,030 |
| 2022 | $2,024 +142.3% | -- |
| 2021 | $835 | -- |
Find assessor info on the county website
Monthly payment
Est. payment
Payment breakdown
Explore the cost of this home by adjusting the details. Changes won't be saved.Climate risks
Neighborhood: 27525
Nearby schools
Schools provided by the listing agent
- Elementary: Franklin - Franklinton Elementary
- Middle: Franklin - Cedar Creek Middle
- High: Franklin - Franklinton High
Source: Doorify MLS. This data may not be complete. We recommend contacting the local school district to confirm school assignments for this home.
Similar homes
- $--4 bd3 ba2.4k sqft895 Harmony Ranch Ln, Franklinton, NC 27525AuctionAuction.com 2
- $349,0003 bd3 ba2.3k sqft13 Fernhall St, Franklinton, NC 27525For Sale

 MLS ID #10191492, Blake A Keathley. Doorify MLS
 - $365,0003 bd3 ba2.4k sqft65 Cranes Nest Dr, Franklinton, NC 27525For Sale
 MLS ID #10188753, Ashley Denny. Doorify MLS
 - $340,0004 bd3 ba2k sqft670 Hawksbill Dr, Franklinton, NC 27525For Sale
 MLS ID #10188738, Amanda Miller. Doorify MLS
 - $344,9993 bd3 ba2.4k sqftDan Ryan Builders, Franklinton, NC 27525For SaleMLS ID #10157040, Erika Luster. Doorify MLS
- $399,9004 bd3 ba2.2k sqft25 Shining Amber Way, Franklinton, NC 27525For SaleMLS ID #10188905, Hayley Walston. Doorify MLS
- $329,9003 bd3 ba1.9k sqft140 Hawksbill Dr, Franklinton, NC 27525For SaleMLS ID #10151116, Matt Bergevin. Doorify MLS
- $403,9005 bd3 ba2.7k sqft30 Brightleaf Dr, Franklinton, NC 27525For SaleMLS ID #10189641, Alaine Janus. Doorify MLS
- $316,5004 bd3 ba2k sqft230 Rosewood Ln, Youngsville, NC 27596For SaleMLS ID #10191382, Lucas Reid. Doorify MLS
- $355,9004 bd3 ba2.2k sqft41 Duchess Ave, Franklinton, NC 27525For SaleMLS ID #10180415, Courtney Hall. Doorify MLS
- $335,0003 bd2 ba1.6k sqft108 Bullock St, Franklinton, NC 27525For SaleMLS ID #10185507, Subrina Burrell. Doorify MLS
- $399,5004 bd3 ba2.6k sqft80 Silent Brook Trl, Franklinton, NC 27525For SaleMLS ID #10177416, Elizabeth Davis. Doorify MLS
- $409,9003 bd2 ba1.8k sqft75 Mallory Oak Dr, Franklinton, NC 27525For SaleMLS ID #10177178, Judy Hagopian Edwards. Doorify MLS
- $339,9003 bd2 ba1.6k sqft33 American Legion Rd, Franklinton, NC 27525For SaleMLS ID #10180284, Christopher Wesley Thomas. Doorify MLS
- $299,9003 bd3 ba1.4k sqft709 E Green St, Franklinton, NC 27525New ConstructionMLS ID #10191625, Adam McKnight. Doorify MLS
- $295,0004 bd2 ba2.1k sqft5083 State Highway 56, Franklinton, NC 27525For SaleMLS ID #10179220, Janet Maureen Novak. Doorify MLS
- $374,5003 bd2 ba1.6k sqft90 Torrington Ave, Franklinton, NC 27525For SaleMLS ID #10183026, Jaimee Wilder. Doorify MLS
