Welcome to 5 Lee Avenue, a contemporary split-entry home tucked away on a peaceful cul-de-sac in one of Burlington’s established residential neighborhoods. Set on a generous half-acre lot, this spacious home offers a rare combination of privacy, flexibility, and convenience.Featuring five bedrooms and three full bathrooms, the versatile floor plan provides plenty of space for everyday living, entertaining, and hosting family and friends. One of the five bedrooms is ideally suited for use as a dedicated home office, offering an excellent work-from-home option while maintaining four additional bedrooms for family and guests. A two-car garage provides convenient parking and additional storage.The half-acre lot offers ample outdoor space and a sense of privacy that is increasingly hard to find in Burlington. The quiet cul-de-sac setting provides a welcoming neighborhood atmosphere with limited through traffic.The location is equally appealing, with convenient access to Burlington’s extensive shopping, restaurants, recreation, medical facilities, major employment centers, and transportation options. Fox Hill Elementary School is just a short distance away, while Burlington’s parks, recreation facilities, and community amenities are all close by.
Pending
$999,900
5 Lee Ave, Burlington, MA 01803
5beds
2,804sqft
Single Family Residence
Built in 1987
0.52 Acres Lot
$978,100 Zestimate®
$357/sqft
$-- HOA
What's special
Spacious homeContemporary split-entry homeTwo-car garageQuiet cul-de-sac settingPeaceful cul-de-sacDedicated home officeAmple outdoor space
- 46 days
- 177
- 2
Zillow last checked:
Listing updated:
Listed by:
The Serrano Team 781-929-7379,
Leading Edge Real Estate 781-729-5505
Source: MLS PIN,MLS#: 73584712
Facts & features
Interior
Bedrooms & bathrooms
- Bedrooms: 5
- Bathrooms: 3
- Full bathrooms: 3
- Main level bedrooms: 1
Primary bedroom
- Features: Bathroom - Full, Walk-In Closet(s), Flooring - Wall to Wall Carpet, Recessed Lighting
- Level: Main,Second
Bedroom 2
- Features: Closet, Flooring - Wall to Wall Carpet, Recessed Lighting
- Level: Second
Bedroom 3
- Features: Closet, Flooring - Wall to Wall Carpet, Recessed Lighting
- Level: Second
Bedroom 4
- Features: Closet, Flooring - Wall to Wall Carpet
- Level: Basement
Primary bathroom
- Features: Yes
Bathroom 2
- Features: Bathroom - Tiled With Tub, Skylight, Flooring - Stone/Ceramic Tile
- Level: Second
Bathroom 3
- Features: Bathroom - With Shower Stall, Flooring - Stone/Ceramic Tile, Countertops - Stone/Granite/Solid
- Level: Basement
Dining room
- Features: Flooring - Wall to Wall Carpet, Slider, Lighting - Pendant
- Level: Main,Second
Family room
- Features: Beamed Ceilings, Flooring - Wall to Wall Carpet, Exterior Access
- Level: First
Kitchen
- Features: Ceiling Fan(s), Flooring - Stone/Ceramic Tile, Countertops - Stone/Granite/Solid, Dryer Hookup - Electric, Recessed Lighting, Stainless Steel Appliances, Washer Hookup, Peninsula
- Level: Main,Second
Living room
- Features: Flooring - Wall to Wall Carpet, Open Floorplan, Recessed Lighting
- Level: Main,Second
Office
- Features: Closet, Flooring - Wall to Wall Carpet
- Level: Basement
Heating
- Baseboard, Oil
Cooling
- Central Air
Appliances
- Included: Tankless Water Heater, Range, Dishwasher, Disposal, Microwave, Refrigerator, Washer, Dryer
- Laundry: First Floor, Electric Dryer Hookup, Washer Hookup
Features
- Cable Hookup, Recessed Lighting, Closet, Play Room, Office, Central Vacuum
- Flooring: Tile, Vinyl, Carpet, Flooring - Wall to Wall Carpet
- Basement: Full,Finished,Walk-Out Access,Interior Entry,Garage Access,Concrete
- Number of fireplaces: 1
- Fireplace features: Living Room
Interior area
- Total structure area: 2,804
- Total interior livable area: 2,804 sqft
- Finished area above ground: 1,946
- Finished area below ground: 858
Property
Parking
- Total spaces: 10
- Parking features: Attached, Under, Garage Door Opener, Storage, Paved Drive, Off Street, Paved
- Attached garage spaces: 2
- Uncovered spaces: 8
Features
- Patio & porch: Porch - Enclosed
- Exterior features: Porch - Enclosed, Rain Gutters, Sprinkler System
Lot
- Size: 0.52 Acres
- Features: Level
Details
- Parcel number: M:0009 B:0090 L:0000,390064
- Zoning: RO
Construction
Type & style
- Home type: SingleFamily
- Architectural style: Contemporary
- Property subtype: Single Family Residence
Materials
- Frame
- Foundation: Concrete Perimeter
- Roof: Shingle
Condition
- Year built: 1987
Utilities & green energy
- Electric: Circuit Breakers, 200+ Amp Service
- Sewer: Public Sewer
- Water: Public
- Utilities for property: for Electric Range, for Electric Oven, for Electric Dryer, Washer Hookup
Community & HOA
Community
- Features: Shopping, Tennis Court(s), Park, Medical Facility, Highway Access, House of Worship, Public School
HOA
- Has HOA: No
Location
- Region: Burlington
Financial & listing details
- Price per square foot: $357/sqft
- Tax assessed value: $911,700
- Annual tax amount: $7,923
- Date on market: 9/30/2026
Estimated market value
$978,100
$929,000 - $1.03M
$4,876/mo
Price history
| Date | Event | Price |
|---|---|---|
| 10/7/2026 | Pending sale | $999,900$357/sqft |
Source: MLS PIN #73584712 Report a problem | ||
| 9/30/2026 | Listed for sale | $999,900$357/sqft |
Source: MLS PIN #73584712 Report a problem | ||
Public tax history
| Year | Property taxes | Tax assessment |
|---|---|---|
| 2025 | $7,549 +2.3% | $871,700 +5.6% |
| 2024 | $7,379 +3.3% | $825,400 +8.6% |
| 2023 | $7,141 +0.2% | $759,700 +6.1% |
| 2022 | $7,124 +2.3% | $716,000 +2.3% |
| 2021 | $6,965 +4% | $700,000 +0.7% |
| 2020 | $6,700 -0.4% | $695,000 +8.3% |
| 2019 | $6,727 +2.9% | $641,900 +4.3% |
| 2017 | $6,536 +1.2% | $615,400 +9.2% |
| 2016 | $6,458 +1% | $563,500 |
| 2015 | $6,396 +0.1% | $563,500 +5.8% |
| 2014 | $6,389 +1.3% | $532,400 |
| 2013 | $6,309 +2.6% | $532,400 |
| 2012 | $6,149 -1.9% | $532,400 -2.4% |
| 2011 | $6,271 +2.3% | $545,300 -3.1% |
| 2010 | $6,131 +3.9% | $562,500 -5.6% |
| 2009 | $5,899 +0.1% | $595,900 -3% |
| 2008 | $5,895 +0.6% | $614,100 -3.6% |
| 2007 | $5,862 +4.3% | $637,200 +2% |
| 2006 | $5,622 +19.1% | $624,700 +7.2% |
| 2005 | $4,721 +14.3% | $582,800 +14.3% |
| 2004 | $4,129 +5.1% | $509,800 +6.4% |
| 2003 | $3,930 0% | $479,300 +10.9% |
| 2002 | $3,931 +18.7% | $432,000 +42.2% |
| 1999 | $3,311 | $303,800 |
Find assessor info on the county website
Monthly payment
Est. payment
Payment breakdown
Explore the cost of this home by adjusting the details. Changes won't be saved.Climate risks
Neighborhood: 01803
Similar homes
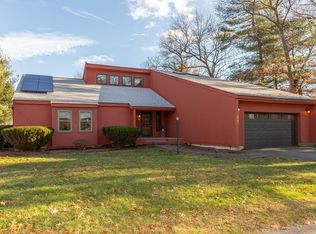
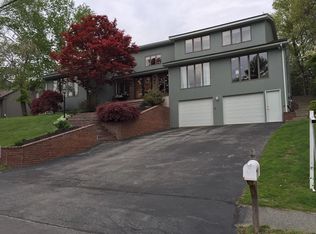
- $999,9004 bd3 ba2.5k sqft31 Wildmere Ave, Burlington, MA 01803For Sale
 MLS ID #73572235, Alina Wang Team, Coldwell Banker Realty - Lexington. MLS PIN
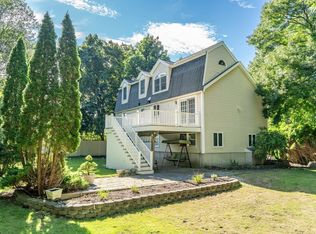
- $999,9004 bd4 ba3.2k sqft2 McCarthy Dr, Burlington, MA 01803For Sale
 MLS ID #73573910, Victoria Kustov, Elite Realty Experts, LLC. MLS PIN
- $949,0004 bd2 ba2.8k sqft2 Clifford Rd, Burlington, MA 01803For Sale
 MLS ID #73582094, Carol McDonald, Lamacchia Realty, Inc.. MLS PIN
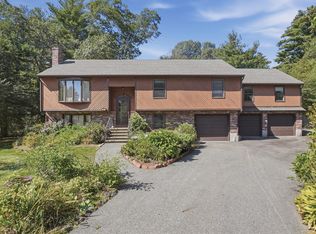
- $899,9004 bd3 ba2.3k sqft16 Phillip Ave, Burlington, MA 01803For Sale
 MLS ID #73587110, Paul A. Conti, Paul Conti Real Estate. MLS PIN
