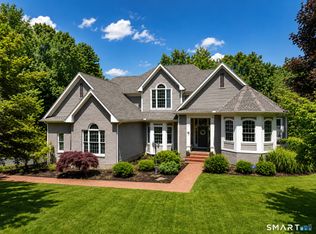
Welcome to this spectacular custom-built home offering over 5,000 square feet of exceptional living space, perfectly designed for both everyday comfort and entertaining. From the moment you arrive, you'll be impressed by the home's stunning curb appeal and beautifully maintained grounds. Step inside to discover a thoughtfully designed floor plan featuring a spacious kitchen that serves as the heart of the home, complete with ample space for gatherings and seamless flow into the surrounding living and dining areas. Just off the kitchen, step outside to an amazing patio featuring a fireplace and outdoor kitchen, creating the ultimate indoor-outdoor entertaining experience. A first-floor office provides the perfect work-from-home space or private retreat. Upstairs, the expansive primary suite provides a peaceful escape, while three additional generously sized bedrooms and a convenient Jack-and-Jill bathroom offer comfort and functionality for family and guests. An additional bonus room off the laundry area provides flexible space for a second office, playroom, study area, or hobby room. The finished lower level is an entertainer's dream, featuring a full bar area, exercise room, and an additional half bath. Whether hosting large gatherings or enjoying quiet evenings at home, this remarkable property offers the perfect blend of elegance, comfort, and modern convenience.
Under contract
$1,395,000
5 Maryanna Way, Rocky Hill, CT 06067
4beds
5,798sqft
:
Get pre-qualified$9,847/mo
Single Family Residence
Built in 2011
0.59 Acres Lot
$-- Zestimate®
$241/sqft
$-- HOA
What's special
- 41 days |
- 146 |
- 5 |
Zillow last checked:
Listing updated:
Listed by:
Tammy Schaller (860)209-4080,
William Raveis Real Estate 860-677-4661
Source: Smart MLS,MLS#: 24185701
Facts & features
Interior
Bedrooms & bathrooms
- Bedrooms: 4
- Bathrooms: 5
- Full bathrooms: 3
- 1/2 bathrooms: 2
Primary bedroom
- Level: Upper
Bedroom
- Level: Upper
Bedroom
- Level: Upper
Bedroom
- Level: Upper
Bathroom
- Level: Upper
Bathroom
- Level: Upper
Dining room
- Level: Main
Family room
- Level: Main
Kitchen
- Level: Main
Office
- Level: Main
Rec play room
- Level: Lower
Heating
- Forced Air, Natural Gas
Cooling
- Central Air
Appliances
- Included: Gas Range, Oven, Microwave, Range Hood, Refrigerator, Freezer, Dishwasher, Disposal, Washer, Dryer, Gas Water Heater, Water Heater
- Laundry: Upper Level
Features
- Basement: Full,Finished
- Attic: Access Via Hatch
- Has fireplace: No
Interior area
- Total structure area: 5,798
- Total interior livable area: 5,798 sqft
- Finished area above ground: 4,146
- Finished area below ground: 1,652
Property
Parking
- Total spaces: 3
- Parking features: Attached
- Attached garage spaces: 3
Lot
- Size: 0.59 Acres
- Features: Few Trees, Cul-De-Sac
Details
- Parcel number: 2591213
- Zoning: Per Town
Construction
Type & style
- Home type: SingleFamily
- Architectural style: Colonial
- Property subtype: Single Family Residence
Materials
- Vinyl Siding
- Foundation: Concrete Perimeter
- Roof: Asphalt
Condition
- New construction: No
- Year built: 2011
Utilities & green energy
- Sewer: Public Sewer
- Water: Public
Community & HOA
HOA
- Has HOA: No
Location
- Region: Rocky Hill
Financial & listing details
- Price per square foot: $241/sqft
- Tax assessed value: $727,790
- Annual tax amount: $23,070
- Date on market: 6/24/2026
Estimated market value
Not available
Estimated sales range
Not available
Not available
Price history
| Date | Event | Price |
|---|---|---|
| 7/2/2026 | Pending sale | $1,395,000$241/sqft |
Source:  Smart MLS #24185701 Report a problem Smart MLS #24185701 Report a problem | ||
| 6/25/2026 | Listed for sale | $1,395,000+447.1%$241/sqft |
Source: Smart MLS #24185701 Report a problem | ||
| 1/6/2011 | Sold | $255,000$44/sqft |
Source: Public Record Report a problem | ||
Public tax history
| Year | Property taxes | Tax assessment |
|---|---|---|
| 2025 | $22,008 +3.7% | $727,790 |
| 2024 | $21,230 +7.9% | $727,790 +32.9% |
| 2023 | $19,668 +4.1% | $547,540 |
| 2022 | $18,901 +1.2% | $547,540 |
| 2021 | $18,671 +11% | $547,540 +9.4% |
| 2020 | $16,814 +3.4% | $500,430 |
| 2019 | $16,264 -12.6% | $500,430 -12.9% |
| 2018 | $18,607 +3.9% | $574,280 +1.4% |
| 2017 | $17,904 +6.4% | $566,580 |
| 2015 | $16,827 | $566,580 |
| 2014 | $16,827 +16.6% | $566,580 +4.4% |
| 2013 | $14,436 +2.7% | $542,710 |
| 2012 | $14,056 +224.5% | $542,710 +206.9% |
| 2011 | $4,332 +2.9% | $176,820 |
| 2010 | $4,208 | $176,820 |
Find assessor info on the county website
Monthly payment
Est. payment
Payment breakdown
Explore the cost of this home by adjusting the details. Changes won't be saved.Climate risks
Neighborhood: 06067
Nearby schools
GreatSchools rating
- 10/10West Hill SchoolGrades: PK-3Distance: 0.8 mi
- 9/10Albert D. Griswold Middle SchoolGrades: 6-8Distance: 2.2 mi
- 7/10Rocky Hill High SchoolGrades: 9-12Distance: 2.4 mi
Schools provided by the listing agent
- Elementary: West Hill
- High: Rocky Hill
Source: Smart MLS. This data may not be complete. We recommend contacting the local school district to confirm school assignments for this home.
- $1,193,9004 bd4 ba3.9k sqft9 Maryanna Way, Rocky Hill, CT 06067Off Market
- $850,5004 bd2 ba3k sqft43 Murphy Dr, Rocky Hill, CT 06067Off Market
- $1,151,5005 bd4 ba4.1k sqft4 Maryanna Way, Rocky Hill, CT 06067Off Market
- $1,137,1004 bd3 ba3.8k sqft8 Maryanna Way, Rocky Hill, CT 06067Off Market
- $828,6004 bd4 ba2.9k sqft39 Murphy Dr, Rocky Hill, CT 06067Off Market
- $1,286,3004 bd3 ba3.9k sqft11 Maryanna Way, Rocky Hill, CT 06067Off Market
- $931,2004 bd3 ba2.8k sqft35 Murphy Dr, Rocky Hill, CT 06067Off Market
- $1,131,9004 bd5 ba4.1k sqft47 Murphy Dr, Rocky Hill, CT 06067Off Market
A local agent can set up tours, give advice and negotiate with sellers.
Similar homes
- $1,399,9995 bd4 ba3.2k sqft571 Woodland Street, Glastonbury, CT 06073For Sale

 MLS ID #24184457, Lisa Cozzi, Century 21 AllPoints Realty. Smart MLS
 - $1,600,0004 bd5 ba5.3k sqft122 Windward Place, Southington, CT 06489For Sale
 MLS ID #24196011, John A. Mastrianni Jr, Appletown Realty Inc.. Smart MLS
 - $1,399,9995 bd4 ba3.7k sqft269 West Pines Drive, Southington, CT 06489For Sale
 MLS ID #24187746, Leann Tonnotti, Evjen Agency. Smart MLS
 - $995,0004 bd4 ba3.6k sqft66 Nicole Drive, Glastonbury, CT 06073For Sale
 MLS ID #24192932, Keri A. Watkins, William Raveis Real Estate. Smart MLS
 - $1,350,0004 bd5 ba4.8k sqft30 Daniel Trace, Burlington, CT 06013For SaleMLS ID #24186667, Catherine A. McCahill, William Pitt Sotheby's Int'l. Smart MLS
- $1,350,0004 bd5 ba5.1k sqft275 Talcott Notch Road, Farmington, CT 06032For SaleMLS ID #24155767, Mary E. Wisneski, Redfin Corporation. Smart MLS
- $1,580,0005 bd7 ba5.9k sqft215 Old Mountain Road, Farmington, CT 06032For SaleMLS ID #24192146, Melissa Engel, Douglas Elliman of Connecticut. Smart MLS
- $1,395,0005 bd8 ba7.6k sqft45 Longview Road, Avon, CT 06001For SaleMLS ID #24189885, Penny Woodford, Coldwell Banker Realty. Smart MLS
- $1,350,0003 bd4 ba3.4k sqft145 Monarca Drive, Middletown, CT 06457New ConstructionMLS ID #24196036, Lauren Freedman, Coldwell Banker Realty. Smart MLS
- $1,295,0007 bd6 ba5.5k sqft1844 Albany Avenue, West Hartford, CT 06117For SaleMLS ID #24183805, Rick Conary, Berkshire Hathaway NE Prop.. Smart MLS
- $1,150,0004 bd4 ba4.7k sqft344 Andrews Street, Southington, CT 06489For SaleMLS ID #24177458, Shelly A. Meister Zamudio, Realty 3 CT. Smart MLS
- $1,599,9004 bd6 ba7.2k sqft76 Sturgeon River Road, Glastonbury, CT 06033For SaleMLS ID #24175441, Kiara C. Rusconi, William Raveis Real Estate. Smart MLS
- $759,0004 bd4 ba4.7k sqft20 Ridgeview Crossing, Newington, CT 06111For SaleMLS ID #24188885, Himanshu Singh, Singh Realty. Smart MLS
- $1,399,0004 bd4 ba3.5k sqft94 Midwood Avenue, Wolcott, CT 06716For SaleMLS ID #24180355, Michael Donato, Showcase Realty, Inc.. Smart MLS
- $1,400,0003 bd3 ba3.3k sqft1270 Saybrook Road, Haddam, CT 06438For SaleMLS ID #24194154, Linda Nolf, William Raveis Real Estate. Smart MLS
- $1,249,0005 bd5 ba5.6k sqft4 Windsor Court, Farmington, CT 06032For SaleMLS ID #24189163, Rebecca M. Makas, KW Legacy Partners. Smart MLS
- $1,349,0005 bd7 ba7k sqft130 Northington Drive, Avon, CT 06001For SaleMLS ID #24186282, Deb Cohen, Coldwell Banker Realty. Smart MLS
- $1,399,0007 bd6 ba6.1k sqft14 Vermillion Drive, Avon, CT 06001For SaleMLS ID #24173039, Derek Greene, Derek Greene. Smart MLS
- $975,0003 bd3 ba3.7k sqft390 Three Mile Road, Glastonbury, CT 06033For SaleMLS ID #24196261, Thomas Simjian, Keller Williams Coastal. Smart MLS
- $750,0004 bd5 ba4.7k sqft29 Jackson Hill Road, Middlefield, CT 06455For SaleMLS ID #24193789, Sandra M. Blevins, William Raveis Real Estate. Smart MLS
