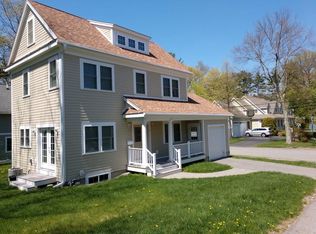
Custom-built in 2011, this young colonial offers the perfect blend of modern comfort and timeless style on a quiet street in desirable Wellesley neighborhood. The spacious living room with gas fireplace flows seamlessly into the kitchen/dining area with stainless appliances, granite countertops, and direct access to the side yard for effortless indoor-outdoor living. The second floor includes two generous en-suite bedrooms with tiled baths, spacious walkin-in closets, and a convenient laundry. The walk-up third floor has bonus living space. The unfinished lower level features tall ceilings and endless potential for a playroom, gym, or home office. Complete with central air a new tankless water heater, one-car garage with EV charger, and abundant storage, this move-in ready home delivers low-maintenance living in an unbeatable Wellesley location.
Pending
$1,295,000
5 Oakdale Ave, Wellesley, MA 02482
2beds
1,648sqft
Single Family Residence
Built in 2011
5,000 Square Feet Lot
$1,292,900 Zestimate®
$786/sqft
$-- HOA
What's special
Central airConvenient laundryGranite countertopsStainless appliancesAbundant storage
- 30 days
- 74
- 2
Zillow last checked:
Listing updated:
Listed by:
Jane Neilson 781-223-7338,
Douglas Elliman Real Estate 781-472-1099
Source: MLS PIN,MLS#: 73566505
Facts & features
Interior
Bedrooms & bathrooms
- Bedrooms: 2
- Bathrooms: 3
- Full bathrooms: 2
- 1/2 bathrooms: 1
Primary bedroom
- Features: Bathroom - Full, Walk-In Closet(s), Flooring - Hardwood
- Level: Second
Bedroom 2
- Features: Bathroom - Full, Walk-In Closet(s), Flooring - Hardwood
- Level: Second
Bedroom 3
- Features: Closet, Flooring - Hardwood
- Level: Third
Primary bathroom
- Features: Yes
Bathroom 1
- Features: Bathroom - Half, Lighting - Sconce
- Level: First
Bathroom 2
- Features: Bathroom - Tiled With Tub & Shower, Countertops - Stone/Granite/Solid, Lighting - Sconce
- Level: Second
Bathroom 3
- Level: Second
Dining room
- Features: Flooring - Hardwood, French Doors, Exterior Access
- Level: First
Kitchen
- Features: Closet, Flooring - Hardwood, Countertops - Stone/Granite/Solid, Kitchen Island, Stainless Steel Appliances
- Level: First
Living room
- Features: Walk-In Closet(s), Flooring - Hardwood, Recessed Lighting
- Level: First
Heating
- Forced Air, Natural Gas
Cooling
- Central Air
Appliances
- Included: Water Heater, Range, Microwave, Refrigerator, Washer, Dryer
- Laundry: Bathroom - 3/4, Flooring - Stone/Ceramic Tile, Second Floor, Gas Dryer Hookup, Washer Hookup
Features
- 3/4 Bath
- Flooring: Wood, Tile
- Doors: French Doors
- Windows: Insulated Windows, Screens
- Basement: Full
- Number of fireplaces: 1
- Fireplace features: Living Room
Interior area
- Total structure area: 1,648
- Total interior livable area: 1,648 sqft
- Finished area above ground: 1,648
- Finished area below ground: 0
Property
Parking
- Total spaces: 2
- Parking features: Attached, Garage Door Opener, Paved Drive, Paved
- Attached garage spaces: 1
- Uncovered spaces: 1
Accessibility
- Accessibility features: No
Features
- Patio & porch: Porch
- Exterior features: Porch, Rain Gutters, Professional Landscaping, Screens
Lot
- Size: 5,000 Square Feet
- Features: Corner Lot
Details
- Parcel number: M:198 R:048 S:,264994
- Zoning: SR10
Construction
Type & style
- Home type: SingleFamily
- Architectural style: Colonial
- Property subtype: Single Family Residence
Materials
- Frame
- Foundation: Concrete Perimeter
- Roof: Shingle
Condition
- Year built: 2011
Utilities & green energy
- Electric: Circuit Breakers
- Sewer: Public Sewer
- Water: Public
- Utilities for property: for Gas Range, for Gas Dryer, Washer Hookup
Community & HOA
Community
- Features: Walk/Jog Trails, Medical Facility, Conservation Area, Highway Access, Public School
- Subdivision: Overbrook
HOA
- Has HOA: No
Location
- Region: Wellesley
Financial & listing details
- Price per square foot: $786/sqft
- Tax assessed value: $1,189,000
- Annual tax amount: $12,092
- Date on market: 9/16/2026
- Listing terms: Contract
Estimated market value
$1,292,900
$1.23M - $1.36M
$4,619/mo
Price history
| Date | Event | Price |
|---|---|---|
| 9/3/2026 | Pending sale | $1,295,000$786/sqft |
Source: MLS PIN #73566505 Report a problem | ||
| 8/20/2026 | Listed for sale | $1,295,000+516.7%$786/sqft |
Source: MLS PIN #73566505 Report a problem | ||
| 7/14/2010 | Sold | $210,000-16%$127/sqft |
Source: Public Record Report a problem | ||
| 3/13/2010 | Listing removed | $249,900$152/sqft |
Source: Richard Casavant #70827903 Report a problem | ||
| 2/4/2010 | Price change | $249,900-6.8%$152/sqft |
Source: Richard Casavant #70827903 Report a problem | ||
| 9/27/2009 | Listed for sale | $268,000$163/sqft |
Source: Richard Casavant #70827903 Report a problem | ||
Public tax history
| Year | Property taxes | Tax assessment |
|---|---|---|
| 2025 | $12,634 +7% | $1,229,000 +8.4% |
| 2024 | $11,805 +0.7% | $1,134,000 +10.7% |
| 2023 | $11,725 +16.6% | $1,024,000 +18.9% |
| 2022 | $10,056 -0.6% | $861,000 |
| 2021 | $10,117 +1.6% | $861,000 |
| 2020 | $9,953 +1% | $861,000 +1.1% |
| 2019 | $9,858 +12.4% | $852,000 +16.1% |
| 2018 | $8,771 +1.4% | $734,000 |
| 2017 | $8,654 +2% | $734,000 +2.4% |
| 2016 | $8,482 +10.2% | $717,000 +7.7% |
| 2015 | $7,699 +2% | $666,000 +1.8% |
| 2014 | $7,547 +3.7% | $654,000 +3.2% |
| 2012 | $7,278 +121.9% | $634,000 +120.9% |
| 2011 | $3,280 +1.6% | $287,000 -6.8% |
| 2010 | $3,228 -6.6% | $308,000 -15.6% |
| 2009 | $3,457 +2.3% | $365,000 -0.8% |
| 2008 | $3,378 +3.5% | $368,000 |
| 2007 | $3,264 | $368,000 |
Find assessor info on the county website
Monthly payment
Est. payment
Payment breakdown
Explore the cost of this home by adjusting the details. Changes won't be saved.Climate risks
Neighborhood: 02482
Nearby schools
Schools provided by the listing agent
- Elementary: Hardy School
- Middle: Wellesley Middle School
- High: Wellesley High School
Source: MLS PIN. This data may not be complete. We recommend contacting the local school district to confirm school assignments for this home.
Similar homes
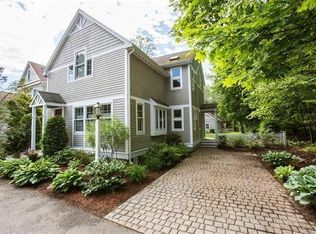
- $1,195,0003 bd2 ba1.4k sqft56 Curve St, Wellesley, MA 02482For Sale
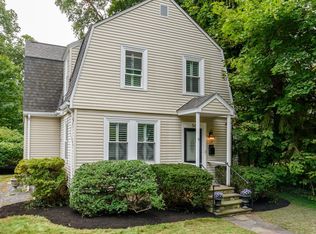 MLS ID #73575416, Adler Connolly Squared Team, MGS Group Real Estate LTD - Wellesley. MLS PIN
 - $1,029,0004 bd2 ba1.8k sqft203 Bacon St, Natick, MA 01760For Sale
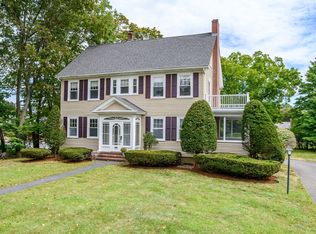 MLS ID #73574717, The Allain Group, Compass. MLS PIN
 - $1,250,0003 bd2 ba1.9k sqft142 Jackson St, Newton, MA 02459For Sale
 MLS ID #73586384, Paul Shao, REMAX Executive Realty. MLS PIN
 - $1,298,0004 bd2 ba1.6k sqft11 Stratham Rd, Lexington, MA 02421For Sale
 MLS ID #73574069, Martha Sevigny, William Raveis R.E. & Home Services. MLS PIN
