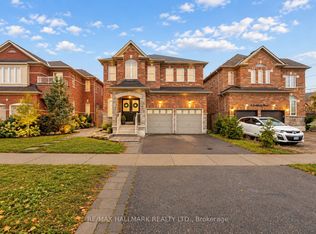
Welcome to One of The Most Desirable Streets in The Jefferson Forest Neighborhood. Executive Detached Home Recently Upgraded With New Flooring, Crown Mouldings, Stairs, Skylight, New Garage Doors And Freshly Painted. There are Two Gas Fireplaces, A Main Floor Office, Laundry Room With Direct Entrance to The Double Car Garage. The Open Concept Kitchen Has a Built-in Microwave and Wine Cooler and is Open To the Main Floor Family Room. This Family Friendly Open Concept Home Boasts 4 Spacious Bedrooms, The Welcoming Primary Retreat Has Double Door Entry, 2 Walk-in Closets and a 4 Piece Ensuite With Jetted Tub, The 2nd Bedroom Has A 3 Piece Ensuite and the 3rd & 4th Bedrooms Share A Semi 4 Piece Ensuite. The Professionally Finished Basement Apartment Has 2 Bedrooms, Kitchen, A 3 Piece Bathroom & Separate Entrance. The Backyard Is Maintenance Free and is Treed and Offers Excellent Privacy. This Property Is Being Sold Under Power Of Sale "As Is Where Is" "Outstanding Opportunity Not To Be Missed"
For sale
C$1,449,888
5 Ravine Edge Dr, Richmond Hill, ON L4E 4J2
5beds
5baths
Single Family Residence
Built in ----
4,940 Square Feet Lot
$-- Zestimate®
C$--/sqft
C$-- HOA
What's special
New flooringCrown mouldingsNew garage doorsFreshly paintedTwo gas fireplacesMain floor officeOpen concept kitchen
- 6 days
- 11
- 0
Zillow last checked:
Listing updated:
Listed by:
GET SOLD REALTY INC.
Source: TRREB,MLS®#: N14085336 Originating MLS®#: Toronto Regional Real Estate Board
Facts & features
Interior
Bedrooms & bathrooms
- Bedrooms: 5
- Bathrooms: 5
Primary bedroom
- Description: Primary Bedroom
- Level: Second
- Area: 24.74 Square Meters
- Area source: Other
- Dimensions: 5.45 x 4.54
Bedroom
- Level: Basement
- Dimensions: 4.72 x 3.72
Bedroom 2
- Description: Bedroom 2
- Level: Second
- Area: 14.02 Square Meters
- Area source: Other
- Dimensions: 4.26 x 3.29
Bedroom 3
- Description: Bedroom 3
- Level: Second
- Area: 16.42 Square Meters
- Area source: Other
- Dimensions: 4.90 x 3.35
Bedroom 4
- Description: Bedroom 4
- Level: Second
- Area: 9.75 Square Meters
- Area source: Other
- Dimensions: 3.56 x 2.74
Breakfast
- Description: Family Room
- Level: Ground
- Area: 20.28 Square Meters
- Area source: Other
- Dimensions: 6.00 x 3.38
Dining room
- Description: Dining Room
- Level: Ground
- Area: 0 Square Meters
- Area source: Other
- Dimensions: 0 x 0
Family room
- Description: Breakfast
- Level: Ground
- Area: 0 Square Meters
- Area source: Other
- Dimensions: 6 x 3.38
Kitchen
- Description: Kitchen
- Level: Ground
- Area: 19.54 Square Meters
- Area source: Other
- Dimensions: 5.94 x 3.29
Living room
- Description: Living Room
- Level: Ground
- Area: 20.67 Square Meters
- Area source: Other
- Dimensions: 6.40 x 3.23
Office
- Level: Ground
- Dimensions: 2.91 x 4.22
Recreation
- Level: Basement
- Dimensions: 9.14 x 3.44
Heating
- Forced Air, Gas
Cooling
- Central Air
Features
- Storage
- Basement: Apartment,Separate Entrance
- Has fireplace: Yes
- Fireplace features: Natural Gas
Interior area
- Living area range: 2500-3000 null
Property
Parking
- Total spaces: 6
- Parking features: Private
- Has attached garage: Yes
Features
- Stories: 2
- Exterior features: Paved Yard
- Pool features: None
Lot
- Size: 4,940 Square Feet
Details
- Parcel number: 031930427
Construction
Type & style
- Home type: SingleFamily
- Property subtype: Single Family Residence
Materials
- Brick
- Foundation: Poured Concrete
- Roof: Asphalt Shingle
Utilities & green energy
- Sewer: Sewer
Community & HOA
Location
- Region: Richmond Hill
Financial & listing details
- Annual tax amount: C$7,950
- Date on market: 10/16/2026
Price history
Price history is unavailable.
Public tax history
Tax history is unavailable.
Climate risks
Neighborhood: The Hill
Nearby schools
GreatSchools rating
No schools nearby
We couldn't find any schools near this home.
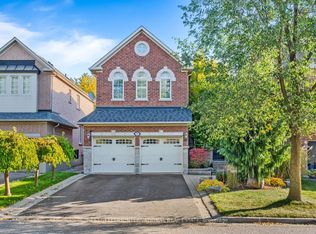
- C$1,799,0004 bd4 ba-- sqft37 Ravine Edge Dr, Richmond Hill, ON L4E4J3For Sale
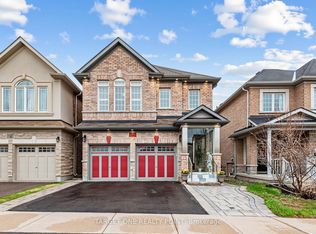
- C$1,499,0005 bd4 ba-- sqft39 Arden Valley St, Richmond Hill, ON L4E4J4For Sale

- C$1,799,0006 bd5 ba-- sqft39 Riding Mountain Dr, Richmond Hill, ON L4E0V4For Sale
- C$1,568,0004 bd3 ba-- sqft101 Ravine Edge Dr, Richmond Hill, ON L4E4J6For Sale

Similar homes
- C$1,499,0005 bd4 ba-- sqft39 Arden Valley St, Richmond Hill, ON L4E 4J4For SaleMLS ID #N14095276, HOMELIFE LANDMARK RH REALTY. TRREB
- C$1,399,0005 bd4 ba-- sqft15 Mirando St, Richmond Hill, ON L4S 2W8For Sale
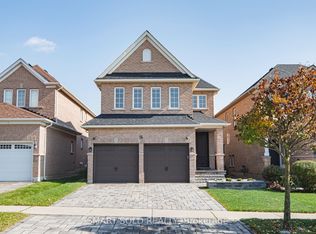 MLS ID #N14029934, SMART SOLD REALTY. TRREB
- C$1,339,0005 bd4 ba-- sqft16 Courtney Cres, Richmond Hill, ON L4E 4B9For Sale
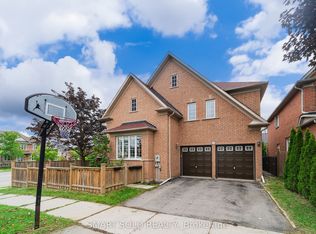 MLS ID #N13750478, SMART SOLD REALTY. TRREB
- C$1,498,0006 bd6 ba-- sqft4 Rothbury Rd, Richmond Hill, ON L4S 0A9For Sale
 MLS ID #N14004366, RE/MAX HALLMARK REALTY LTD.. TRREB
