Live a life of luxury at this stunning maintenance-free 2 bed, 2.5 bath end-unit townhouse with attached 2-car garage in Latham's prestigious gated community, Village at Shaker Creek. With new construction here now exceeding $800k, discerning buyers will appreciate the exceptional value of this impeccably maintained 10-year-old Siena plan home. Step inside and experience the refined elegance of 9-ft ceilings, rich cherry hardwood floors, and a breathtaking double-height family room with a dramatic floor-to-ceiling stone feature fireplace. Bask in the natural light streaming through oversized windows as the open 1st floor layout invites both quiet evenings and sophisticated entertaining. Craft culinary creations in the gourmet kitchen, appointed with high-end JennAir appliances, then transition seamlessly to hosting in the formal dining area with the added convenience of a butler's pantry, or choose to dine alfresco on the tucked away private courtyard patio. Retreat to the serene primary suite, where a tray ceiling and walk-in California Closets elevates the space and an ample bathroom with custom tiled shower and stylish monochrome double vanity offers the perfect place to freshen up. Enjoy forced air heat and central air enhanced by a UV purification system for a cleaner, healthier living environment. You'll appreciate that the 2 car attached garage is hidden from view behind the house, enhancing the curb appeal of the front facade with it's classic brick & Hardie board exterior. Chandelier, sound bar system and W/D excluded. Ideally located in the heart of the Capital District, you're just minutes from Albany International Airport, premier dining and shopping, and the region's leading hospitals, colleges, and employers. Embrace a truly maintenance-free lifestyle with HOA-covered lawn care, snow removal, and refuse collection. Top ranked North Colonie School District.
Pending
$592,500
5 Sudbury Square, Latham, NY 12110
2beds
2,302sqft
Townhouse, Residential
Built in 2014
2,613 Square Feet Lot
$583,800 Zestimate®
$257/sqft
$339/mo HOA
What's special
Rich cherry hardwood floorsUv purification systemWalk-in california closetsStylish monochrome double vanityFormal dining areaTray ceilingSerene primary suite
- 80 days |
- 62 |
- 1 |
Zillow last checked:
Listing updated:
Listed by:
KW Platform 518-935-4600,
Jenn L Baniak-Hollands 518-512-7784
Source: Global MLS,MLS#: 202616477
Facts & features
Interior
Bedrooms & bathrooms
- Bedrooms: 2
- Bathrooms: 3
- Full bathrooms: 2
- 1/2 bathrooms: 1
Primary bedroom
- Level: Second
Bedroom
- Level: Second
Primary bathroom
- Level: Second
Half bathroom
- Level: First
Full bathroom
- Level: Second
Family room
- Level: First
Kitchen
- Level: First
Laundry
- Level: First
Living room
- Level: First
Heating
- Forced Air, Natural Gas
Cooling
- Central Air
Appliances
- Included: Dishwasher, Disposal, Humidifier, Microwave, Range, Refrigerator, Tankless Water Heater, Wine Cooler
- Laundry: Laundry Room, Main Level
Features
- Ceiling Fan(s), Tray Ceiling(s), Vaulted Ceiling(s), Walk-In Closet(s), Wired for Sound, Ceramic Tile Bath, Crown Molding, Eat-in Kitchen, Kitchen Island, Built-in Features
- Flooring: Ceramic Tile, Hardwood
- Doors: Storm Door(s)
- Windows: Plantation Shutters, Blinds
- Basement: None
- Number of fireplaces: 1
- Fireplace features: Family Room, Gas
Interior area
- Total structure area: 2,302
- Total interior livable area: 2,302 sqft
- Finished area above ground: 2,302
- Finished area below ground: 0
Video & virtual tour
Property
Parking
- Total spaces: 2
- Parking features: Off Street, Paved, Attached, Driveway, Garage Door Opener
- Attached garage spaces: 2
- Has uncovered spaces: Yes
Features
- Patio & porch: Patio
- Exterior features: Lighting
- Fencing: Wrought Iron,Fenced,Gate
Lot
- Size: 2,613 Square Feet
- Features: Private
Details
- Additional structures: None
- Parcel number: 012689 31.34147
- Special conditions: Standard
- Other equipment: Air Purifier
Construction
Type & style
- Home type: Townhouse
- Property subtype: Townhouse, Residential
Materials
- Brick, Fiber Cement
- Foundation: Slab
- Roof: Shingle,Asphalt
Condition
- New construction: No
- Year built: 2014
Utilities & green energy
- Electric: Circuit Breakers
- Sewer: Public Sewer
- Water: Public
- Utilities for property: Cable Available
Community & HOA
Community
- Security: Smoke Detector(s), Carbon Monoxide Detector(s)
- Subdivision: The Village at Shaker Creek
HOA
- Has HOA: Yes
- Amenities included: None
- Services included: Maintenance Grounds, Snow Removal, Trash
- HOA fee: $339 monthly
Location
- Region: Colonie
Financial & listing details
- Price per square foot: $257/sqft
- Annual tax amount: $12,409
- Date on market: 5/5/2026
Estimated market value
$583,800
$555,000 - $613,000
$3,004/mo
Price history
| Date | Event | Price |
|---|---|---|
| 6/15/2026 | Pending sale | $592,500$257/sqft |
Source:  Global MLS #202616477 Report a problem Global MLS #202616477 Report a problem | ||
| 5/5/2026 | Listed for sale | $592,500+14%$257/sqft |
Source: Global MLS #202616477 Report a problem | ||
| 6/14/2018 | Listing removed | $519,550$226/sqft |
Source: Keller Williams Capital Dist #201813076 Report a problem | ||
| 6/14/2018 | Listed for sale | $519,550+1.9%$226/sqft |
Source: Keller Williams Capital Dist #201813076 Report a problem | ||
| 6/13/2018 | Sold | $510,000-1.8%$222/sqft |
Source: Global MLS #201813076 Report a problem | ||
| 5/15/2018 | Pending sale | $519,550$226/sqft |
Source: Keller Williams Capital Dist #201813076 Report a problem | ||
| 2/24/2018 | Listed for sale | $519,550+1.9%$226/sqft |
Source: Capital District #201813076 Report a problem | ||
| 6/21/2016 | Sold | $510,000+4%$222/sqft |
Source: Global MLS #201522640 Report a problem | ||
| 10/20/2015 | Listed for sale | $490,600$213/sqft |
Source: Keller Williams - Capital District #201522640 Report a problem | ||
Public tax history
Tax history is unavailable.
Monthly payment
Climate risks
Neighborhood: 12110
Nearby schools
GreatSchools rating
- 7/10Southgate SchoolGrades: K-5Distance: 0.9 mi
- 8/10Shaker Junior High SchoolGrades: 6-8Distance: 0.8 mi
- 8/10Shaker High SchoolGrades: 9-12Distance: 0.9 mi
Schools provided by the listing agent
- High: Shaker HS
Source: Global MLS. This data may not be complete. We recommend contacting the local school district to confirm school assignments for this home.
- $710,4002 bd2 ba2.1k sqft5 Sudburry Sq, Latham, NY 12110Off Market

- $667,0003 bd3 ba2.1k sqft3 Sudburry Sq, Latham, NY 12110Off Market

- $669,8003 bd3 ba2.3k sqft7 Sudbury Sq, Latham, NY 12110Pending
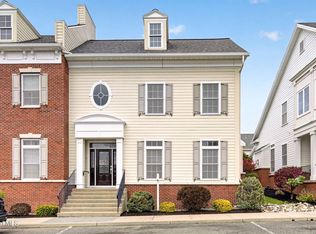
- $707,8003 bd3 ba2.3k sqft7 Sudburry Sq, Latham, NY 12110Off Market
- $713,5003 bd2 ba2.2k sqft1 Sudburry Sq, Latham, NY 12110Off Market
- $560,8003 bd3 ba2.3k sqft1 Sudbury Sq, Latham, NY 12110Sold
- $767,0003 bd3 ba2.2k sqft1 Sudbury Sq, Colonie, NY 12110Off Market
- $670,7003 bd2 ba2.1k sqft9 Sudbury Sq #1, Latham, NY 12110Off Market
A local agent can set up tours, give advice and negotiate with sellers.
Similar homes
- $705,0004 bd3 ba2.7k sqft41 Utica Avenue, Latham, NY 12110Active
 MLS ID #202621368, Binglin Li, Listing by: KW Platform. Global MLS
 - $649,0003 bd3 ba2.3k sqft10 Yardley Court, Loudonville, NY 12211Active
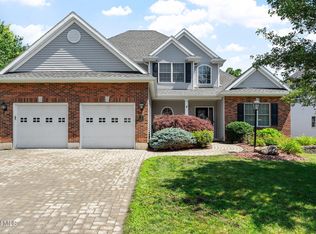 MLS ID #202622304, Brian S Sinkoff, Listing by: Sinkoff Realty Group. Global MLS
 - $499,9004 bd2 ba1.9k sqft10 Marco Polo Drive, Latham, NY 12110Active
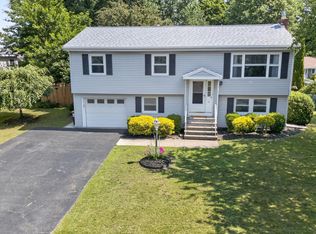 MLS ID #202621205, Rosemarie Durant, Listing by: Coldwell Banker Prime Properties. Global MLS
 - $595,0005 bd4 ba2k sqft66 S Van Leuvan Drive, Rensselaer, NY 12144Active
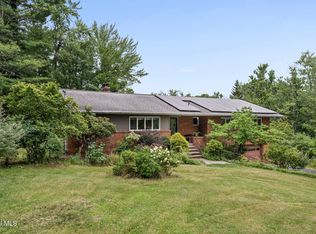 MLS ID #202622337, Benjamin Dumas, Listing by: Miranda Real Estate Group Inc. Global MLS
 - $549,9005 bd3 ba1.8k sqft23 Fernwood Drive, Loudonville, NY 12211ActiveMLS ID #202617181, Jenn L Baniak-Hollands, Listing by: KW Platform. Global MLS
- $549,0003 bd3 ba1.8k sqft16 Park Drive, Menands, NY 12204ActiveMLS ID #202618813, Angana S Patel, Listing by: Howard Hanna Capital Inc. Global MLS
- $650,0004 bd3 ba2.6k sqft160 Hidley Road, Wynantskill, NY 12198ActiveMLS ID #202622275, Courtney Kanopka, Listing by: Vera Cohen Realty, LLC. Global MLS
- $649,8003 bd2 ba2.4k sqft34 W Skyview Drive, Cohoes, NY 12047ActiveMLS ID #202619566, Anthony M Gucciardo, Listing by: Gucciardo Real Estate LLC. Global MLS
- $569,8005 bd3 ba2.3k sqft1037 Timothy Lane, Niskayuna, NY 12309ActiveMLS ID #202621131, Anthony M Gucciardo, Listing by: Gucciardo Real Estate LLC. Global MLS
- $549,9503 bd3 ba2.7k sqft43 East Road, Troy, NY 12180ActiveMLS ID #202620699, Terrence Matthews, Listing by: Howard Hanna Capital Inc. Global MLS
- $549,9003 bd2 ba1.7k sqft24 Morocco Lane, Schenectady, NY 12304ActiveMLS ID #202619783, Michael J Field, Listing by: Field Realty. Global MLS
- $579,9004 bd6 ba3.1k sqft6 Sage Hill Lane, Menands, NY 12204ActiveMLS ID #202618260, Steven J Girvin, Listing by: Howard Hanna Capital Inc. Global MLS
- $785,0004 bd3 ba3k sqft12 Carrington Court, Clifton Park, NY 12065ActiveMLS ID #202617083, Leon Levy, Listing by: Berkshire Hathaway Home Services Blake. Global MLS
- $599,0004 bd3 ba2.1k sqft29 Stony Brook Drive, Rexford, NY 12148ActiveMLS ID #202619968, Scott G Roberts, Listing by: Sterling Real Estate Group. Global MLS
- $655,0005 bd4 ba2.1k sqft19 Debbie Marie Court, Schenectady, NY 12309ActiveMLS ID #202619138, Sandy A Speranza, Listing by: Howard Hanna Capital Inc. Global MLS
- $649,9004 bd3 ba3k sqft1567 Best Road, Rensselaer, NY 12144ActiveMLS ID #202621269, Melissa Matey, Listing by: Miranda Real Estate Group Inc. Global MLS
- $599,9003 bd3 ba2k sqft106 Mosher Road, Sand Lake, NY 12153ActiveMLS ID #202616827, Jamie M Mazuryk, Listing by: Venture Fox Realty Group LLC. Global MLS
- $517,1003 bd3 ba1.8k sqft1E Brison Avenue, Troy, NY 12180ActiveMLS ID #202619452, Timothy Mulchy, Listing by: KW Platform. Global MLS
- $507,5003 bd3 ba1.8k sqft1C Brison Avenue, Troy, NY 12180ActiveMLS ID #202527494, Timothy Mulchy, Listing by: KW Platform. Global MLS
- $425,0003 bd3 ba2.2k sqft5 Mohameds Farm Way, Wynantskill, NY 12198ActiveMLS ID #202616249, Jacquelyn S Witbeck, Listing by: Coldwell Banker Prime Properties. Global MLS
