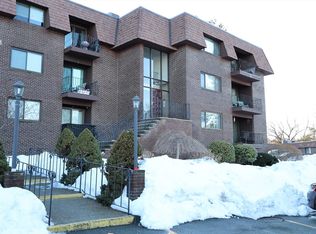
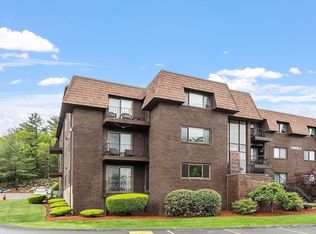
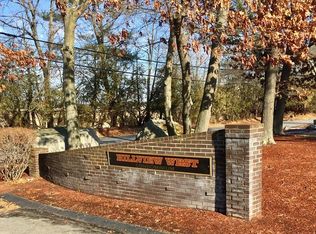
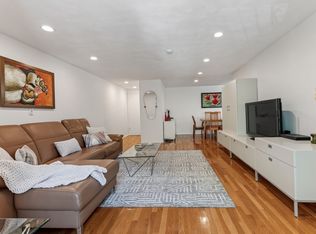
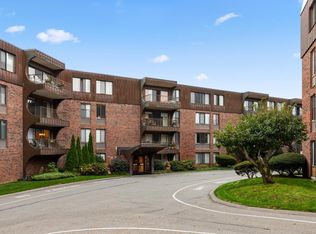
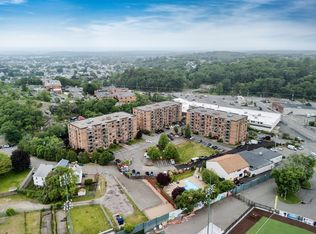
Welcome to this bright, sun-filled corner unit at the well-maintained Hillview West Condominium Complex in Saugus, conveniently located just off Lynn Fells Parkway and across from BreakHeart Reservation. Offering 1,025 square feet of living space, this freshly painted home features a practical open-concept layout connecting the kitchen to the spacious living room. The home offers two generously sized bedrooms, two full baths, central air, and the convenience of in-unit laundry. The spacious primary bedroom features two large closets, an en-suite bath, and a slider leading to a private balcony—perfect for enjoying your morning coffee.Additional highlights include extra storage and two exclusive parking spaces located right outside your door. Enjoy easy access to the complex's cabana and in-ground pool, as well as nearby hiking at BreakHeart Reservation and the Middlesex Fells, local dining and shopping, and major routes. **Easy to show!**
Under contract
Price cut: $1K (9/17)
$419,000
5 Thomas St Unit P4, Saugus, MA 01906
2beds
1,025sqft
Condominium
Built in 1981
-- sqft lot
$410,300 Zestimate®
$409/sqft
$430/mo HOA
What's special
Central airIn-unit laundrySpacious primary bedroomTwo generously sized bedroomsPrivate balconyEn-suite bathTwo large closets
- 72 days
- 434
- 5
Zillow last checked:
Listing updated:
Listed by:
Kelly Bruno 617-429-5857,
Compass 617-303-0067
Source: MLS PIN,MLS#: 73553539
Facts & features
Interior
Bedrooms & bathrooms
- Bedrooms: 2
- Bathrooms: 2
- Full bathrooms: 2
Primary bedroom
- Level: First
Bedroom 2
- Level: First
Primary bathroom
- Features: Yes
Dining room
- Level: First
Kitchen
- Level: First
Living room
- Level: First
Heating
- Central, Forced Air, Heat Pump, Electric, Unit Control
Cooling
- Central Air, Heat Pump, Unit Control
Appliances
- Included: Range, Dishwasher, Disposal, Trash Compactor, Refrigerator, Freezer, Washer, Dryer
- Laundry: First Floor, In Unit, Electric Dryer Hookup
Features
- Flooring: Tile, Carpet
- Has basement: No
- Has fireplace: No
- Common walls with other units/homes: No One Above,Corner
Interior area
- Total structure area: 1,025
- Total interior livable area: 1,025 sqft
- Finished area above ground: 1,025
Property
Parking
- Total spaces: 2
- Parking features: Off Street, Deeded, Guest, Exclusive Parking
- Uncovered spaces: 2
Features
- Entry location: Unit Placement(Upper)
- Exterior features: Balcony
- Fencing: Security
- Waterfront features: Lake/Pond, Beach Ownership(Public)
Details
- Parcel number: 2159633
- Zoning: NA
Construction
Type & style
- Home type: Condo
- Property subtype: Condominium
Materials
- Brick
- Roof: Rubber
Condition
- Year built: 1981
Utilities & green energy
- Sewer: Public Sewer
- Water: Public
- Utilities for property: for Electric Range, for Electric Oven, for Electric Dryer
Community & HOA
Community
- Features: Public Transportation, Shopping, Pool, Park, Walk/Jog Trails, Medical Facility, Bike Path, Highway Access
HOA
- Amenities included: Pool, Storage
- Services included: Water, Sewer, Insurance, Maintenance Structure, Road Maintenance, Maintenance Grounds, Snow Removal
- HOA fee: $430 monthly
Location
- Region: Saugus
Financial & listing details
- Price per square foot: $409/sqft
- Tax assessed value: $394,400
- Annual tax amount: $4,456
- Date on market: 7/27/2026
Estimated market value
$410,300
$390,000 - $431,000
$2,914/mo
Price history
| Date | Event | Price |
|---|---|---|
| 9/24/2026 | Contingent | $419,000$409/sqft |
Source: MLS PIN #73553539 Report a problem | ||
| 9/17/2026 | Price change | $419,000-0.2%$409/sqft |
Source: MLS PIN #73553539 Report a problem | ||
| 8/12/2026 | Price change | $420,000-2.1%$410/sqft |
Source: MLS PIN #73553539 Report a problem | ||
| 7/22/2026 | Listed for sale | $429,000+273%$419/sqft |
Source: MLS PIN #73553539 Report a problem | ||
| 7/29/1992 | Sold | $115,000$112/sqft |
Source: Public Record Report a problem | ||
Public tax history
| Year | Property taxes | Tax assessment |
|---|---|---|
| 2025 | $4,212 +3.2% | $394,400 +2.9% |
| 2024 | $4,080 +13.7% | $383,100 +20.2% |
| 2023 | $3,587 | $318,600 |
| 2022 | $3,587 -3.6% | $318,600 +5.6% |
| 2021 | $3,722 +13.3% | $301,600 +9.5% |
| 2020 | $3,284 +6.2% | $275,500 +8.6% |
| 2019 | $3,091 +5.2% | $253,800 +0.1% |
| 2018 | $2,937 -6.4% | $253,600 -2.6% |
| 2017 | $3,139 +14.4% | $260,500 +15.9% |
| 2016 | $2,743 +1.5% | $224,800 |
| 2015 | $2,702 +3.5% | $224,800 |
| 2014 | $2,610 +2.9% | $224,800 |
| 2013 | $2,536 +2.2% | $224,800 |
| 2012 | $2,482 +4% | $224,800 |
| 2011 | $2,387 +3.2% | $224,800 -6% |
| 2010 | $2,314 -0.8% | $239,100 -6% |
| 2009 | $2,333 +1.5% | $254,400 -3% |
| 2008 | $2,298 +1.5% | $262,300 -4% |
| 2007 | $2,263 | $273,300 |
Find assessor info on the county website
Monthly payment
Est. payment
Payment breakdown
Explore the cost of this home by adjusting the details. Changes won't be saved.Climate risks
Neighborhood: 01906
Similar homes
- $419,0002 bd1 ba971 sqftKings View Condominium, Malden, MA 02148For Sale
 MLS ID #73574914, Deanna Palmin, Compass. MLS PIN
 - $359,9002 bd2 ba1.2k sqftSummit Estates, Swampscott, MA 01907For Sale
 MLS ID #73586311, Colleen Toner, Toner Real Estate, LLC. MLS PIN
 - $379,0002 bd2 ba940 sqftStadium Condominium, Lynn, MA 01904For Sale
 MLS ID #73544365, Cynthia Anselmo, East Coast Properties. MLS PIN
 - $439,9001 bd1 ba697 sqftMillbrook Estates, Wakefield, MA 01880For Sale
 MLS ID #73585721, Maureen Grant, Brad Hutchinson Real Estate. MLS PIN
