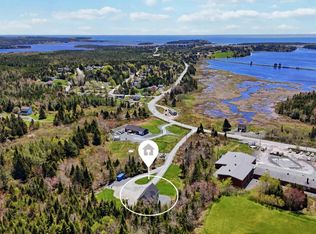
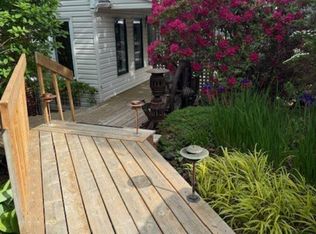
Set on a private, treed lot in West Lawrencetown, this custom-built 3-year-old home combines thoughtful design, quality craftsmanship, and sustainable living. Clean architectural lines & a modern aesthetic blend seamlessly with the natural surroundings. Built on a slab, this 2-storey home offers 3 bedrooms & 2 bathrooms, with energy-efficient design, a standing seam metal roof, hemlock siding, & durable, low maintenance finishes throughout. The welcoming main level features a spacious entry with a wet room, ideal after a day at the beach, soaring ceilings, polished concrete floors, & an open concept layout. The kitchen pairs a striking chevron island countertop with stone surfaces, while the living room is anchored by a wood stove & opens effortlessly to private outdoor living. Upstairs you'll find 2 generous bedrooms, a beautiful main bath, laundry room, inspiring home office, and warm ash hardwood flooring. Minutes from Lawrencetown Beach, Conrad's Beach, & the Atlantic View Trail, this is a beautifully crafted coastal home designed for a relaxed lifestyle surrounded by nature.
Under contract
C$749,900
5 W Lawrencetown Rd, Halifax, NS B2Z 1C5
3beds
1,614sqft
Single Family Residence
Built in 2023
1.95 Acres Lot
$-- Zestimate®
C$465/sqft
C$-- HOA
What's special
Private treed lotClean architectural linesModern aestheticStanding seam metal roofHemlock sidingWelcoming main levelSoaring ceilings
- 22 days |
- 122 |
- 15 |
Zillow last checked:
Listing updated:
Listed by:
Maria Barreiro,
Royal LePage Atlantic Brokerage,
FALKWIN GROUP,
Royal LePage Atlantic
Source: NSAR,MLS®#: 202615942 Originating MLS®#: Nova Scotia Association of REALTORS®
Originating MLS®#: Nova Scotia Association of REALTORS®Facts & features
Interior
Bedrooms & bathrooms
- Bedrooms: 3
- Bathrooms: 2
- Full bathrooms: 2
- Main level bathrooms: 1
- Main level bedrooms: 1
Bedroom
- Level: Main
- Area: 88.67
- Dimensions: 9.5 x 9.33
Bedroom 1
- Level: Second
- Area: 97.34
- Dimensions: 10.92 x 8.92
Bathroom
- Level: Main
- Area: 29.64
- Dimensions: 8.08 x 3.67
Bathroom 1
- Level: Second
- Area: 81.25
- Dimensions: 10.83 x 7.5
Dining room
- Level: Main
- Area: 160.13
- Dimensions: 15.25 x 10.5
Kitchen
- Level: Main
- Area: 155.38
- Dimensions: 18.83 x 8.25
Living room
- Level: Main
- Area: 214.06
- Dimensions: 18.75 x 11.42
Heating
- Hot Water, In Floor, Stove
Appliances
- Included: Stove, Dishwasher, Dryer, Washer, Refrigerator
- Laundry: Laundry Room
Features
- High Speed Internet
- Flooring: Concrete, Hardwood
- Basement: None
- Has fireplace: Yes
- Fireplace features: Wood Burning Stove
Interior area
- Total structure area: 1,614
- Total interior livable area: 1,614 sqft
- Finished area above ground: 1,614
Video & virtual tour
Property
Parking
- Total spaces: 2
- Parking features: No Garage, Double, Gravel
Features
- Levels: 2 Storey
- Stories: 2
- Patio & porch: Deck
Lot
- Size: 1.95 Acres
- Features: Partially Cleared, Hardwood Bush, Landscaped, Softwood Bush, 1 to 2.99 Acres, Near Public Transit
Details
- Additional structures: Shed(s)
- Parcel number: 40282840
- Zoning: RR-1
- Other equipment: Air Exchanger, No Rental Equipment
Construction
Type & style
- Home type: SingleFamily
- Property subtype: Single Family Residence
Materials
- Wood Siding
- Foundation: Slab
- Roof: Steel
Condition
- New construction: No
- Year built: 2023
Utilities & green energy
- Sewer: Septic Tank
- Water: Drilled Well
- Utilities for property: Cable Connected, Electricity Connected, Phone Connected, Electric
Community & HOA
Community
- Features: Park, Playground, Recreation Center, Shopping, Place of Worship
Location
- Region: Halifax
Financial & listing details
- Price per square foot: C$465/sqft
- Price range: C$749.9K - C$749.9K
- Date on market: 6/29/2026
- Ownership: Freehold
- Electric utility on property: Yes
Maria Barreiro
Maria Barreiro
(902) 209-3735
By pressing Contact Agent, you agree that the real estate professional identified above may call/text you about your search, which may involve use of automated means and pre-recorded/artificial voices. You don't need to consent as a condition of buying any property, goods, or services. Message/data rates may apply. You also agree to our Terms of Use. Zillow does not endorse any real estate professionals. We may share information about your recent and future site activity with your agent to help them understand what you're looking for in a home.
Price history
| Date | Event | Price |
|---|---|---|
| 7/10/2026 | Contingent | C$749,900C$465/sqft |
Source:  NSAR #202615942 Report a problem NSAR #202615942 Report a problem | ||
| 6/29/2026 | Listed for sale | C$749,900C$465/sqft |
Source: NSAR #202615942 Report a problem | ||
Public tax history
Tax history is unavailable.
Climate risks
Neighborhood: B2Z
Nearby schools
GreatSchools rating
No schools nearby
We couldn't find any schools near this home.
Schools provided by the listing agent
- Elementary: Atlantic View Elementary School
- Middle: Ross Road School
Source: NSAR. This data may not be complete. We recommend contacting the local school district to confirm school assignments for this home.
- C$145,1004 bd1 ba1.2k sqft3351 Lawrencetown Rd, Lawrencetown, NS B2Z1R5Off Market
- C$283,9003 bd2 ba2.3k sqft3364 Lawrencetown Rd, Lawrencetown, NS B2Z1R5Off Market
- C$93,300-- bd1 ba1.6k sqft3363 Lawrencetown Rd, Lawrencetown, NS B2Z1R5Off Market
- C$264,4003 bd2 ba1.7k sqft3384 Lawrencetown Rd, Lawrencetown, NS B2Z1R5Off Market
- C$241,0004 bd2 ba2.2k sqft8 Atlantic View Dr, Lawrencetown, NS B2Z1R4Off Market
- C$199,000-- bd2 ba1.7k sqft12 Atlantic View Dr, Lawrencetown, NS B2Z1R4Off Market
- C$87,000-- bd1 ba565 sqft3400 Lawrencetown Rd, Lawrencetown, NS B2Z1R5Off Market
- C$222,600-- bd1 ba1.8k sqft16 Atlantic View Dr, Lawrencetown, NS B2Z1R4Off Market
Similar homes
- C$679,0004 bd2 ba1k sqft3411 Lawrencetown Rd, Halifax, NS B2Z 1R5For Sale
 MLS ID #202612544, Julie Mont, PG Direct Realty Ltd. Brokerage. NSAR
 - C$854,9003 bd3 ba2.1k sqft10 Riverfront Ct, Halifax, NS B2Z 1K2For Sale
 MLS ID #202614066, Edith Hancock, Sutton Group Professional Realty Brokerage. NSAR
 - C$685,0004 bd2 ba2.1k sqft326 Keltic Dr, Lawrencetown, NS B2Z 1M7For Sale
 MLS ID #202613551, Chelsea Lawlor, EXP Realty of Canada Inc. Brokerage. NSAR
 - C$754,9004 bd3 ba2.1k sqft111 River Dr, Lake Echo, NS B3E 1C8For Sale
 MLS ID #202612403, Jackie Chahine, Sutton Group Professional Realty Brokerage. NSAR
 - C$999,9004 bd3 ba1.8k sqft3930 Lawrencetown Rd, Halifax, NS B2Z 1R1For SaleMLS ID #202606901, Dexter Wilkie, Royal LePage Atlantic Brokerage. NSAR
- C$649,9003 bd2 ba1.4k sqft1588 Myra Rd, Halifax, NS B3E 1H1For SaleMLS ID #202608196, Jason Dick, Royal LePage Atlantic Brokerage. NSAR
- C$699,9003 bd3 ba2k sqft24 Confederation Ave, Fall River, NS B2T 1M9For SaleMLS ID #202616849, Nassim Klayme, RE/MAX Nova Brokerage. NSAR
- C$859,9003 bd2 ba1.9k sqft49 Dewberry Dr, Porters Lake, NS B3E 0C7For SaleMLS ID #202611367, Siba Saoud, RE/MAX Nova Brokerage. NSAR
- C$789,9004 bd2 ba2.2k sqft51 Back Ln, Halifax, NS B3T 1Y3For SaleMLS ID #202617085, Lois McGrath, Royal LePage Anchor Realty Brokerage. NSAR
- C$774,9003 bd1 ba1.2k sqft8 Eaton Ave, Halifax, NS B2Y 2X5For SaleMLS ID #202617409, Toni Leroux, Royal LePage Atlantic (Dartmouth) Brokerage. NSAR
- C$799,9003 bd2 ba2k sqft1399 Ea St, Petpeswick Road, NS B0J 2L0For SaleMLS ID #202608935, Michelle Gerrior, Royal LePage Anchor Realty Brokerage. NSAR
- C$726,5002 bd2 ba2.3k sqft157 & 163 Candy Mountain Rd, Halifax, NS B2Z 0B6For SaleMLS ID #202611338, Syna Rasmusson, Keller Williams Select Realty Brokerage. NSAR
- C$649,9003 bd2 ba2.2k sqft1241 Ketch Harbour Rd, Halifax, NS B3V 0B5For SaleMLS ID #202616909, Alison Hassan, Keller Williams Select Realty Brokerage. NSAR
- C$685,9003 bd2 ba1.4k sqft267 Sugarwood Ct, Porters Lake, NS B3E 0A9New ConstructionMLS ID #202608791, Scott Leverman, Royal LePage Atlantic Brokerage. NSAR
- C$597,0003 bd2 ba2.4k sqft44 Bullfrog Ln, Halifax, NS B3V 1J8For SaleMLS ID #202616057, Patricia Roberts, Sutton Group Professional Realty Brokerage. NSAR
- C$739,0004 bd3 ba2.2k sqft61 Donaldson Ave, Halifax, NS B3M 3B4For SaleMLS ID #202614314, Julie Kells, Engel & Volkers Brokerage. NSAR
- C$699,9003 bd4 ba2.1k sqft154 Puncheon Way #Pun67a, West Bedford, NS B4B 2L1New ConstructionMLS ID #202615965, Amanee Mousavi, Royal LePage Atlantic Brokerage. NSAR
- C$674,9005 bd3 ba2.3k sqft15 Kenyatta Dr, Eastern Passage, NS B3G 0G1For SaleMLS ID #202616838, Keith Kenny, Century 21 Optimum Realty Brokerage. NSAR
- C$599,9003 bd2 ba1.8k sqft1005 Ketch Harbour Rd, Halifax, NS B3V 1K4For SaleMLS ID #202612296, Tanya Clark, Sutton Group Professional Realty Brokerage. NSAR
- C$549,0004 bd2 ba1.4k sqft7777 Highway 207, West Chezzetcook, NS B0J 1N0For SaleMLS ID #202617334, Rick Clarke, Century 21 Trident Realty Ltd. Brokerage. NSAR
