Beautiful Regency one owner home in Cross Creek subdivision. This well maintained one-level ranch style home with bullnose corners and curved archways offers 3 bedrooms and 2 baths and a desirable split floor plan. Gorgeous hardwood floors flow throughout the main living areas, and spacious great room features a cozy fireplace that opens to the kitchen and dining area. The kitchen is complete with SS appliances, gas cooking and pantry with an abundance of storage and counter space. The oversized primary suite offers an upgraded luxury bath with double sink, jacuzzi tub, separate shower and a large walk-in closet. The 2 additional bedrooms have generous closets and share a bath. Rear entry garage and a private backyard with patio make this home perfect for relaxing or entertaining.
Pending
Price cut: $15K (7/8)
$304,900
50 Arabella Cir, Oakland, TN 38060
3beds
1,503sqft
:
Get pre-qualified$1,773/mo
Single Family Residence
Built in 2014
6,000 Square Feet Lot
$301,200 Zestimate®
$203/sqft
$30/mo HOA
What's special
Cozy fireplaceRear entry garageDesirable split floor planSpacious great roomGas cookingLarge walk-in closetBullnose corners
- 82 days |
- 134 |
- 4 |
Zillow last checked:
Listing updated:
Listed by:
Suzanne R Smith,
Enterprise, REALTORS 901-867-1000
Source: MAAR,MLS#: 10222199
Facts & features
Interior
Bedrooms & bathrooms
- Bedrooms: 3
- Bathrooms: 2
- Full bathrooms: 2
Rooms
- Room types: Attic, Entry Hall
Primary bedroom
- Features: Carpet, Vaulted/Coffered Ceiling, Walk-In Closet(s)
- Level: First
- Area: 256
- Dimensions: 16 x 16
Bedroom 2
- Features: Carpet, Shared Bath
- Level: First
- Area: 100
- Dimensions: 10 x 10
Bedroom 3
- Features: Carpet, Shared Bath
- Level: First
- Area: 132
- Dimensions: 11 x 12
Primary bathroom
- Features: Double Vanity, Separate Shower, Tile Floor, Vaulted/Coffered Ceiling, Whirlpool Tub, Full Bath
Dining room
- Area: 100
- Dimensions: 10 x 10
Kitchen
- Features: Breakfast Bar, Kitchen Island, Pantry, Updated/Renovated Kitchen
- Area: 143
- Dimensions: 11 x 13
Living room
- Features: Great Room
- Dimensions: 0 x 0
Den
- Area: 240
- Dimensions: 15 x 16
Heating
- Central, Natural Gas
Cooling
- Central Air
Appliances
- Included: Gas Water Heater, Range/Oven, Disposal, Dishwasher, Microwave
- Laundry: Laundry Room
Features
- All Bedrooms Down, Primary Down, Vaulted/Coffered Primary, Split Bedroom Plan, Luxury Primary Bath, Separate Tub & Shower, Full Bath Down, Jacuzzi, Textured Ceiling, Walk-In Closet(s), 2 or More Baths, 2nd Bedroom, 3rd Bedroom, Den/Great Room, Dining Room, Kitchen, Laundry Room, Primary Bedroom, Square Feet Source: AutoFill (MAARdata) or Public Records (Cnty Assessor Site)
- Flooring: Part Carpet, Part Hardwood, Tile
- Windows: Aluminum Frames, Window Treatments
- Basement: Crawl Space
- Number of fireplaces: 1
- Fireplace features: Gas Log, In Den/Great Room
Interior area
- Total interior livable area: 1,503 sqft
Property
Parking
- Total spaces: 2
- Parking features: Garage Faces Rear, Driveway/Pad
- Has garage: Yes
- Covered spaces: 2
- Has uncovered spaces: Yes
Features
- Stories: 1
- Patio & porch: Patio
- Pool features: None
- Has spa: Yes
- Spa features: Whirlpool(s), Bath
- Fencing: Wood
Lot
- Size: 6,000 Square Feet
- Dimensions: 50 x 120
- Features: Landscaped, Level, Some Trees
Details
- Parcel number: 081L 081L A06900
Construction
Type & style
- Home type: SingleFamily
- Architectural style: Traditional
- Property subtype: Single Family Residence
Materials
- Brick Veneer, Stone
- Roof: Composition Shingles
Condition
- New construction: No
- Year built: 2014
Utilities & green energy
- Sewer: Public Sewer
- Water: Public
Community & HOA
Community
- Security: Security System, Smoke Detector(s)
- Subdivision: Cross Creek Pd
HOA
- Has HOA: Yes
- HOA fee: $360 annually
Location
- Region: Oakland
Financial & listing details
- Price per square foot: $203/sqft
- Tax assessed value: $279,100
- Annual tax amount: $1,093
- Price range: $304.9K - $304.9K
- Date on market: 5/22/2026
- Cumulative days on market: 83 days
- Listing terms: Conventional,FHA,VA Loan
Estimated market value
$301,200
$286,000 - $316,000
$1,928/mo
Price history
| Date | Event | Price |
|---|---|---|
| 7/14/2026 | Pending sale | $304,900$203/sqft |
Source:  MAAR #10222199 Report a problem MAAR #10222199 Report a problem | ||
| 7/8/2026 | Price change | $304,900-4.7%$203/sqft |
Source: MAAR #10222199 Report a problem | ||
| 5/22/2026 | Listed for sale | $319,900+107%$213/sqft |
Source: MAAR #10222199 Report a problem | ||
| 12/22/2014 | Sold | $154,522-8%$103/sqft |
Source: MAAR #9942058 Report a problem | ||
| 9/13/2014 | Price change | $167,900+15.1%$112/sqft |
Source: Taliesyn Realty LLC #9929525 Report a problem | ||
| 6/21/2014 | Listed for sale | $145,900$97/sqft |
Source: Taliesyn Realty LLC #9929525 Report a problem | ||
Public tax history
| Year | Property taxes | Tax assessment |
|---|---|---|
| 2025 | $1,092 +18% | $69,775 +45.1% |
| 2024 | $926 | $48,075 |
| 2023 | $926 +12.4% | $48,075 |
| 2022 | $823 | $48,075 |
| 2021 | -- | $48,075 +18.5% |
| 2020 | $823 | $40,575 |
| 2019 | $823 -2.8% | $40,575 |
| 2018 | $847 +17.3% | $40,575 |
| 2017 | $722 +6.3% | $40,575 +13.7% |
| 2016 | $679 -0.1% | $35,700 |
| 2015 | $679 +12.7% | $35,700 +12.7% |
| 2014 | $603 | $31,675 +533.5% |
| 2013 | -- | $5,000 |
| 2012 | $170 | $5,000 -51.9% |
| 2011 | $170 +0.1% | $10,400 |
| 2010 | $170 | $10,400 |
| 2009 | $170 | $10,400 -20% |
| 2008 | -- | $13,000 |
Find assessor info on the county website
Monthly payment
Est. payment
Payment breakdown
Explore the cost of this home by adjusting the details. Changes won't be saved.Climate risks
Neighborhood: 38060
Nearby schools
GreatSchools rating
- 3/10Oakland Elementary SchoolGrades: PK-5Distance: 1.3 mi
- 4/10West Junior High SchoolGrades: 6-8Distance: 3.1 mi
- 3/10Fayette Ware Comprehensive High SchoolGrades: 9-12Distance: 9.5 mi
- $288,7003 bd2 ba1.3k sqft40 Arabella Cir, Oakland, TN 38060Off Market
- $292,7003 bd2 ba1.4k sqft60 Arabella Cir, Oakland, TN 38060Off Market
- $290,200-- bd2 ba1.4k sqft30 Arabella Cir, Oakland, TN 38060Off Market
- $284,600-- bd2 ba1.3k sqft70 Arabella Cir, Oakland, TN 38060Off Market
- $2,400-- bd-- ba-- sqftJoseph Ct, Oakland, TN 38060Off Market
- $285,2003 bd2 ba1.7k sqft55 Joseph Ct, Oakland, TN 38060Off Market
- $310,800-- bd2 ba1.3k sqft45 Joseph Ct, Oakland, TN 38060Off Market
- $305,4003 bd2 ba1.5k sqft65 Joseph Ct, Oakland, TN 38060Off Market
A local agent can set up tours, give advice and negotiate with sellers.
Similar homes
- $299,9004 bd2 ba1.8k sqft255 Cameron Dr, Oakland, TN 38060For Sale
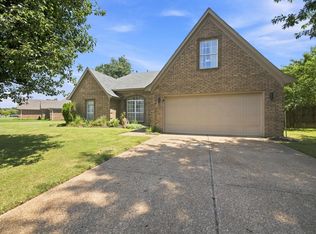 MLS ID #10228128, Hattie D Brawley, 2 Rivers Realty, LLC. MAAR
 - $299,9003 bd2 ba1.7k sqft185 Beau Tisdale Dr, Oakland, TN 38060For Sale
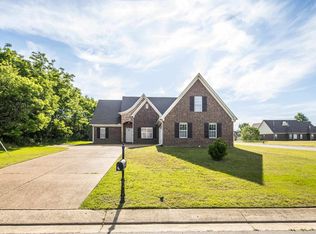 MLS ID #10221017, Julie G Jenkins, REMAX Experts. MAAR
 - $339,9003 bd2 ba1.5k sqft105 Countrywood Ln S, Oakland, TN 38060For Sale
 MLS ID #10227489, Bob Holden, Crye-Leike, Inc., REALTORS. MAAR
 - $319,0003 bd3 ba1.6k sqft300 Cherokee Cir, Oakland, TN 38060For Sale
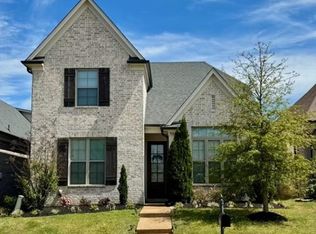 MLS ID #10224425, Molly Plunk, Crye-Leike, Inc., REALTORS. MAAR
 - $279,9003 bd2 ba1.3k sqft305 Clay St, Oakland, TN 38060For SaleMLS ID #10225935, Amber M Beard Bean, Groome & Co.. MAAR
- $360,0003 bd3 ba2.1k sqft30 Running Brook Ln, Oakland, TN 38060For SaleMLS ID #10227537, Edwin N Scruggs, BHHS Taliesyn Realty. MAAR
- $265,0003 bd2 ba1.4k sqft75 Oak Crest Dr, Oakland, TN 38060For SaleMLS ID #10221785, Loretta Martin, Chamberwood Realty Group. MAAR
- $329,9003 bd2 ba1.8k sqft535 Maple St, Oakland, TN 38060For SaleMLS ID #10220355, Lindsay Jenkins, Real Estate Agency. MAAR
- $339,9004 bd2 ba1.9k sqft390 Cherokee Cir, Oakland, TN 38060For SaleMLS ID #10221147, Ashley Wisch, eXp Realty, LLC. MAAR
- $368,9003 bd2 ba1.8k sqft395 Saint Andrews Dr, Oakland, TN 38060For SaleMLS ID #10223475, Lindsay Jenkins, Real Estate Agency. MAAR
- $375,0003 bd2 ba2.1k sqft90 Willow Springs Ln E, Oakland, TN 38060For SaleMLS ID #10225549, Donquita Maness, Epique Realty. MAAR
- $369,4004 bd3 ba2.2k sqft40 Green Hills Dr, Oakland, TN 38060For SaleMLS ID #10226155, Jacob Bussenger, REMAX Experts. MAAR
- $354,9004 bd2 ba2k sqft380 Ridgefield Dr, Oakland, TN 38060For SaleMLS ID #10223874, Edwin N Scruggs, BHHS Taliesyn Realty. MAAR
- $375,0003 bd2 ba2.1k sqft90 Willow Springs Ln, Oakland, TN 38060For Sale
 MLS ID #3261450, Donquita Maness. RealTracs MLS as distributed by MLS GRID
 - $379,0004 bd2 ba2k sqft140 Breezy Loop E, Oakland, TN 38060For SaleMLS ID #10227166, Melinda A Crosslin, Crye-Leike, Inc., REALTORS. MAAR
- $369,9003 bd2 ba2.1k sqft80 Meadow Terrace Dr, Oakland, TN 38060For SaleMLS ID #10225055, Tamara Harrald, Epique Realty. MAAR
- $346,5004 bd3 ba2.1k sqft195 Chickasaw Trace Dr, Oakland, TN 38060For SaleMLS ID #10209233, Leanna Potter, BHHS McLemore & Co. Realty. MAAR
- $339,9003 bd3 ba2k sqft20 Willow Birch Cv, Somerville, TN 38068For SaleMLS ID #10219445, Susan K Jenkins, 2 Rivers Realty, LLC. MAAR
- $400,0003 bd2 ba2k sqft440 Saint Andrews Dr, Oakland, TN 38060For SaleMLS ID #10216761, Leana B Holcomb, John Green & Co., REALTORS. MAAR
- $310,0003 bd2 ba1.4k sqft4956 Indian Walk Ln, Arlington, TN 38002For SaleMLS ID #3260032, Heather Ray. RealTracs MLS as distributed by MLS GRID
