Discover unparalleled comfort in this exquisite condominium, where sophisticated design meets everyday convenience. This residence offers a serene escape, perfect for those seeking a harmonious blend of style and practicality in a vibrant community. Step inside to a thoughtfully designed living space, boasting 1054 square feet of refined interiors. The open layout creates an inviting atmosphere, ideal for both relaxation and entertaining. This unique Loft layout interior provides a sleek, contemporary canvas, ready to be personalized to your unique taste. Culinary enthusiasts will appreciate the inclusion of a microwave, making meal preparation effortless. This home features three spacious bedrooms and two full bathrooms, providing ample privacy and comfort for all occupants. The single-story design ensures easy accessibility and a seamless flow throughout the living areas. A private balcony offering a perfect spot to enjoy fresh air and unwind. Situated in the bustling city of Las Vegas, this condominium places you at the heart of an energetic lifestyle, with countless amenities and attractions just moments away. Experience the pinnacle of modern living in this remarkable property, where every detail contributes to an elevated residential experience.
Active
$340,000
50 E Serene Ave Unit 410, Las Vegas, NV 89123
1beds
1,054sqft
Condominium
Built in 2006
-- sqft lot
$-- Zestimate®
$323/sqft
$313/mo HOA
What's special
Sophisticated designSingle-story designThoughtfully designed living spaceUnique loft layout interiorThree spacious bedroomsOpen layoutPrivate balcony
- 33 days |
- 338 |
- 20 |
Zillow last checked:
Listing updated:
Listed by:
Sheyanthi Welikala Perera S.0073472 ManhattanLasvegas@icloud.com,
Realty ONE Group, Inc
Source: LVR,MLS#: 2800281 Originating MLS: Greater Las Vegas Association of Realtors Inc
Originating MLS: Greater Las Vegas Association of Realtors IncFacts & features
Interior
Bedrooms & bathrooms
- Bedrooms: 1
- Bathrooms: 2
- Full bathrooms: 2
Primary bedroom
- Description: Ceiling Fan
- Dimensions: 17X12
Great room
- Description: Vaulted Ceiling
- Dimensions: 25X25
Kitchen
- Description: Breakfast Bar/Counter
Heating
- Central, Gas
Cooling
- Central Air, Electric
Appliances
- Included: Built-In Electric Oven, Dryer, Dishwasher, Gas Cooktop, Disposal, Gas Water Heater, Microwave, Refrigerator, Water Heater, Washer
- Laundry: Gas Dryer Hookup, Laundry Room
Features
- Ceiling Fan(s)
- Flooring: Laminate
- Windows: Insulated Windows
- Has fireplace: No
Interior area
- Total structure area: 1,054
- Total interior livable area: 1,054 sqft
Video & virtual tour
Property
Parking
- Total spaces: 1
- Parking features: Attached Carport, Assigned, Covered, Open
- Carport spaces: 1
- Has uncovered spaces: Yes
Features
- Levels: Three Or More
- Stories: 3
- Patio & porch: Balcony
- Exterior features: Balcony, Fire Pit
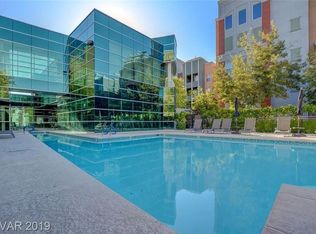
- Pool features: Pool/Spa Combo, Community
- Fencing: Full
- Has view: Yes
- View description: Mountain(s)
Lot
- Size: 0.7 Acres
- Features: 5-10 Acres, Landscaped
Details
- Parcel number: 17721220311
- Zoning description: Multi-Family
- Horse amenities: None
Construction
Type & style
- Home type: Condo
- Architectural style: Loft
- Property subtype: Condominium
- Attached to another structure: Yes
Materials
- Frame, Stucco
- Roof: Asphalt
Condition
- Resale
- Year built: 2006
Utilities & green energy
- Electric: Photovoltaics None
- Sewer: Public Sewer
- Water: Public
- Utilities for property: Cable Available
Green energy
- Energy efficient items: Windows
Community & HOA
Community
- Features: Pool
- Senior community: Yes
- Subdivision: Manhattan Condo
HOA
- Has HOA: Yes
- Amenities included: Clubhouse, Fitness Center, Gated, Barbecue, Pool, Guard, Spa/Hot Tub
- Services included: Common Areas, Maintenance Grounds, Recreation Facilities, Security, Taxes
- HOA fee: $313 monthly
- HOA name: MANHATTAN HOA
- HOA phone: 702-489-9184
Location
- Region: Las Vegas
Financial & listing details
- Price per square foot: $323/sqft
- Tax assessed value: $263,100
- Annual tax amount: $1
- Date on market: 7/16/2026
- Listing agreement: Exclusive Right To Sell
- Listing terms: Cash,Conventional
Estimated market value
Not available
Estimated sales range
Not available
Not available
Price history
| Date | Event | Price |
|---|---|---|
| 7/16/2026 | Listed for sale | $340,000+219.2%$323/sqft |
Source:  LVR #2800281 Report a problem LVR #2800281 Report a problem | ||
| 6/28/2012 | Listing removed | $106,500$101/sqft |
Source: Paul Arroyo #1031937 Report a problem | ||
| 6/1/2012 | Listed for sale | $106,500$101/sqft |
Source: Paul Arroyo #1031937 Report a problem | ||
| 12/29/2011 | Listing removed | $106,500$101/sqft |
Source: Paul Arroyo #1031937 Report a problem | ||
| 9/15/2011 | Listed for sale | $106,500$101/sqft |
Source: Paul Arroyo #1031937 Report a problem | ||
| 5/18/2011 | Listing removed | $106,500$101/sqft |
Source: Paul Arroyo #1031937 Report a problem | ||
| 8/28/2010 | Listed for sale | $106,500-5.8%$101/sqft |
Source: Mason Realty #976784 Report a problem | ||
| 8/26/2010 | Sold | $113,000+6.1%$107/sqft |
Source: Public Record Report a problem | ||
| 4/10/2010 | Price change | $106,500-7.4%$101/sqft |
Source: Mason Realty #976784 Report a problem | ||
| 10/1/2009 | Listed for sale | $115,000-62%$109/sqft |
Source: Mason Realty #976784 Report a problem | ||
| 11/14/2006 | Sold | $302,810$287/sqft |
Source: Public Record Report a problem | ||
Public tax history
| Year | Property taxes | Tax assessment |
|---|---|---|
| 2026 | $1,843 +8% | $92,085 -1.5% |
| 2025 | $1,707 +8% | $93,521 +8% |
| 2024 | $1,581 +8% | $86,630 +17% |
| 2023 | $1,464 +8% | $74,026 +9.7% |
| 2022 | $1,356 +7.7% | $67,494 -1.6% |
| 2021 | $1,258 +6.7% | $68,596 +7.8% |
| 2020 | $1,179 +4.8% | $63,652 +13.6% |
| 2019 | $1,125 +6.9% | $56,009 |
| 2018 | $1,052 | $56,009 +5.5% |
| 2017 | $1,052 | $53,103 +12% |
| 2016 | $1,052 +3.5% | $47,407 +14.2% |
| 2015 | $1,017 | $41,508 +23.4% |
| 2014 | $1,017 | $33,634 |
| 2013 | -- | $33,634 -1.9% |
| 2012 | -- | $34,269 -11.4% |
| 2011 | -- | $38,698 -0.9% |
| 2010 | -- | $39,060 -33.2% |
| 2009 | -- | $58,445 -5.7% |
| 2008 | -- | $61,945 -30.4% |
| 2007 | -- | $88,956 |
Find assessor info on the county website
Monthly payment
Est. payment
Payment breakdown
Explore the cost of this home by adjusting the details. Changes won't be saved.Climate risks
Neighborhood: Enterprise
Nearby schools
GreatSchools rating
- 3/10John R Hummel Elementary SchoolGrades: PK-5Distance: 1.1 mi
- 5/10Charles Silvestri Junior High SchoolGrades: 6-8Distance: 1.7 mi
- 5/10Liberty High SchoolGrades: 9-12Distance: 2.6 mi
Schools provided by the listing agent
- Elementary: Hummell, John R.,Hummell, John R.
- Middle: Silvestri
- High: Liberty
Source: LVR. This data may not be complete. We recommend contacting the local school district to confirm school assignments for this home.
- $282,6002 bd2 ba1.2k sqft50 E Serene Ave UNIT 103, Las Vegas, NV 89123Off Market
- $278,6002 bd2 ba1.2k sqft50 E Serene Ave UNIT 104, Las Vegas, NV 89123Off Market
- $275,8002 bd2 ba1.1k sqft50 E Serene Ave UNIT 106, Las Vegas, NV 89123Off Market
- $50,0002 bd2 ba1k sqft50 E Serene Ave UNIT 107, Las Vegas, NV 89123Sold

- $272,0002 bd2 ba1.1k sqft50 E Serene Ave UNIT 112, Las Vegas, NV 89123Off Market
- $386,2003 bd2 ba1.7k sqft50 E Serene Ave UNIT 114, Las Vegas, NV 89123Off Market
- $243,2002 bd2 ba1.1k sqft50 E Serene Ave UNIT 115, Las Vegas, NV 89123Off Market
- $275,8002 bd2 ba1.1k sqft50 E Serene Ave UNIT 118, Las Vegas, NV 89123Off Market
- $274,2002 bd2 ba1.1k sqft50 E Serene Ave UNIT 120, Las Vegas, NV 89123Off Market
A local agent can set up tours, give advice and negotiate with sellers.
Similar homes
- $320,0002 bd2 ba1.2k sqft50 E Serene Ave Unit 223, Las Vegas, NV 89123For Sale
 MLS ID #2807735, Sheyanthi Welikala Perera, Realty ONE Group, Inc. LVR
 - $300,0002 bd2 ba1.2k sqft62 E Serene Ave Unit 202, Las Vegas, NV 89123For Sale
 MLS ID #2800355, Mary K. Beckman, Keller Williams Realty Las Veg. LVR
 - $365,0001 bd2 ba1.3k sqft32 E Serene Ave Unit 408, Las Vegas, NV 89123For Sale
 MLS ID #2779436, Joanne Hwang, Evolve Realty. LVR
 - $338,9902 bd2 ba1.1k sqftBOCARATON, Las Vegas, NV 89123For Sale
 MLS ID #2797374, Sonia S. Passalacqua, RE/MAX Advantage. LVR
 - $275,0002 bd2 ba1.2k sqft32 E Serene Ave Unit 302, Las Vegas, NV 89123For SaleMLS ID #2791453, Allison H. Jung, Elite Realty. LVR
- $250,0002 bd2 ba1.1k sqft39 E Agate Ave Unit 304, Las Vegas, NV 89123For SaleMLS ID #2798791, Loretta B. Antuna, Property Management of LV, LLC. LVR
- $330,0002 bd2 ba1.1k sqft38 E Serene Ave Unit 232, Las Vegas, NV 89123For SaleMLS ID #2780905, Barbara A. Brown, Western Realty. LVR
- $239,9002 bd2 ba1.1k sqft19 E Agate Ave Unit 305, Las Vegas, NV 89123For SaleMLS ID #2803129, Gilbert G. Gildore, Keller Williams MarketPlace. LVR
- $295,0002 bd2 ba1.1k sqft9000 Las Vegas Blvd S Unit 2073, Las Vegas, NV 89123For SaleMLS ID #2795422, Jessica Bellai, Las Vegas Realty LLC. LVR
- $335,0002 bd2 ba1.3k sqft56 E Serene Ave Unit 306, Las Vegas, NV 89123For SaleMLS ID #2767794, Leslie S. Carver, BHHS Nevada Properties. LVR
- $275,0002 bd2 ba1.1k sqft23 E Agate Ave Unit 403, Las Vegas, NV 89123For SaleMLS ID #2689125, Scott Hurlburt, Simply Vegas. LVR
- $299,9992 bd2 ba1.1k sqft50 E Serene Ave Unit 412, Las Vegas, NV 89123For SaleMLS ID #2793000, James Bandy, Platinum Real Estate Prof. LVR
- $360,0002 bd3 ba1.1k sqftBOCARATON, Las Vegas, NV 89123For SaleMLS ID #2777175, Pia Ordonez, Signature Real Estate Group. LVR
- $224,8882 bd2 ba1.1k sqft9000 Las Vegas Blvd S Unit 1014, Las Vegas, NV 89123For SaleMLS ID #2779240, Maria L. Morales, Keller Williams MarketPlace. LVR
- $289,9002 bd2 ba1.1k sqft9000 S Las Vegas Blvd #2222, Las Vegas, NV 89123For SaleMLS ID #2800166, Faye T. Matagi-Benioni, Real Broker LLC. LVR
- $260,0002 bd2 ba1.1k sqft9000 Las Vegas Blvd S Unit 1097, Las Vegas, NV 89123For SaleMLS ID #2805524, John A. Colon, Croteau Real Estate Services. LVR
- $339,9002 bd2 ba1.3k sqftONE LAS VEGAS, Las Vegas, NV 89123For SaleMLS ID #2793618, Renee E. Bozart, eXp Realty. LVR
- $349,0002 bd2 ba1.2k sqftONE LAS VEGAS, Las Vegas, NV 89123For SaleMLS ID #2791149, Brian D. Petruzzelli, Luxury Real Estate Advisors. LVR
- $320,0002 bd2 ba1k sqft9000 S Las Vegas Blvd Unit 1242, Las Vegas, NV 89123For SaleMLS ID #2738508, Amanda Johnson, Douglas Elliman of Nevada LLC. LVR
- $269,0002 bd2 ba1.1k sqft20 E Serene Ave Unit 201, Las Vegas, NV 89123For SaleMLS ID #2805361, Mahsheed Parsons, Mahsheed Real Estate LLC. LVR
