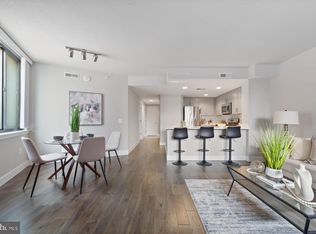
Welcome to the Lexicon Condominium with so many amenities right in the building it will be hard to leave home! The Lexicon features a staffed front desk & concierge along with a fabulous outdoor pool and patio area along with a fitness room , residents lounge and club and party space as well. With a Garage parking spot and extra storage unit included you will always feel secure when you get home and have private entry to the building. The beautiful hardwood flooring welcomes you into your stunning 5th floor open floor plan unit with treetop views a gourmet kitchen , California custom closet, motorized blinds, blackout blinds in the bedroom, Nest Thermostat and an in unit washer and dryer. Come live the life at the Lexicon and enjoy all the conveniences that this great unit has to offer!
For sale
Price cut: $20K (8/24)
$419,000
50 Florida Ave NE APT 524, Washington, DC 20002
1beds
673sqft
Condominium
Built in 2019
-- sqft lot
$416,500 Zestimate®
$623/sqft
$655/mo HOA
What's special
Beautiful hardwood flooringTreetop viewsNest thermostatMotorized blindsCalifornia custom closetGourmet kitchen
- 11 days
- 80
- 3
Likely to sell faster than
Zillow last checked:
Listing updated:
Listed by:
Mark Bertini 202-441-2425,
RLAH @properties,
Co-Listing Agent: Mark S. Bertini 202-441-2425,
RLAH @properties
Source: Bright MLS,MLS#: DCDC2277114
Facts & features
Interior
Bedrooms & bathrooms
- Bedrooms: 1
- Bathrooms: 1
- Full bathrooms: 1
- Main level bathrooms: 1
- Main level bedrooms: 1
Basement
- Area: 0
Heating
- Forced Air, Electric
Cooling
- ENERGY STAR Qualified Equipment, Central Air, Electric
Appliances
- Included: Microwave, Built-In Range, Dishwasher, Disposal, Ice Maker, Range Hood, Stainless Steel Appliance(s), Water Heater, Dryer, ENERGY STAR Qualified Washer, ENERGY STAR Qualified Dishwasher, ENERGY STAR Qualified Freezer, ENERGY STAR Qualified Refrigerator, Exhaust Fan, Washer, Gas Water Heater
- Laundry: Washer In Unit, Dryer In Unit, In Unit
Features
- Soaking Tub, Breakfast Area, Combination Dining/Living, Elevator, Flat, Open Floorplan, Eat-in Kitchen, Upgraded Countertops, Walk-In Closet(s), Other, Kitchen - Gourmet
- Flooring: Wood
- Doors: Sliding Glass, ENERGY STAR Qualified Doors
- Windows: ENERGY STAR Qualified Windows, Double Pane Windows, Energy Efficient, Screens, Window Treatments
- Has basement: No
- Has fireplace: No
Interior area
- Total structure area: 673
- Total interior livable area: 673 sqft
- Finished area above ground: 673
- Finished area below ground: 0
Property
Parking
- Total spaces: 1
- Parking features: Basement, Garage Faces Front, Garage Door Opener, Inside Entrance, Underground, Assigned, Lighted, Parking Space Conveys, Secured, Attached
- Attached garage spaces: 1
- Details: Assigned Parking, Assigned Space #: 9
Accessibility
- Accessibility features: Accessible Doors, Doors - Swing In, Accessible Elevator Installed
Features
- Levels: Five
- Stories: 5
- Exterior features: Sidewalks, Other, Balcony
- Pool features: Community
- Spa features: Community
- Has view: Yes
- View description: Panoramic, City
Lot
- Features: Urban, Soil Study Avail
Details
- Additional structures: Above Grade, Below Grade
- Parcel number: 3516//2057
- Zoning: RESIDENTIAL
- Zoning description: RESIDENTIAL
- Special conditions: Standard
- Other equipment: Intercom
Construction
Type & style
- Home type: Condo
- Architectural style: Contemporary
- Property subtype: Condominium
- Attached to another structure: Yes
Materials
- Brick, Brick Front, Combination
Condition
- Excellent
- New construction: No
- Year built: 2019
Utilities & green energy
- Sewer: Public Sewer
- Water: Public
- Utilities for property: Broadband, Cable, Fiber Optic
Community & HOA
Community
- Features: Pool
- Security: Fire Sprinkler System, Smoke Detector(s), Main Entrance Lock, Fire Alarm, Desk in Lobby
- Condo and coop fee: $655 monthly
- Subdivision: The Lexicon Condominium
HOA
- Has HOA: No
- Amenities included: Community Center, Elevator(s), Storage, Fitness Center, Concierge, Game Room, Party Room, Reserved/Assigned Parking, Pool
- Services included: Common Area Maintenance, Custodial Services Maintenance, Maintenance Structure, Maintenance Grounds, Management, Reserve Funds, Pool(s), Recreation Facility, Snow Removal, Trash, Water, Sewer, Health Club, Fiber Optics Available
- HOA name: The Lexicon
Location
- Region: Washington
Financial & listing details
- Price per square foot: $623/sqft
- Tax assessed value: $399,310
- Annual tax amount: $3,408
- Date on market: 8/21/2026
- Listing agreement: Exclusive Agency
- Inclusions: Parking, Storage
- Ownership: Condominium
Estimated market value
$416,500
$396,000 - $437,000
$2,341/mo
Price history
| Date | Event | Price |
|---|---|---|
| 8/24/2026 | Price change | $419,000-4.6%$623/sqft |
Source:  Bright MLS #DCDC2277114 Report a problem Bright MLS #DCDC2277114 Report a problem | ||
| 8/21/2026 | Listed for sale | $439,000-9.4%$652/sqft |
Source: Bright MLS #DCDC2277114 Report a problem | ||
| 6/1/2020 | Sold | $484,350$720/sqft |
Source: Public Record Report a problem | ||
Public tax history
| Year | Property taxes | Tax assessment |
|---|---|---|
| 2025 | $3,823 -6.1% | $465,370 -5.8% |
| 2024 | $4,071 +2.2% | $494,080 +2.2% |
| 2023 | $3,984 -0.2% | $483,450 |
| 2022 | $3,992 +18.2% | $483,450 +17.8% |
| 2021 | $3,377 -3.2% | $410,530 |
| 2020 | $3,490 | $410,530 |
Find assessor info on the county website
Monthly payment
Est. payment
Payment breakdown
Explore the cost of this home by adjusting the details. Changes won't be saved.Climate risks
Neighborhood: NoMa
Nearby schools
Schools provided by the listing agent
- High: Dunbar Senior
- District: District Of Columbia Public Schools
Source: Bright MLS. This data may not be complete. We recommend contacting the local school district to confirm school assignments for this home.
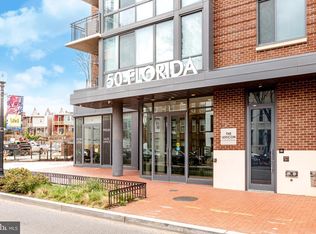
- $415,0001 bd1 ba665 sqft50 Florida Ave NE #301, Washington, DC 20002Sold
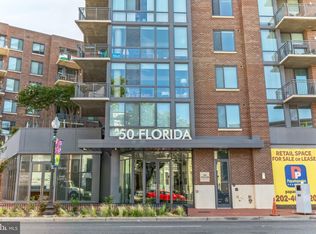
- $444,9001 bd1 ba741 sqft50 Florida Ave NE #202, Washington, DC 20002Sold
- $2,6501 bd2 ba812 sqft50 Florida Ave NE APT 110, Washington, DC 20002For Rent

- $265,2001 bd1 ba671 sqft50 Florida Ave, Ne #305, washington, DC 20002Off Market
Similar homes
- $425,0001 bd1 ba663 sqftEckington, Washington, DC 20002For Sale
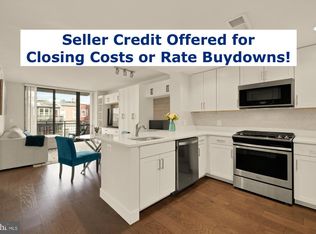
 MLS ID #DCDC2248234, Catherine Arnaud-Charbonneau, Compass. Bright MLS
 - $389,9001 bd1 ba621 sqft1625 Eckington Pl NE APT 413, Washington, DC 20002For Sale
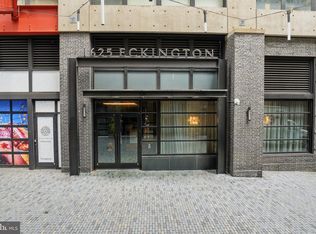 MLS ID #DCDC2273194, Raquel Gutierrez, TTR Sotheby's International Realty. Bright MLS
 - $399,0001 bd1 ba705 sqftThe Lexicon, Washington, DC 20002For Sale
 MLS ID #DCDC2241490, Yvonne Lee, Keller Williams Capital Properties. Bright MLS
 - $389,9002 bd1 ba732 sqftOld City 1, Washington, DC 20002For Sale
 MLS ID #DCDC2279866, Steve Swank, McWilliams/Ballard, Inc.. Bright MLS
 - $399,0001 bd1 ba692 sqftThe Madrigal Lofts, Washington, DC 20001For SaleMLS ID #DCDC2278498, Alan Romero Arciniega, The Agency DC. Bright MLS
- $379,9001 bd1 ba614 sqft1625 Eckington Pl NE #Penthouse 107, Washington, DC 20002New ConstructionBright MLS
- $374,9001 bd1 ba536 sqftPullman Place, Washington, DC 20002For SaleMLS ID #DCDC2264386, Lauren Hayes, Serhant. Bright MLS
- $425,0001 bd1 ba672 sqftPotomac Place Condominiums, Washington, DC 20024For SaleMLS ID #DCDC2278820, Michael Makris, Corcoran McEnearney. Bright MLS
- $375,0002 bd2 ba760 sqft2105 M St NE #10, Washington, DC 20002New ConstructionMLS ID #DCDC2280806, Kalonji Foreman, Compass. Bright MLS
- $399,9001 bd1 ba686 sqftOld City 2, Washington, DC 20001For SaleMLS ID #DCDC2278206, Alison Scimeca, Compass. Bright MLS
- $389,9001 bd1 ba617 sqft2310 4th St NE Unit 22, Washington, DC 20002New ConstructionMLS ID #DCDC2271546, Barak Sky, Serhant. Bright MLS
- $399,9001 bd1 ba737 sqftThe Floridian, Washington, DC 20001For SaleMLS ID #DCDC2278210, Tyler Siperko, Compass. Bright MLS
- $415,0001 bd1 ba658 sqftOld City 2, Washington, DC 20001For SaleMLS ID #DCDC2259122, Ms. Kristin M Francis, EXP Realty, LLC. Bright MLS
- $449,0001 bd1 ba740 sqftOld City 2, Washington, DC 20001For SaleMLS ID #DCDC2272370, Jack Shorb, Corcoran McEnearney. Bright MLS
- $575,0002 bd2 ba950 sqftEckington, Washington, DC 20002For SaleMLS ID #DCDC2268080, Mandy Hursen, RLAH @properties. Bright MLS
- $399,7501 bd1 ba655 sqftThe L At City Vista, Washington, DC 20001For SaleMLS ID #DCDC2267846, Chris Junior, Redfin Corp. Bright MLS
- $409,7071 bd1 ba558 sqftOld City 2, Washington, DC 20005For SaleMLS ID #DCDC2254984, Keith James, Keller Williams Capital Properties. Bright MLS
- $398,0001 bd1 ba670 sqftMidtown, Washington, DC 20005For SaleMLS ID #DCDC2278392, Ron Mangas JR., TTR Sothebys International Realty. Bright MLS
- $424,9001 bd1 ba624 sqft1010 Mass Condo, Washington, DC 20001For SaleMLS ID #DCDC2248484, Justin Noble, TTR Sotheby's International Realty. Bright MLS
- $464,9001 bd1 ba637 sqftThe Avidian, Washington, DC 20003For SaleMLS ID #DCDC2280180, Anna-Louisa Yon, Compass. Bright MLS
