Welcome to a bungalow that lives as beautifully outdoors as it does inside. Set in desirable East Galt, this home offers a warm, stylish interior paired with a backyard designed for everyday enjoyment and memorable entertaining. The outdoor space is the showpiece, featuring an impressive covered pavilion with wood detailing, bar-style entertaining area, beverage fridge, outdoor TV, dining space, hot tub under a timber pergola, firepit lounge area, pond, garden features, and multiple patio zones that create a private resort-like setting at home. Inside, vaulted and cathedral ceilings add volume, character, and a sense of openness throughout the home. The primary bedroom feels inviting and refined, with dramatic ceiling lines, feature wall detailing, modern black accents, and access to a beautifully finished adjoining bathroom. This renovated bath delivers a spa-inspired feel with a cathedral ceiling, freestanding soaker tub, glass shower with subway tile, floating vanity, private toilet area, and striking black fixtures. The finished lower level adds excellent flexibility with a comfortable rec room, two finished bedrooms with egress windows, a large full bathroom with glass shower, and a well-planned laundry area with cabinetry and counter space. Whether used for family, guests, teens, hobbies, or work-from-home needs, the layout adapts easily. A finished garage with storage, workshop potential, and access to the backyard adds another layer of function, while the double driveway provides practical parking. With its blend of character, thoughtful renovations, flexible living space, and an exceptional backyard retreat, this East Galt bungalow offers a lifestyle that is both comfortable and unforgettable.
Pending
C$699,900
50 Highman Ave, Cambridge, ON N1R 3L7
4beds
1,000sqft
Single Family Residence, Residential
Built in 1959
5,500 Square Feet Lot
$-- Zestimate®
C$700/sqft
C$-- HOA
What's special
Warm stylish interiorBar-style entertaining areaBeverage fridgeOutdoor tvDining spaceFirepit lounge areaGarden features
- 66 days |
- 5 |
- 0 |
Zillow last checked:
Listing updated:
Listed by:
Dale Dyer, Broker,
RE/MAX TWIN CITY REALTY INC.,
Melodyann Thornton, Salesperson,
RE/MAX TWIN CITY REALTY INC.
Source: ITSO,MLS®#: 40830531Originating MLS®#: Cornerstone Association of REALTORS®
Facts & features
Interior
Bedrooms & bathrooms
- Bedrooms: 4
- Bathrooms: 2
- Full bathrooms: 2
- Main level bathrooms: 1
- Main level bedrooms: 2
Other
- Description: Spacious primary bedroom complete with walk in closet and patio doors to the rear yard.
- Level: Main
Bedroom
- Level: Main
Bedroom
- Description: Has cheater door to the luxury basement bathroom, built in chest of drawers and large egress window.
- Level: Basement
Bedroom
- Level: Basement
Bathroom
- Description: Luxury bath with cathedral ceiling, floating vanity, freestanding soaker tub, shower with glass wall and door.
- Features: 4-Piece
- Level: Main
Bathroom
- Description: Complete witha shower with glass doors and wall, floating vanity.
- Features: 3-Piece
- Level: Basement
Other
- Level: Basement
Den
- Description: This room can be used for a den, office, hobby room, gym, storage or a future kitchenette.
- Level: Basement
Dinette
- Description: Hardwood floors
- Level: Main
Kitchen
- Description: Oak cabinets with lots of storage space and countertop space. Fridge, Stove and Dishwasher.
- Level: Main
Laundry
- Description: Many storage cabinets, laundry sink, washer and dryer, folding counter and storage closet.
- Level: Basement
Living room
- Description: Hardwood floors, large picture window and gas fireplace.
- Level: Main
Recreation room
- Description: Laminate floors and it has a freestanding gas fireplace.
- Level: Basement
Heating
- Forced Air, Natural Gas
Cooling
- Central Air
Appliances
- Included: Dishwasher, Dryer, Refrigerator, Stove, Washer
- Laundry: In Basement
Features
- In-law Capability
- Windows: Window Coverings
- Basement: Full,Finished
- Number of fireplaces: 2
- Fireplace features: Free Standing, Living Room, Gas, Recreation Room
Interior area
- Total structure area: 1,890
- Total interior livable area: 1,000 sqft
- Finished area above ground: 1,000
- Finished area below ground: 890
Video & virtual tour
Property
Parking
- Total spaces: 5
- Parking features: Attached Garage, Asphalt, Private Drive Double Wide
- Attached garage spaces: 1
- Uncovered spaces: 4
Features
- Stories: 1
- Patio & porch: Deck
- Exterior features: Canopy, Landscaped
- Has spa: Yes
- Spa features: Hot Tub
- Fencing: Full
- Waterfront features: River/Stream
- Frontage type: West
- Frontage length: 50.00
Lot
- Size: 5,500 Square Feet
- Dimensions: 50 x 110
- Features: Urban, City Lot, Greenbelt, Park, Place of Worship, Public Transit, Quiet Area, Schools
- Topography: Flat
Details
- Additional structures: Gazebo, Shed(s), Workshop
- Parcel number: 038400052
- Zoning: R4
- Other equipment: Hot Tub Equipment
Construction
Type & style
- Home type: SingleFamily
- Architectural style: Bungalow
- Property subtype: Single Family Residence, Residential
Materials
- Brick Veneer, Vinyl Siding
- Foundation: Poured Concrete
- Roof: Asphalt Shing
Condition
- 51-99 Years
- New construction: No
- Year built: 1959
Utilities & green energy
- Sewer: Sewer (Municipal)
- Water: Municipal
Community & HOA
Location
- Region: Cambridge
Financial & listing details
- Price per square foot: C$700/sqft
- Annual tax amount: C$4,250
- Date on market: 5/22/2026
- Inclusions: Dishwasher, Dryer, Hot Tub, Hot Tub Equipment, Refrigerator, Stove, Washer, Window Coverings, Gas Overhead Heater In Garage, All Cabinets In Garage, Outdoor Bar, Bar Fridge And Kegerator, Shed, 5 Outdoor Security Cameras, Fridge And Freezer In Basement, Hot Tub And Cover.
Dale Dyer, Broker
Dale Dyer, Broker
(519) 241-1122
By pressing Contact Agent, you agree that the real estate professional identified above may call/text you about your search, which may involve use of automated means and pre-recorded/artificial voices. You don't need to consent as a condition of buying any property, goods, or services. Message/data rates may apply. You also agree to our Terms of Use. Zillow does not endorse any real estate professionals. We may share information about your recent and future site activity with your agent to help them understand what you're looking for in a home.
Price history
| Date | Event | Price |
|---|---|---|
| 5/25/2026 | Pending sale | C$699,900C$700/sqft |
Source: ITSO #40830531 Report a problem | ||
| 5/22/2026 | Listed for sale | C$699,900C$700/sqft |
Source: ITSO #40830531 Report a problem | ||
Public tax history
Tax history is unavailable.
Climate risks
Neighborhood: Kinderbridge
Nearby schools
GreatSchools rating
No schools nearby
We couldn't find any schools near this home.
- C$---- bd-- ba-- sqft56 Stewart Ave, Cambridge, ON N1R2T6Off Market
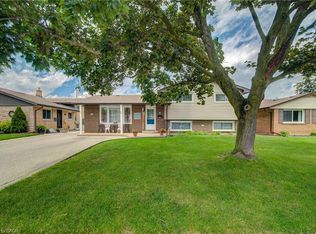
- C$761,4003 bd2 ba1.1k sqft99 Highman Ave, Cambridge, ON N1R3M2For Sale
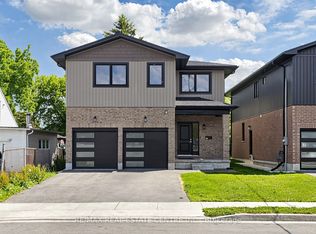
- C$1,049,0005 bd5 ba-- sqft149 Ballantyne Ave, Cambridge, ON N1R2R8For Sale
- C$--2 bd1 ba700 sqft61 Ballantyne Ave #11, Cambridge, ON N1R2R9Off Market
- C$--2 bd1 ba700 sqft61 Ballantyne Ave #7, Cambridge, ON N1R2R9Off Market
- C$--2 bd1 ba700 sqft61 Ballantyne Ave #12.5, Cambridge, ON N1R2R9Off Market
- C$--1 bd1 ba560 sqft70 Albert St #19, Cambridge, ON N1R3N2Off Market
- C$--2 bd1 ba710 sqft70 Albert St #12, Cambridge, ON N1R3N2Off Market
Similar homes
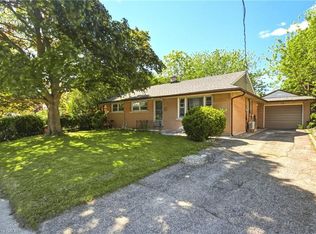
- C$669,9005 bd2 ba1.1k sqft32 Close Ave, Cambridge, ON N1R 2R6For Sale
 MLS ID #40834910, Hermon Beyene, Salesperson, Flux Realty. ITSO
 - C$599,9003 bd2 ba1k sqft93 Stewart Ave, Cambridge, ON N1R 2V1For Sale
 MLS ID #40835861, Kristen Dyer, Salesperson, R.W. Dyer Realty Inc., Brokerage. ITSO
 - C$729,9004 bd2 ba1.1k sqft1338 Eleanor Ave, Cambridge, ON N3H 4N2For Sale
 MLS ID #40844619, Robert Wollziefer, Salesperson, RE/MAX REAL ESTATE CENTRE INC.. ITSO
 - C$699,9003 bd2 ba1.2k sqft85 Barrie St, Cambridge, ON N1S 3B1For Sale
 MLS ID #40841478, Susie Hegan, Salesperson, RE/MAX TWIN CITY REALTY INC.. ITSO
 - C$874,8883 bd2 ba1.1k sqft29 Branchton Rd, Cambridge, ON N1R 5S2For SaleMLS ID #40850526, Riz Jadavji, Salesperson, Royal LePage Wolle Realty. ITSO
- C$679,0004 bd3 ba1.2k sqft1121 Valentine Dr, Cambridge, ON N3H 2N9For SaleMLS ID #40842477, Shahzad Inayat, Broker, ROYAL LEPAGE CERTIFIED REALTY. ITSO
- C$689,9004 bd2 ba1.1k sqft10 Brier Cres, Brantford, ON N3R 3M6For SaleMLS ID #40849072, Terry Summerhays, Salesperson, Re/Max Twin City Realty Inc. ITSO
- C$525,0003 bd2 ba1.5k sqft114 Grand Ave S, Cambridge, ON N1S 2M2For SaleMLS ID #40826070, Rob Golfi, Salesperson, RE/MAX Escarpment Golfi Realty Inc.. ITSO
- C$675,0003 bd1 ba1.1k sqft1862 Briarwood Dr, Cambridge, ON N3H 5A7For SaleMLS ID #40833649, Jeff Sheppard, Salesperson, RE/MAX SOLID GOLD REALTY (II) LTD.. ITSO
- C$649,9003 bd2 ba1k sqft20 Heathwood Ct, Cambridge, ON N1R 7W2For SaleMLS ID #40843876, Gretta Hughes, Salesperson, RE/MAX TWIN CITY REALTY INC.. ITSO
- C$749,9003 bd2 ba1.2k sqft234 Thunderbird Dr, Cambridge, ON N1R 6H5For SaleMLS ID #40844849, Ryan Fogarty, Broker, RIGHT AT HOME REALTY BROKERAGE. ITSO
- C$829,0004 bd3 ba1.4k sqft178 Kovac Rd, Cambridge, ON N1R 8K3For SaleMLS ID #40841803, Lloyd Serrano, Broker, RE/MAX PROFESSIONALS INC. ITSO
- C$710,0003 bd3 ba1.4k sqft925 Copper Leaf Cres, Kitchener, ON N2E 3W1For SaleMLS ID #40850998, Anurag Sharma, Broker, RE/MAX Twin City Realty Inc.. ITSO
- C$699,9005 bd3 ba1.3k sqft193 Westheights Dr, Kitchener, ON N2N 1K2For SaleMLS ID #40850088, Anurag Sharma, Broker, RE/MAX Twin City Realty Inc.. ITSO
- C$699,2344 bd2 ba1.2k sqft60 Driftwood Dr, Brantford, ON N3R 3K4New ConstructionMLS ID #40842086, Wally Olivieri, Salesperson, Re/Max Twin City Realty Inc. ITSO
- C$699,9005 bd2 ba1.1k sqft67 Pinemeadow Cres, Waterloo, ON N2T 1A6For SaleMLS ID #40849430, Yonas Hidru, Salesperson, KELLER WILLIAMS INNOVATION REALTY. ITSO
- C$849,9005 bd2 ba1.3k sqft258 Saginaw Pkwy, Cambridge, ON N1T 1R7For SaleMLS ID #40840839, Asif Gangat, Broker, RE/MAX METROPOLIS REALTY. ITSO
- C$639,9005 bd2 ba1.3k sqft22 Blackhorne Cres, Kitchener, ON N2E 1T1For SaleMLS ID #40850913, Anurag Sharma, Broker, RE/MAX Twin City Realty Inc.. ITSO
- C$659,9953 bd3 ba1.3k sqft100 Chester Dr #16, Cambridge, ON N1T 0C8For SaleMLS ID #40833936, Brittany Bethune, Salesperson, Real Broker Ontario Ltd. ITSO
- C$729,9004 bd3 ba1.4k sqft314 Paisley Rd, Guelph, ON N1H 2P9For SaleMLS ID #40850815, Bradley Wylde, Salesperson, RE/MAX REAL ESTATE CENTRE INC., BROKERAGE. ITSO
