Welcome to remolded 4 beds 3 full baths in cul-de-sac lot in Center grove school with lots of updates. New Vertical siding with new trims , new gutter and redone deck and hot tub with privacy fence. New Driveway , Newly installed hardwood floor through the living area and kitchen. All oak solid doors, new Carpet , New HVAC ,water heater and may more updates .
Pending
$368,000
50 Idleway Ct, Greenwood, IN 46142
4beds
2,502sqft
:
Get pre-qualified$2,322/mo
Residential, Single Family Residence
Built in 1974
0.59 Acres Lot
$-- Zestimate®
$147/sqft
$-- HOA
What's special
New drivewayAll oak solid doorsCul-de-sac lotNew carpetNew hvacNew gutterRedone deck
- 30 days |
- 736 |
- 56 |
Likely to sell faster than
Zillow last checked:
Listing updated:
Listed by:
Salai Lungngam 317-503-5844,
CrossRoads Link Realty
Source: MIBOR as distributed by MLS GRID,MLS#: 22111992
Facts & features
Interior
Bedrooms & bathrooms
- Bedrooms: 4
- Bathrooms: 3
- Full bathrooms: 3
- Main level bathrooms: 1
- Main level bedrooms: 1
Primary bedroom
- Level: Upper
- Area: 168 Square Feet
- Dimensions: 14X12
Bedroom 2
- Level: Upper
- Area: 121 Square Feet
- Dimensions: 11X11
Bedroom 3
- Level: Upper
- Area: 100 Square Feet
- Dimensions: 10X10
Dining room
- Level: Upper
- Area: 108 Square Feet
- Dimensions: 12x9
Family room
- Level: Main
- Area: 437 Square Feet
- Dimensions: 23X19
Kitchen
- Level: Upper
- Area: 143 Square Feet
- Dimensions: 13x11
Laundry
- Features: Other
- Level: Main
- Area: 156 Square Feet
- Dimensions: 13X12
Living room
- Level: Upper
- Area: 195 Square Feet
- Dimensions: 15x13
Heating
- Natural Gas
Cooling
- Central Air
Appliances
- Included: Electric Cooktop, Dishwasher, Gas Water Heater, Microwave, Electric Oven, Refrigerator, Water Heater
Features
- Attic Access, Ceiling Fan(s), Hardwood Floors, Eat-in Kitchen, Smart Thermostat
- Flooring: Hardwood
- Has basement: No
- Attic: Access Only
- Number of fireplaces: 1
- Fireplace features: Electric
Interior area
- Total structure area: 2,502
- Total interior livable area: 2,502 sqft
Property
Parking
- Total spaces: 2
- Parking features: Attached
- Attached garage spaces: 2
Features
- Levels: Multi/Split
- Patio & porch: Covered, Deck
- Has spa: Yes
- Spa features: Above Ground
Lot
- Size: 0.59 Acres
Details
- Additional structures: Barn Mini
- Parcel number: 410335042049000038
- Special conditions: Broker Owned
- Horse amenities: None
Construction
Type & style
- Home type: SingleFamily
- Architectural style: Traditional
- Property subtype: Residential, Single Family Residence
Materials
- Brick, Wood Siding, Wood Brick
- Foundation: Block
Condition
- Updated/Remodeled
- New construction: No
- Year built: 1974
Utilities & green energy
- Electric: 200+ Amp Service
- Water: Public
Community & HOA
Community
- Subdivision: Carefree
HOA
- Has HOA: No
Location
- Region: Greenwood
Financial & listing details
- Price per square foot: $147/sqft
- Tax assessed value: $281,500
- Annual tax amount: $2,338
- Date on market: 7/5/2026
- Cumulative days on market: 32 days
Estimated market value
Not available
Estimated sales range
Not available
Not available
Price history
| Date | Event | Price |
|---|---|---|
| 7/8/2026 | Pending sale | $368,000$147/sqft |
Source:  MIBOR as distributed by MLS GRID #22111992 Report a problem MIBOR as distributed by MLS GRID #22111992 Report a problem | ||
| 7/5/2026 | Listed for sale | $368,000+44.9%$147/sqft |
Source: MIBOR as distributed by MLS GRID #22111992 Report a problem | ||
| 3/27/2026 | Sold | $254,000+12.9%$102/sqft |
Source: Public Record Report a problem | ||
| 3/29/2019 | Sold | $225,000-2.2%$90/sqft |
Source: MIBOR as distributed by MLS GRID #21618498 Report a problem | ||
| 2/22/2019 | Pending sale | $230,000$92/sqft |
Source: Tomorrow Realty, Inc. #21618498 Report a problem | ||
| 2/11/2019 | Price change | $230,000-2.1%$92/sqft |
Source: Tomorrow Realty, Inc. #21618498 Report a problem | ||
| 10/9/2018 | Listed for sale | $235,000$94/sqft |
Source: Owner Report a problem | ||
Public tax history
| Year | Property taxes | Tax assessment |
|---|---|---|
| 2025 | $2,777 +3% | $281,500 -2.6% |
| 2024 | $2,697 +4.2% | $289,100 |
| 2023 | $2,588 +38.7% | $289,100 +9.4% |
| 2022 | $1,866 +13.5% | $264,200 +23% |
| 2021 | $1,645 -3.5% | $214,800 +8.2% |
| 2020 | $1,704 +1.1% | $198,600 +0.3% |
| 2019 | $1,686 +11.3% | $198,100 +2.1% |
| 2018 | $1,515 +6.4% | $194,100 +6.2% |
| 2017 | $1,423 +100% | $182,700 +5% |
| 2016 | $712 +4% | $174,000 +0.9% |
| 2014 | $684 -49% | $172,400 +0.2% |
| 2013 | $1,341 +8.8% | $172,000 +7.6% |
| 2012 | $1,233 +0.3% | $159,800 -2.9% |
| 2011 | $1,230 +1.4% | $164,500 +2.4% |
| 2010 | $1,213 -2.1% | $160,700 |
| 2009 | $1,239 -7.4% | $160,700 +2.4% |
| 2007 | $1,338 -28.2% | $156,900 -7.2% |
| 2006 | $1,864 | $169,100 +14.8% |
| 2005 | -- | $147,300 |
Find assessor info on the county website
Monthly payment
Est. payment
Payment breakdown
Explore the cost of this home by adjusting the details. Changes won't be saved.Climate risks
Neighborhood: 46142
Nearby schools
GreatSchools rating
- 6/10North Grove Elementary SchoolGrades: K-5Distance: 0.8 mi
- 8/10Center Grove Middle School NorthGrades: 6-8Distance: 1.9 mi
- 10/10Center Grove High SchoolGrades: 9-12Distance: 2.9 mi
Schools provided by the listing agent
- High: Center Grove High School
Source: MIBOR as distributed by MLS GRID. This data may not be complete. We recommend contacting the local school district to confirm school assignments for this home.
- $366,4003 bd3 ba2.1k sqft40 Idleway Ct, Greenwood, IN 46142Off Market
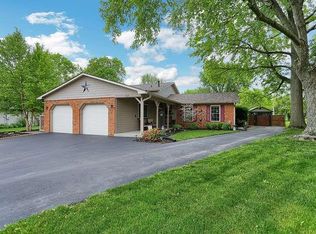
- $355,6004 bd3 ba2k sqft55 Idleway Ct, Greenwood, IN 46142Off Market
- $332,3004 bd2 ba1.7k sqft4036 Wander Way, Greenwood, IN 46142Off Market
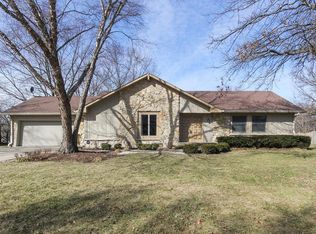
- $285,9003 bd2 ba1.5k sqft4012 Wander Way, Greenwood, IN 46142Off Market
- $312,3003 bd2 ba1.9k sqft38 Idleway Ct, Greenwood, IN 46142Off Market
- $299,7003 bd2 ba1.8k sqft4040 Wander Way, Greenwood, IN 46142Off Market
- $344,5003 bd3 ba1.8k sqft59 Idleway Ct, Greenwood, IN 46142Off Market
- $325,9003 bd2 ba1.8k sqft420 S Restin Rd, Greenwood, IN 46142Off Market
A local agent can set up tours, give advice and negotiate with sellers.
Similar homes
- $330,0003 bd2 ba1.8k sqft10 Tarry Ct, Greenwood, IN 46142Active
 MLS ID #22116421, Sarah Taylor, Keller Williams Indy Metro Partners. MIBOR as distributed by MLS GRID
 - $380,0004 bd3 ba2.6k sqft430 Meadow Cir, Greenwood, IN 46142Active
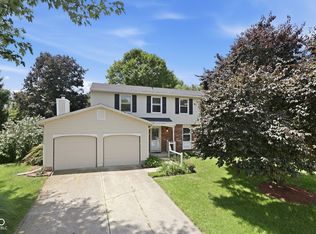 MLS ID #22114151, Amy Mocas, Berkshire Hathaway Home. MIBOR as distributed by MLS GRID
 - $360,0004 bd3 ba3.2k sqft8116 Browning Dr, Indianapolis, IN 46227Active
 MLS ID #22116901, David McBeath, F.C. Tucker Company. MIBOR as distributed by MLS GRID
 - $330,0003 bd2 ba1.5k sqft703 Hillcrest Dr, Greenwood, IN 46142Active
 MLS ID #22103454, Susan Morris, Trueblood Real Estate. MIBOR as distributed by MLS GRID
 - $326,0003 bd2 ba1.4k sqft377 Savannah Dr, Greenwood, IN 46142ActiveMLS ID #22117243, Van Thawng, eXp Realty, LLC. MIBOR as distributed by MLS GRID
- $325,0005 bd3 ba2.3k sqft201 Academy St, Greenwood, IN 46143ActiveMLS ID #22117253, Salai Lungngam, CrossRoads Link Realty. MIBOR as distributed by MLS GRID
- $340,0004 bd2 ba2.3k sqft1132 Madrid Rd, Greenwood, IN 46143ActiveMLS ID #22092547, Ema Boykova, M & E Realty Group. MIBOR as distributed by MLS GRID
- $365,4004 bd3 ba2.9k sqft6551 Calla Lily Dr, Indianapolis, IN 46237ActiveMLS ID #22093135, Matthew Mielke, Envoy Real Estate, LLC. MIBOR as distributed by MLS GRID
- $279,0004 bd3 ba2k sqft7536 Lindenwood Dr, Indianapolis, IN 46227ActiveMLS ID #22081939, Jared McCormick, Key Realty Indiana. MIBOR as distributed by MLS GRID
- $294,9004 bd2 ba1.5k sqft1315 Tommy Lee Ct, Indianapolis, IN 46217ActiveMLS ID #22108774, Heather Hemphill, Key Realty Indiana. MIBOR as distributed by MLS GRID
- $345,9004 bd3 ba2k sqft425 Southmore St, Plainfield, IN 46168ActiveMLS ID #22116540, Vincent Ferguson, Mark Dietel Realty, LLC. MIBOR as distributed by MLS GRID
- $339,0003 bd3 ba2.2k sqft1142 Alydar Cir, Indianapolis, IN 46217ActiveMLS ID #22098225, Brooke Arnold, BluPrint Real Estate Group. MIBOR as distributed by MLS GRID
- $390,0004 bd3 ba2.1k sqft8114 Black Oak Dr, Plainfield, IN 46168ActiveMLS ID #22106021, Shelly Wilson, Indiana Gold Group. MIBOR as distributed by MLS GRID
- $350,0004 bd3 ba2.3k sqft10319 Stillwell Ct, Avon, IN 46123ActiveMLS ID #22117818, Judi Bartley, Berkshire Hathaway Home. MIBOR as distributed by MLS GRID
- $339,9003 bd2 ba2.5k sqft6315 McFarland Rd, Indianapolis, IN 46227ActiveMLS ID #22097636, Salai Lungngam, CrossRoads Link Realty. MIBOR as distributed by MLS GRID
- $308,0003 bd2 ba1.5k sqft8245 Palmetto Ln, Indianapolis, IN 46217ActiveMLS ID #22114699, Jerika Daley, Trueblood Real Estate. MIBOR as distributed by MLS GRID
- $248,9004 bd2 ba1.6k sqft651 Fabyan Rd, Indianapolis, IN 46217ActiveMLS ID #22116470, Ashok Challa, @Home Indiana. MIBOR as distributed by MLS GRID
- $329,9003 bd3 ba1.8k sqft2202 Fairhope Dr, Indianapolis, IN 46227ActiveMLS ID #22099970, Gregory Keyler, HIVE Realty Group. MIBOR as distributed by MLS GRID
- $350,0003 bd2 ba1.8k sqft1404 Mahony Ct, Indianapolis, IN 46217ActiveMLS ID #22101876, David Bartili, Wemy Realtor. MIBOR as distributed by MLS GRID
- $389,0003 bd3 ba2.2k sqft7332 Yorkshire Blvd N, Cumberland, IN 46229ActiveMLS ID #22111582, Julie Preston, F.C. Tucker Company. MIBOR as distributed by MLS GRID
